


$1,498,900
Original price: $1,499,000
 3 Beds
 2 Baths
 2,807 sqft (on 2.18 acres)
2547 Groves Dr, Tool, TX 75143
Est. Mortgage $10,503/mo*
Get Pre-QualifiedHome Highlights

Single-Family Home

Built in 2008

2.18 acre lot

$534/sqft

2 Car Garage
Local Information
- Map ViewExplore the area around 2547 Groves Dr.

- Schools1 Preschool School1 Elementary School1 Middle School1 High School

- Shop & Eat

-- mins to
About this House
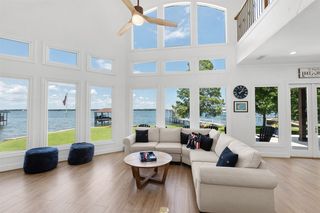
Experience exceptional waterfront living in this Mediterranean-inspired custom estate nestled on 2.18 manicured acres with 100 feet of shoreline and breathtaking open-water views from every room. A grand entry welcomes you into a stunning foyer where soaring ceilings, mosaic tile accents, abundant recessed lighting, and a striking stone gas fireplace create an unforgettable first impression. Designed for both everyday living and entertaining, the open-concept floor plan seamlessly connects the gourmet kitchen, dining, and living areas. The oversized primary suite offers a private retreat, while three additional bedrooms, one currently serving as an office, all enjoy panoramic lake views and custom blinds. Elegant finishes include tile flooring throughout most of the home, custom cabinetry, granite countertops, granite window sills, and granite baseboards. The chef's kitchen features generous drawer storage and a spacious walk-in pantry. Outdoor living is equally impressive with a covered patio, expansive open-air deck, stone pathways, and a private boat dock featuring a remote-controlled lift, sun deck, and dual staircases for effortless lake access. A fenced garden area, security lighting, detached carport with storage, mature landscaping, and a three-year-old fence with multiple gates complete the exterior. Energy-efficient features include sprayed foam insulation, insulated tinted Jeld-Wen windows, skylights that fill the home with natural light, an HVAC system replaced in October 2023, a buried 500-gallon propane tank with a service plan, and a recently serviced sprinkler system with two additional zones. The luxurious primary bath boasts a spacious dressing room, coffee bar, Jacuzzi tub, oversized dual-head shower, and abundant storage. Ideally located between The Groves and Driftwood Farms, this private waterfront retreat offers the perfect balance of luxury, tranquility, and convenient access to shopping, dining, schools, and major roadways.
Last check for updates: about 8 hours ago
Listing courtesy of Lynsey Grissom 0654430, (903) 802-4438
Keller Williams Realty, 903-802-4438
Source: NTREIS, MLS#21312215
Also Listed on NTREIS, Henderson County BOR.
Home Details for 2547 Groves Dr

|
|---|
Interior Details Number of Rooms: 2Types of Rooms: Master Bedroom, Living RoomWet Bar |
Beds & Baths Number of Bedrooms: 3Number of Bathrooms: 2Number of Bathrooms (full): 2 |
Dimensions and Layout Living Area: 2807 Square Feet |
Appliances & Utilities Utilities: Municipal Utilities, Sewer Available, Water AvailableAppliances: DishwasherDishwasher |
Heating & Cooling Heating: Central,ElectricHas CoolingAir Conditioning: Central Air,Ceiling Fan(s)Has HeatingHeating Fuel: Central |
Fireplace & Spa Number of Fireplaces: 1Fireplace: Wood BurningHas a Fireplace |
Windows, Doors, Floors & Walls Flooring: Carpet, Tile |
Levels, Entrance, & Accessibility Stories: 1Levels: OneFloors: Carpet, Tile |
View Has a ViewView: Water |

|
|---|
Exterior Home Features Roof: MetalPatio / Porch: Patio, Covered, DeckFencing: Wrought IronExterior: Deck, Rain Gutters, StorageFoundation: Slab |
Parking & Garage Number of Garage Spaces: 2Number of Carport Spaces: 2Number of Covered Spaces: 4Has a CarportHas a GarageHas an Attached GarageParking Spaces: 4Parking: Garage |
Pool Pool: None |
Frontage WaterfrontWaterfront: Boat Dock/Slip, Lake Front, WaterfrontOn Waterfront |
Water & Sewer Water Body: Cedar Creek |

|
|---|
Cumulative Days on Market: 27Days on Market: 70 |

|
|---|
Year Built Year Built: 2008 |
Property Type / Style Property Type: ResidentialProperty Subtype: Single Family ResidenceStructure Type: HouseArchitecture: Mediterranean,Detached |
Building Construction Materials: StuccoNot Attached Property |
Property Information Parcel Number: 048808700A0060 |

|
|---|
Price List Price: $1,498,900Price Per Sqft: $534 |
Status Change & Dates Possession Timing: Close Of Escrow |

|
|---|
MLS Status: Active |

|
|---|

|
|---|
Direction & Address City: ToolCommunity: Groves |
School Information Elementary School: ToolElementary School District: Malakoff ISDJr High / Middle School: MalakoffJr High / Middle School District: Malakoff ISDHigh School: MalakoffHigh School District: Malakoff ISD |

|
|---|
Listing Agent Listing ID: 21312215 |

|
|---|
Not Senior Community |

|
|---|
No HOA |

|
|---|
Lot Area: 2.18 Acres |

|
|---|
Listing Terms: Cash, Conventional, FHA, VA Loan |

|
|---|
Mls Number: 21312215Living Area Range Units: Square FeetWater ViewAttribution Contact: 903-802-4438 |
Around this home
What Locals Say about Kemp
At least 16 Trulia users voted on each feature.

90 % Say yards are well-kept

85 % Say car is needed

83 % Say parking is easy

71 % Say kids play outside

69 % Say it's quiet

65 % Say people would walk alone at night

63 % Say there's wildlife

60 % Say it's dog friendly

57 % Say neighbors are friendly

53 % Say it's walkable to restaurants

44 % Say they plan to stay for at least 5 years

41 % Say there's holiday spirit

31 % Say it's walkable to grocery stores

19 % Say there are sidewalks

18 % Say there are community events

11 % Say streets are well-lit
Sourced by Trulia users. Learn more about our methodology.
Market trends in Kemp
Last updated August 2026
Avg. sale price
—
Sale-to-List Price
—
Price per sq ft
—
Available listings
156
2MoM
Home Value
Trulia Estimate
$1.43MSince last month
Increased$28K (+2%)Since last year
Increased$708K (+98.6%)Learn more about this home's value by checking out its Trulia Estimate, the value of nearby homes, and how much similar homes have sold for.
Trulia Estimate
The of this home's value increased by +219% in the last 10 years
| Month | Estimated value |
|---|---|
2026 | |
| September 2026 | $1.43M |
| August 2026 | $1.4M |
| July 2026 | $1.42M |
| June 2026 | $689K |
| May 2026 | $736K |
| April 2026 | $721K |
| March 2026 | $715K |
| February 2026 | $680K |
| January 2026 | $705K |
2025 | |
2024 | |
2023 | |
2022 | |
2021 | |
2020 | |
Comparable sales
These are recently sold homes that have a similar location or other similar features to this home, like bedrooms, bathrooms, and square footage. Get a sense of the expected prices in the area by viewing these homes.Address | Distance | Property Type | Sold Price | Sold Date | Bed | Bath | Sqft |
|---|---|---|---|---|---|---|---|
0.03 | Single-Family Home | - | 03/10/26 | 4 | 5.5 | 3,666 | |
0.06 | Single-Family Home | - | 12/19/25 | 4 | 4.5 | 3,102 | |
0.22 | Single-Family Home | - | 04/01/26 | 3 | 3.5 | 1,900 | |
0.26 | Single-Family Home | - | 11/05/25 | 4 | 2.5 | 2,169 | |
0.36 | Single-Family Home | - | 06/05/26 | 4 | 3 | 2,806 | |
0.10 | Single-Family Home | - | 04/09/26 | 5 | 3.5 | 3,918 | |
0.06 | Single-Family Home | - | 09/14/26 | 6 | 5 | 3,751 | |
0.25 | Single-Family Home | - | 10/09/25 | 5 | 3.5 | 2,730 | |
0.52 | Single-Family Home | - | 09/25/25 | 4 | 3.5 | 2,869 | |
0.65 | Single-Family Home | - | 06/02/26 | 3 | 2 | 1,676 |
Nearby home prices
Get a sense of expected prices in the area by checking the value of nearby homes.Address | Distance | Price | Bed | Bath | Sqft | Status |
|---|---|---|---|---|---|---|
0.03 | - | 4 | 5.5 | 3,666 | Recently Sold | |
0.05 | $1,591,000 | 5 | 5 | 3,200 | Off Market | |
0.06 | - | 4 | 4.5 | 3,102 | Recently Sold | |
0.06 | - | 6 | 5 | 3,751 | Recently Sold | |
0.06 | - | - | - | - | Off Market | |
0.08 | - | - | - | - | Off Market | |
0.09 | $1,519,100 | 4 | 4.5 | 2,949 | Off Market | |
0.10 | - | 5 | 3.5 | 3,918 | Recently Sold | |
0.13 | $3,039,600 | 5 | 5 | 4,722 | Off Market | |
0.14 | - | - | - | - | Recently Sold | |
0.18 | $499,500 | 3 | 2 | 2,047 | Off Market |
Price and Tax history
| Date | Event | Price |
|---|---|---|
Aug 5, 2026 Source: NTREIS #21312215 | PriceChange | $1,498,900 Price decreased by 0% |
Jul 10, 2026 Source: NTREIS #21312215 | Listed For Sale | $1,499,000 |
| Year | Property tax | Tax assessment |
|---|---|---|
| 2025 | $2,332 | $767,325 |
Home facts updated by county records
LGBTQ Local Legal Protections
LGBTQ Local Legal Protections



Lynsey Grissom, Keller Williams Realty, 903-802-4438
Agent Phone: (903) 802-4438
IDX information is provided exclusively for personal, non-commercial use, and may not be used for any purpose other than to identify prospective properties consumers may be interested in purchasing. Information is deemed reliable but not guaranteed.
Similar Homes You May Like

 0.59 ACRES
 0.34 ACRES
 0.32 ACRES
 0.9 ACRES
 0.44 ACRES
 0.28 ACRES
 0.56 ACRES
 0.28 ACRES
 0.92 ACRES
 39.36 ACRES
 0.29 ACRES
 0.89 ACRES
 0.54 ACRES
 0.38 ACRES
 0.49 ACRES

 0.25 ACRES
 0.68 ACRES
 53.89 ACRES
 0.36 ACRES

 0.34 ACRES
 0.4 ACRES
 0.35 ACRES
 0.55 ACRES
 1.02 ACRES
 4.13 ACRES
 NEW - 8 HRS AGO0.57 ACRES

 0.32 ACRES
 10 ACRES
 See more homes for sale inTool
New Listings near 2547 Groves Dr
 0.4 ACRES
 1.8 ACRES
 OPEN SAT, 1-4PM0.25 ACRES
- 0.34 ACRES


- 0.35 ACRES
 0.73 ACRES
 0.52 ACRES
- See more homes for sale inTool
Frequently asked questions about 2547 Groves Dr
- What is the estimated monthly payment for 2547 Groves Dr?Based on a $1,498,900 list price with 20% down at today's rates, the estimated monthly payment for 2547 Groves Dr in Tool, TX is approximately $10,586 (about $8,125 principal & interest, $2,386 property taxes, and $75 homeowner's insurance). This is an estimate. Actual payment depends on your loan terms.
- What do residents say about Tool?Residents describe Tool, TX as well-kept, easy to park in, and quiet. Most residents say you need a car. See homes for sale in Tool, TX.
- What are the closest schools to 2547 Groves Dr?The closest schools to 2547 Groves Dr in Tool, TX are Malakoff High School (rated 6/10), Malakoff Middle School (rated 5/10), Tool Elementary School (Pre-K, rated 9/10).
- What is 2547 Groves Dr estimated to be worth?Trulia's estimated value for 2547 Groves Dr in Tool, TX is $1,425,500.
- Does 2547 Groves Dr have air conditioning?Yes, 2547 Groves Dr in Tool, TX has air conditioning.
- How big is the lot at 2547 Groves Dr?The lot at 2547 Groves Dr in Tool, TX is about 2.2 acres.
2547 Groves Dr, Tool, TX 75143 is a 3 bedroom, 2 bathroom, 2,807 sqft single-family home built in 2008. This property is currently available for sale and was listed by NTREIS on Jul 10, 2026. The MLS # for this home is MLS# 21312215.