


$344,900
 4 Beds
 2 Baths
 1,741 sqft
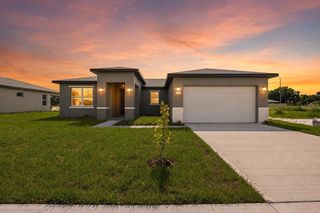
2122 RIVER HAWK LOOP, Winter Haven, FL 33880
Est. Mortgage $2,498/mo*
Get Pre-QualifiedHome Highlights

Single-Family Home

Built in 2026

$198/sqft

2 Car Garage

HOA $75/mo
Local Information
- Map ViewExplore the area around 2122 RIVER HAWK LOOP.

- Schools1 Preschool School1 Elementary School1 Middle School1 High School

- Shop & Eat

-- mins to
About this House
What's unique:Covered lanaiWaterfall islandOpen-concept floor planBlinds throughoutSmart home technologyAbundant storage
Discover the Key West by LAREF Homes, a thoughtfully designed 4-bedroom, 2-bath home offering the perfect blend of comfort, style, and functionality. Located in Residences at Winter Haven, an exclusive 63-lot semi-custom community, this home combines quality craftsmanship with a prime central Winter Haven location. Designed for modern living, the open-concept floor plan centers around a beautifully appointed kitchen featuring a waterfall island, 42-inch soft-close cabinetry with crown molding, a spacious walk-in pantry, premium stainless-steel appliances, and abundant storage. The bright living area extends seamlessly to the covered lanai, creating an inviting space for everyday living and entertaining. Additional features include luxury vinyl flooring throughout the main living areas, floor-to-ceiling porcelain tile in the shower, smart home technology, a dedicated laundry room with utility sink, blinds throughout, four ceiling fans, a fully fenced in backyard, and a 2-10 Home Buyers Warranty. Residences at Winter Haven offers low HOA fees of just $225 quarterly, no CDD fees, and the opportunity to personalize future homes by selecting your lot, floor plan, exterior finishes, interior design package, and upgrade options. Estimated completion is at the end of July.
Contact this Building
Last check for updates: about 12 hours ago
Listing Provided by: Rodrigo Gomes De Almeida, (407) 837-8173
KELLER WILLIAMS REALTY SMART 1, (863) 508-3000
Originating MLS: East Polk
Source: Stellar MLS, MLS#S5149889
Also Listed on Stellar MLS.
IDX information is provided exclusively for personal, non-commercial use, and may not be used for any purpose other than to identify prospective properties consumers may be interested in purchasing. Information is deemed reliable but not guaranteed. Some IDX listings have been excluded from this website.
Listing Information presented by local MLS brokerage: Zillow, Inc - (407) 904-3511
Listing Information presented by local MLS brokerage: Zillow, Inc - (407) 904-3511
Home Details for 2122 RIVER HAWK LOOP

|
|---|
Heating & Cooling Heating: CentralAir ConditioningCooling System: Central AirHeating Fuel: Central |
Levels, Entrance, & Accessibility Stories: 1Floors: Luxury Vinyl |
Interior Details Number of Rooms: 7Types of Rooms: Primary Bedroom, Bedroom 2, Bedroom 3, Bedroom 4, Dining Room, Kitchen, Living Room |
Appliances & Utilities DishwasherMicrowaveRefrigerator |

|
|---|
Exterior Home Features Roof: ShingleFoundation Type: Slab |
Parking & Garage GarageParking Spaces: 2Parking: Garage Attached |

|
|---|
Year Built Year Built: 2026 |
Property Type / Style Property Type: Single Family Home |

|
|---|
Price Price Per Sqft: $198 |

|
|---|

|
|---|
Listing Agent MLS/Source ID: S5149889 |

|
|---|
HOA Fee: $75/Monthly |

|
|---|
Lot Area: 6647 sqft |

|
|---|
Deed Restrictions |
All New Homes in Residences at Winter Haven
Quick Move-in Homes (5)
| 2121 RIVER HAWK LOOP | 3bd 2ba 1,741 sqft | $342,900 | |
| 2122 RIVER HAWK LOOP | 4bd 2ba 1,741 sqft | $344,900 | |
| 2145 RIVER HAWK LOOP | 4bd 2ba 2,522 sqft | $359,900 | |
| 2108 RIVER HAWK LOOP | 4bd 2ba 2,032 sqft | $384,900 | |
| 2112 RIVER HAWK LOOP | 4bd 3ba 2,378 sqft | $429,900 |
Quick Move-In Homes provided by Stellar MLS
Buildable Plans (4)
| Key West Plan | 3bd 2ba 1,605 sqft | $329,900+ | |
| Everglades Plan | 4bd 2ba 1,905 sqft | $349,900+ | |
| Crystal River Plan | 4bd 2.5ba 2,179 sqft | $384,900+ | |
| Crystal River Gen Suite Plan | 4bd 3ba 2,378 sqft | $399,900+ |
Buildable Plans provided by Laref Homes
Community Description
Residences at Winter Haven is our brand new community in Winter Haven, Florida. Home to more than 50 lakes, navigable canals, and scenic parks, Winter Haven, located just south of the I-4, delivers a rare balance of quality and value between Orlando and Tampa. Enjoy the convenience of a central location and the charm of a city with its own vibrant energy.
The project consists of 63 planned lots dedicated to delivering exceptional quality and contemporary living.
- 3 to 4 Bedrooms
- 2 to 3 Bathrooms
- 2-Car Garage and Optional Extended Driveway
- 1,605 to 2,378 sq. ft. of living area
- 4 to 6 months of build time (post-permit)
- 2/10 Warranty
- Smart Home features available
- Designed to meet today's energy-efficient standards*
- No CDD
Create the perfect home for you:
- 1st Choose your lot and floor plan
- 2nd Pick your house elevation and color scheme
- 3rd Add your favorite structural options
- 4th Select the interior design package that matches your style
Get To Know Our Homes
Key West Model
- 1,605 to 1,741 sq. ft. of living space;
- 3 to 4 bedrooms with the option to convert the fourth bedroom into a den/home-office or a spacious formal dining room;
- 2 bathrooms;
- 2-car garage and optional extended driveway.
Everglades Model
- 1,905 to 2,032 sq. ft. of thoughtfully designed living space;
- 4 bedrooms with a customizable layout for a private den/home office or a formal dining room;
- 2 bathrooms;
- 2-car garage and optional extended driveway.
Crystal River Model
- 2,179 sq. ft. of living space;
- 4 bedrooms with a customizable layout for a private den/home office or a formal dining room;
- 2.5 bathrooms;
- 2-car garage and optional extended driveway.
Crystal River GEN Suite Model
- 2,378 sq. ft. of living space;
- 4 bedrooms
- 3 bathrooms
- GEN Suite: a private suite featuring a sitting area, bathroom and separate entrance
- 2-car garage and optional extended driveway
Lifestyle images provided by Winter Haven Chamber of Commerce
The project consists of 63 planned lots dedicated to delivering exceptional quality and contemporary living.
- 3 to 4 Bedrooms
- 2 to 3 Bathrooms
- 2-Car Garage and Optional Extended Driveway
- 1,605 to 2,378 sq. ft. of living area
- 4 to 6 months of build time (post-permit)
- 2/10 Warranty
- Smart Home features available
- Designed to meet today's energy-efficient standards*
- No CDD
Create the perfect home for you:
- 1st Choose your lot and floor plan
- 2nd Pick your house elevation and color scheme
- 3rd Add your favorite structural options
- 4th Select the interior design package that matches your style
Get To Know Our Homes
Key West Model
- 1,605 to 1,741 sq. ft. of living space;
- 3 to 4 bedrooms with the option to convert the fourth bedroom into a den/home-office or a spacious formal dining room;
- 2 bathrooms;
- 2-car garage and optional extended driveway.
Everglades Model
- 1,905 to 2,032 sq. ft. of thoughtfully designed living space;
- 4 bedrooms with a customizable layout for a private den/home office or a formal dining room;
- 2 bathrooms;
- 2-car garage and optional extended driveway.
Crystal River Model
- 2,179 sq. ft. of living space;
- 4 bedrooms with a customizable layout for a private den/home office or a formal dining room;
- 2.5 bathrooms;
- 2-car garage and optional extended driveway.
Crystal River GEN Suite Model
- 2,378 sq. ft. of living space;
- 4 bedrooms
- 3 bathrooms
- GEN Suite: a private suite featuring a sitting area, bathroom and separate entrance
- 2-car garage and optional extended driveway
Lifestyle images provided by Winter Haven Chamber of Commerce
Contact this Building
Office Hours
Sales Office
2112 River Hawk Loop
Winter Haven, FL 33880
Around this home
What Locals Say about Winter Haven
At least 800 Trulia users voted on each feature.

83 % Say car is needed

80 % Say parking is easy

78 % Say yards are well-kept

76 % Say it's dog friendly

68 % Say there's holiday spirit

64 % Say it's quiet

61 % Say kids play outside

49 % Say people would walk alone at night

48 % Say there are sidewalks

47 % Say they plan to stay for at least 5 years

46 % Say streets are well-lit

44 % Say neighbors are friendly

43 % Say it's walkable to grocery stores

32 % Say there's wildlife

30 % Say it's walkable to restaurants

24 % Say there are community events
Sourced by Trulia users. Learn more about our methodology.
Market trends in Winter Haven
Last updated August 2026
Avg. sale price
$258K
$2.5KMoM
Sale-to-List Price
98.3%
0.1%MoM
Price per sq ft
$160
$1MoM
Available listings
771
7MoM
Home Value
Trulia Estimate
$344KSince last month
Increased$28K (+8.9%)Since last year
Increased$41K (+13.5%)Learn more about this home's value by checking out its Trulia Estimate, the value of nearby homes, and how much similar homes have sold for.
Trulia Estimate
The of this home's value increased by +14% in the last 10 years
| Month | Estimated value |
|---|---|
2026 | |
| October 2026 | $344K |
| September 2026 | $315K |
| August 2026 | $316K |
| July 2026 | $307K |
| June 2026 | $307K |
| May 2026 | $303K |
Comparable sales
These are recently sold homes that have a similar location or other similar features to this home, like bedrooms, bathrooms, and square footage. Get a sense of the expected prices in the area by viewing these homes.Address | Distance | Property Type | Sold Price | Sold Date | Bed | Bath | Sqft |
|---|---|---|---|---|---|---|---|
0.03 | Single-Family Home | $334,900 | 06/25/26 | 3 | 2 | 1,605 | |
0.10 | Single-Family Home | $384,900 | 07/31/26 | 3 | 2 | 2,032 | |
0.25 | Single-Family Home | $295,000 | 05/29/26 | 4 | 2 | 1,581 | |
0.28 | Single-Family Home | $262,000 | 10/30/25 | 3 | 2 | 1,440 | |
0.29 | Single-Family Home | $260,000 | 12/05/25 | 3 | 2 | 1,304 | |
0.40 | Single-Family Home | $203,500 | 01/28/26 | 4 | 2 | 1,847 | |
0.47 | Single-Family Home | $289,900 | 06/12/26 | 4 | 2 | 1,846 | |
0.25 | Single-Family Home | $286,000 | 07/31/26 | 3 | 2 | 1,556 |
Nearby home prices
Get a sense of expected prices in the area by checking the value of nearby homes.Address | Distance | Price | Bed | Bath | Sqft | Status |
|---|---|---|---|---|---|---|
0.01 | $342,900 | 3 | 2 | 1,741 | For Sale | |
0.03 | $334,900 | 3 | 2 | 1,605 | Recently Sold | |
0.04 | $423,700 | 3 | 3 | 2,091 | Off Market | |
0.04 | $337,600 | 3 | 2 | 2,130 | Off Market | |
0.05 | $359,900 | 4 | 2 | 2,522 | For Sale | |
0.05 | $426,700 | 4 | 2 | 2,188 | Off Market | |
0.05 | $338,800 | 3 | 2 | 1,549 | Off Market | |
0.06 | $404,500 | 3 | 2 | 2,190 | Off Market | |
0.06 | $234,800 | 3 | 2 | 1,269 | Off Market | |
0.06 | - | - | - | - | Off Market | |
0.06 | $464,700 | 4 | 3.5 | 3,304 | Off Market | |
0.07 | $492,700 | 5 | 3.5 | 3,361 | Off Market | |
0.07 | $238,600 | 3 | 2 | 1,188 | Off Market | |
0.07 | $384,900 | 4 | 2 | 2,032 | For Sale | |
0.07 | $261,500 | 3 | 2 | 1,245 | Off Market | |
0.08 | $313,700 | 3 | 2 | 1,922 | Off Market | |
0.08 | $317,000 | 3 | 2 | 1,902 | Off Market | |
0.08 | $436,500 | 4 | 3 | 2,488 | Off Market | |
0.08 | $256,900 | 3 | 2 | 1,271 | Off Market | |
0.09 | $380,400 | 3 | 2 | 2,531 | Off Market |
Price and Tax history
| Date | Event | Price |
|---|---|---|
May 18, 2026 Source: Stellar MLS #S5149889 | Listed For Sale | $344,900 |
LGBTQ Local Legal Protections
LGBTQ Local Legal Protections



Agent Phone: (407) 837-8173
Similar Homes You May Like
 NEW CONSTRUCTIONKELLER WILLIAMS REALTY SMART 1
 NEW CONSTRUCTIONKELLER WILLIAMS REALTY SMART 1
 NEW CONSTRUCTIONKELLER WILLIAMS REALTY SMART 1
 NEW CONSTRUCTIONDR HORTON REALTY OF CENTRAL FLORIDA LLC
 NEW CONSTRUCTIONDR HORTON REALTY OF CENTRAL FLORIDA LLC
 NEW CONSTRUCTIONINVESTOR'S HOME REALTY
 NEW CONSTRUCTIONLGI REALTY- FLORIDA, LLC
 NEW CONSTRUCTION0.33 ACRESLGI REALTY- FLORIDA, LLC
 NEW CONSTRUCTIONLGI REALTY- FLORIDA, LLC
 NEW CONSTRUCTIONLGI REALTY- FLORIDA, LLC
 0.25 ACRESFLORIDA REALTY MARKETPLACE
 NEW CONSTRUCTION0.25 ACRESLAKELAND HOMETOWN PROPERTIES
 NEW CONSTRUCTIONLGI REALTY- FLORIDA, LLC
- NEW CONSTRUCTIONLGI REALTY- FLORIDA, LLC
- NEW CONSTRUCTIONLGI REALTY- FLORIDA, LLC
- NEW CONSTRUCTIONLGI REALTY- FLORIDA, LLC
 NEW CONSTRUCTIONLGI REALTY- FLORIDA, LLC
 NEW CONSTRUCTION0.26 ACRESLAKELAND HOMETOWN PROPERTIES
 NEW CONSTRUCTION0.25 ACRESLGI REALTY- FLORIDA, LLC
 NEW CONSTRUCTIONLGI REALTY- FLORIDA, LLC
 NEW CONSTRUCTION0.26 ACRESLGI REALTY- FLORIDA, LLC
- NEW CONSTRUCTION0.26 ACRESLGI REALTY- FLORIDA, LLC
 NEW CONSTRUCTIONLA ROSA REALTY CW PROPERTIES L
 NEW CONSTRUCTIONLA ROSA REALTY CW PROPERTIES L
 NEW CONSTRUCTIONSIVEN PREMIER REAL ESTATE
 NEW CONSTRUCTIONLGI REALTY- FLORIDA, LLC
 0.49 ACRESKELLER WILLIAMS ADVANTAGE III
 NEW CONSTRUCTIONLGI REALTY- FLORIDA, LLC
 See more homes for sale inWinter Haven


New Listings near 2122 RIVER HAWK LOOP
 0.57 ACRESCENTURY 21 MYERS REALTY LAKE WALES
 0.35 ACRESRE/MAX HERITAGE PROFESSIONALS
 0.27 ACRESKELLER WILLIAMS REALTY SMART 1
 NEW - 19 HRS AGOCHARLES RUTENBERG REALTY ORLANDO
 0.27 ACRESHOUSE OF GLASS REAL ESTATE PM
 NEW - 1 DAY AGO0.27 ACRESKELLER WILLIAMS REALTY AT THE LAKES
 0.36 ACRESENGEL & VOELKERS LAKELAND
 NEW - 1 HR AGORE/MAX HERITAGE PROFESSIONALS
 0.42 ACRESBHHS FLORIDA PROPERTIES GROUP
 30 ACRESHARPER REALTY FL, LLC
- See more homes for sale inWinter Haven


Frequently asked questions about 2122 RIVER HAWK LOOP
- What is the estimated monthly payment for 2122 RIVER HAWK LOOP?Based on a $344,900 list price with 20% down at today's rates, the estimated monthly payment for 2122 RIVER HAWK LOOP in Winter Haven, FL is approximately $2,472 (about $1,954 principal & interest, $443 property taxes, and $75 homeowner's insurance). This is an estimate. Actual payment depends on your loan terms.
- How does the list price for 2122 RIVER HAWK LOOP compare to homes in Winter Haven?2122 RIVER HAWK LOOP in Winter Haven, FL is listed at $344,900, about 34% above the $258K median sale price in Winter Haven.
- What do residents say about Winter Haven?Residents describe Winter Haven, FL as easy to park in, well-kept, and dog-friendly. Most residents say you need a car. See homes for sale in Winter Haven, FL.
- What are the closest schools to 2122 RIVER HAWK LOOP?The closest schools to 2122 RIVER HAWK LOOP in Winter Haven, FL are Lake Region High School (rated 2/10), Lake Shipp Elementary School (Pre-K, rated 2/10), Westwood Middle School (rated 4/10).
- Does 2122 RIVER HAWK LOOP have air conditioning?Yes, 2122 RIVER HAWK LOOP in Winter Haven, FL has air conditioning.
- How big is the lot at 2122 RIVER HAWK LOOP?The lot at 2122 RIVER HAWK LOOP in Winter Haven, FL is about 0.15 acres (6,647 sq ft).
2122 RIVER HAWK LOOP, Winter Haven, FL 33880 is a 4 bedroom, 2 bathroom, 1,741 sqft single-family home built in 2026. This property is currently available for sale and was listed by Stellar MLS on May 18, 2026. The MLS # for this home is MLS# S5149889.