


$384,900+
 4 Beds
 2.5 Baths
 2,179 sqft
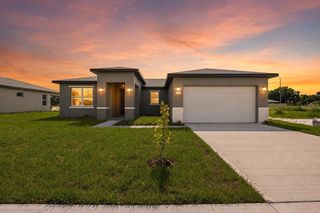
Crystal River Plan in Residences at Winter Haven by Laref Homes, Winter Haven, FL 33880
Est. Mortgage $2,548/mo*
Get Pre-QualifiedHome Highlights

Single-Family Home

Built in 2026

$177/sqft

Garage

HOA $75/mo
Local Information
- Map ViewExplore the area around 850 Crosstower Dr #G37PMN.

- Schools1 Preschool School1 Elementary School1 Middle School1 High School

- Shop & Eat

-- mins to
About this House
The Crystal River at Residences at Winter Haven is designed specifically for those who need a layout that actually works for a busy household. With 2,179 square feet, the focus is on a wide-open main living area that provides plenty of room for daily life and entertaining without feeling crowded.
Starting at $384,900, this model offers the flexibility of a 3 or 4-bedroom setup with 2.5 bathrooms. Every square foot is optimized to provide a home that adapts to your needs, making it an ideal choice for anyone looking for extra space and a better flow.
The Path to Your Personalized Home
Our streamlined customization process ensures that your home reflects your personal style while maintaining the highest standards of structural integrity:
- Select Your Lot
- Choose the Crystal River Model
- Pick Your Elevation
- Define Your Color Scheme & Structural Options
- Select Upgrades & Levels
- Choose Your Interior Package
The Crystal River stands as a premier choice for those who require a larger, more functional layout. With its expansive footprint and open-concept design, you get the square footage your household needs while keeping the freedom to choose the final details on your own terms.
Simple, functional, and built to a higher standard. Your home, your choices, your way.
Starting at $384,900, this model offers the flexibility of a 3 or 4-bedroom setup with 2.5 bathrooms. Every square foot is optimized to provide a home that adapts to your needs, making it an ideal choice for anyone looking for extra space and a better flow.
The Path to Your Personalized Home
Our streamlined customization process ensures that your home reflects your personal style while maintaining the highest standards of structural integrity:
- Select Your Lot
- Choose the Crystal River Model
- Pick Your Elevation
- Define Your Color Scheme & Structural Options
- Select Upgrades & Levels
- Choose Your Interior Package
The Crystal River stands as a premier choice for those who require a larger, more functional layout. With its expansive footprint and open-concept design, you get the square footage your household needs while keeping the freedom to choose the final details on your own terms.
Simple, functional, and built to a higher standard. Your home, your choices, your way.
Contact this Building
Home Details for 850 Crosstower Dr #G37PMN

|
|---|
Levels, Entrance, & Accessibility Stories: 1 |
Interior Details Number of Rooms: 3Types of Rooms: Living Room, Dining Room, Walk In Closets |
Heating & Cooling Air ConditioningCooling System: Central Air |

|
|---|
Exterior Home Features Roof: Shake |
Parking & Garage GarageParking Spaces: 2Parking: Garage |

|
|---|
Year Built Year Built: 2026 |
Property Type / Style Property Type: Single Family HomeArchitecture: House |

|
|---|
Price Price Per Sqft: $177 |

|
|---|
HOA Fee: $75/Monthly |
All New Homes in Residences at Winter Haven
Quick Move-in Homes (5)
| 2121 RIVER HAWK LOOP | 3bd 2ba 1,741 sqft | $342,900 | |
| 2122 RIVER HAWK LOOP | 4bd 2ba 1,741 sqft | $344,900 | |
| 2145 RIVER HAWK LOOP | 4bd 2ba 2,522 sqft | $359,900 | |
| 2108 RIVER HAWK LOOP | 4bd 2ba 2,032 sqft | $384,900 | |
| 2112 RIVER HAWK LOOP | 4bd 3ba 2,378 sqft | $429,900 |
Quick Move-In Homes provided by Stellar MLS
Buildable Plans (4)
| Key West Plan | 3bd 2ba 1,605 sqft | $329,900+ | |
| Everglades Plan | 4bd 2ba 1,905 sqft | $349,900+ | |
| Crystal River Plan | 4bd 2.5ba 2,179 sqft | $384,900+ | |
| Crystal River Gen Suite Plan | 4bd 3ba 2,378 sqft | $399,900+ |
Buildable Plans provided by Laref Homes
Community Description
Residences at Winter Haven is our brand new community in Winter Haven, Florida. Home to more than 50 lakes, navigable canals, and scenic parks, Winter Haven, located just south of the I-4, delivers a rare balance of quality and value between Orlando and Tampa. Enjoy the convenience of a central location and the charm of a city with its own vibrant energy.
The project consists of 63 planned lots dedicated to delivering exceptional quality and contemporary living.
- 3 to 4 Bedrooms
- 2 to 3 Bathrooms
- 2-Car Garage and Optional Extended Driveway
- 1,605 to 2,378 sq. ft. of living area
- 4 to 6 months of build time (post-permit)
- 2/10 Warranty
- Smart Home features available
- Designed to meet today's energy-efficient standards*
- No CDD
Create the perfect home for you:
- 1st Choose your lot and floor plan
- 2nd Pick your house elevation and color scheme
- 3rd Add your favorite structural options
- 4th Select the interior design package that matches your style
Get To Know Our Homes
Key West Model
- 1,605 to 1,741 sq. ft. of living space;
- 3 to 4 bedrooms with the option to convert the fourth bedroom into a den/home-office or a spacious formal dining room;
- 2 bathrooms;
- 2-car garage and optional extended driveway.
Everglades Model
- 1,905 to 2,032 sq. ft. of thoughtfully designed living space;
- 4 bedrooms with a customizable layout for a private den/home office or a formal dining room;
- 2 bathrooms;
- 2-car garage and optional extended driveway.
Crystal River Model
- 2,179 sq. ft. of living space;
- 4 bedrooms with a customizable layout for a private den/home office or a formal dining room;
- 2.5 bathrooms;
- 2-car garage and optional extended driveway.
Crystal River GEN Suite Model
- 2,378 sq. ft. of living space;
- 4 bedrooms
- 3 bathrooms
- GEN Suite: a private suite featuring a sitting area, bathroom and separate entrance
- 2-car garage and optional extended driveway
Lifestyle images provided by Winter Haven Chamber of Commerce
The project consists of 63 planned lots dedicated to delivering exceptional quality and contemporary living.
- 3 to 4 Bedrooms
- 2 to 3 Bathrooms
- 2-Car Garage and Optional Extended Driveway
- 1,605 to 2,378 sq. ft. of living area
- 4 to 6 months of build time (post-permit)
- 2/10 Warranty
- Smart Home features available
- Designed to meet today's energy-efficient standards*
- No CDD
Create the perfect home for you:
- 1st Choose your lot and floor plan
- 2nd Pick your house elevation and color scheme
- 3rd Add your favorite structural options
- 4th Select the interior design package that matches your style
Get To Know Our Homes
Key West Model
- 1,605 to 1,741 sq. ft. of living space;
- 3 to 4 bedrooms with the option to convert the fourth bedroom into a den/home-office or a spacious formal dining room;
- 2 bathrooms;
- 2-car garage and optional extended driveway.
Everglades Model
- 1,905 to 2,032 sq. ft. of thoughtfully designed living space;
- 4 bedrooms with a customizable layout for a private den/home office or a formal dining room;
- 2 bathrooms;
- 2-car garage and optional extended driveway.
Crystal River Model
- 2,179 sq. ft. of living space;
- 4 bedrooms with a customizable layout for a private den/home office or a formal dining room;
- 2.5 bathrooms;
- 2-car garage and optional extended driveway.
Crystal River GEN Suite Model
- 2,378 sq. ft. of living space;
- 4 bedrooms
- 3 bathrooms
- GEN Suite: a private suite featuring a sitting area, bathroom and separate entrance
- 2-car garage and optional extended driveway
Lifestyle images provided by Winter Haven Chamber of Commerce
Contact this Building
Office Hours
Sales Office
2112 River Hawk Loop
Winter Haven, FL 33880
(863) 663-2839
Around this home
What Locals Say about Winter Haven
At least 800 Trulia users voted on each feature.

83 % Say car is needed

80 % Say parking is easy

78 % Say yards are well-kept

76 % Say it's dog friendly

68 % Say there's holiday spirit

64 % Say it's quiet

61 % Say kids play outside

49 % Say people would walk alone at night

48 % Say there are sidewalks

47 % Say they plan to stay for at least 5 years

46 % Say streets are well-lit

44 % Say neighbors are friendly

43 % Say it's walkable to grocery stores

32 % Say there's wildlife

30 % Say it's walkable to restaurants

24 % Say there are community events
Sourced by Trulia users. Learn more about our methodology.
LGBTQ Local Legal Protections
LGBTQ Local Legal Protections



Similar Homes You May Like
 NEW CONSTRUCTION
 NEW CONSTRUCTION
 NEW CONSTRUCTION$399,900+4 bd3 ba2,378 sqftCrystal River Gen Suite Plan in Residences at Winter Haven,
Winter Haven, FL 33880 NEW CONSTRUCTIONKELLER WILLIAMS REALTY AT THE LAKES
 1.59 ACRESLA ROSA REALTY PRESTIGE
 NEW CONSTRUCTIONKELLER WILLIAMS REALTY AT THE LAKES
 NEW CONSTRUCTIONKELLER WILLIAMS REALTY AT THE LAKES
 NEW CONSTRUCTIONKELLER WILLIAMS REALTY AT THE LAKES
 NEW CONSTRUCTIONKELLER WILLIAMS REALTY AT THE LAKES
 0.28 ACRESTFP FLORIDA REALTY LLC
 CENTURY 21 MYERS REALTY LAKE WALES
 CENTURY 21 MYERS REALTY
 BERRY REALTY & APPRAISAL SERVICES PA
 NEW CONSTRUCTIONEZ CHOICE REALTY
 0.35 ACRESLA ROSA REALTY PRESTIGE
 FOR SALE BY OWNER
 SIGNATURE INTERNATIONAL REAL E
 CHARLES RUTENBERG REALTY ORLANDO
 NEW CONSTRUCTIONSIVEN PREMIER REAL ESTATE
 NEW CONSTRUCTIONSIVEN PREMIER REAL ESTATE
 NEW - 21 HRS AGOKELLER WILLIAMS REALTY SMART 1
 NEW - 2 DAYS AGONEW CONSTRUCTION0.31 ACRESKELLER WILLIAMS REALTY SMART 1
 FOR SALE BY OWNER
 0.32 ACRESHOT FLORIDA REAL ESTATE
 See more homes for sale inWinter Haven


- Results are loading
Crystal River Plan is a buildable plan in Residences at Winter Haven. Residences at Winter Haven is a new community in Winter Haven, FL. This buildable plan is a 4 bedroom, 3 bathroom, 2,179 sqft single-family home and was listed by Laref Homes on May 5, 2026. The asking price for Crystal River Plan is $384,900.