


$628,000
 3 Beds
 3.5 Baths
 2,713 sqft
2118 Clairmount Dr, Rockwall, TX 75087
Est. Mortgage $4,242/mo*
Get Pre-QualifiedHome Highlights

Single-Family Home

Built in 2025

$231/sqft

2 Car Garage

HOA $71/mo
Local Information
- Map ViewExplore the area around 2118 Clairmount Dr.

- Schools1 Preschool School1 Elementary School1 Middle School1 High School

- Shop & Eat

-- mins to
About this House
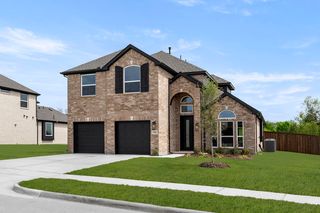
MLS# 20931594 - Built by Windsor Homes - Ready Now! ~ Discover this stunning new construction single-family residence in the desirable Nelson Lake Estates. This traditional home features 3 spacious primary bedrooms and 3 full and 1 powder bathrooms, providing ample space for comfort and convenience across 2,713 square feet. Enjoy an open floorplan with a gourmet kitchen showcasing quartz counters, a kitchen island, and a large walk-in pantry, seamlessly flowing into the inviting living area with a cozy gas fireplace. The home boasts high-end finishes, including media room and study. Outside, relax on the covered patio while appreciating the full sprinkler system on a landscaped interior lot. With a 2-car garage and situated within the Rockwall ISD, this residence is perfect for those seeking modern living in a serene community. This property is not just a house; its a place to call home.
Contact this Building
Last check for updates: about 22 hours ago
Listing courtesy of Ben Caballero, (888) 872-6006
HomesUSA.com, 888-872-6006
Source: NTREIS, MLS#20931594
Also Listed on Windsor Homes Texas, NTREIS.
Home Details for 2118 Clairmount Dr

|
|---|
Heating & Cooling Heating: Natural Gas, ZonedAir ConditioningCooling System: Central Air, Ceiling Fan S, Electric, ZonedHeating Fuel: Natural Gas |
Levels, Entrance, & Accessibility Stories: 1Floors: Brick, Carpet, Ceramic Tile, Stone, Vinyl, Wood |
Interior Details Number of Rooms: 8Types of Rooms: Master Bedroom, Bedroom, Breakfast Room Nook, Kitchen, Living Room, Media Room, Office |
Appliances & Utilities DishwasherDisposalMicrowave |
Fireplace & Spa Fireplace |

|
|---|
Exterior Home Features Roof: CompositionFoundation Type: Slab |
Parking & Garage GarageParking Spaces: 2Parking: Door Multi Door Single Garage Faces Front Garage Garage Door Opener Garage Faces Side |

|
|---|
Year Built Year Built: 2025 |
Property Type / Style Property Type: Single Family HomeArchitecture: Traditional,Detached |

|
|---|
Price Price Per Sqft: $231 |

|
|---|

|
|---|
Listing Agent MLS/Source ID: 20931594 |

|
|---|
Other Playground |

|
|---|
HOA Fee: $855/Yearly |

|
|---|
Lot Area: 7200.468 sqft |

|
|---|
Fenced YardLakePlaygroundPoolTrails/PathsCurbsSidewalks |
All New Homes in Nelson Lake Estates
Quick Move-in Homes (9)
| 2202 Wickersham Rd | 4bd 3.5ba 2,713 sqft | $613,000 | |
| 2118 Clairmount Dr | 3bd 3.5ba 2,713 sqft | $628,000 | |
| 3409 Ellerslie Ct | 3bd 3.5ba 2,713 sqft | $657,000 | |
| 2006 Wickersham Rd | 4bd 3.5ba 2,905 sqft | $659,000 | |
| 2115 Morris St | 4bd 3.5ba 3,483 sqft | $731,677 | |
| 2003 Stratford Rd | 5bd 4ba 3,877 sqft | $748,000 | |
| 2114 Clairmount Dr | 4bd 4ba 3,824 sqft | $749,000 | |
| 2111 Morris St | 4bd 4ba 3,819 sqft | $762,467 | |
| 2124 Stratford Rd | 3bd 2.5ba 2,484 sqft | $634,157 |
Quick Move-In Homes provided by NTREIS,Windsor Homes Texas
Buildable Plans (14)
| Stirling Plan | 3bd 2.5ba 2,484 sqft | $499,990+ | |
| Jordan Plan | 4bd 3.5ba 2,713 sqft | $526,990+ | |
| Newport Plan | 3bd 2.5ba 2,696 sqft | $546,990+ | |
| Wakefield Plan | 4bd 3ba 2,905 sqft | $549,990+ | |
| Sutton Plan | 4bd 4ba 2,972 sqft | $558,990+ | |
| Preston Plan | 4bd 3ba 3,235 sqft | $570,990+ | |
| Cardiff Plan | 4bd 3.5ba 3,458 sqft | $575,990+ | |
| Brentwood Plan | 4bd 4ba 3,107 sqft | $578,990+ | |
| Rockingham Plan | 4bd 3ba 3,537 sqft | $586,990+ | |
| Ramsey Plan | 4bd 4ba 3,397 sqft | $595,990+ | |
| Prescott Plan | 4bd 4.5ba 3,696 sqft | $606,990+ | |
| Portsmouth Plan | 4bd 4ba 3,992 sqft | $608,990+ | |
| Oxford Plan | 4bd 4ba 4,003 sqft | $633,990+ | |
| Ashbourne Plan | 4bd 4ba 3,591 sqft | $671,990+ |
Buildable Plans provided by Windsor Homes TX
Community Description
Nelson Lake in Rockwall is minutes north of I-30 and east of the President George Bush Turnpike providing easy access to Dallas, Plano, Allen, Frisco and many other destinations. This exceptional community offers excellent amenities, schools, and a prime location. Windsor Homes is introducing their Platinum Series of home designs, allowing for personalization to suit your preferences.
Contact this Building
Office Hours
Sales Office
2005 Euclid Drive
Rockwall, TX 75087
Sunday, Noon6:00pm. MondaySaturday, 10:00am6:00pm
Around this home
What Locals Say about Rockwall
At least 383 Trulia users voted on each feature.

92 % Say car is needed

90 % Say it's dog friendly

86 % Say yards are well-kept

84 % Say there's holiday spirit

82 % Say parking is easy

76 % Say it's quiet

75 % Say there are sidewalks

75 % Say people would walk alone at night

73 % Say kids play outside

61 % Say streets are well-lit

55 % Say they plan to stay for at least 5 years

54 % Say neighbors are friendly

43 % Say there's wildlife

39 % Say there are community events

37 % Say it's walkable to grocery stores

35 % Say it's walkable to restaurants
Sourced by Trulia users. Learn more about our methodology.
Market trends in Rockwall
Last updated August 2026
Avg. sale price
$477K
$12.68KMoM
Sale-to-List Price
98.5%
0.2%MoM
Price per sq ft
$188
$1MoM
Available listings
519
11MoM
Home Value
Trulia Estimate
$568KSince last month
Decreased$5K (-0.9%)Since last year
Decreased$74K (-11.6%)Learn more about this home's value by checking out its Trulia Estimate, the value of nearby homes, and how much similar homes have sold for.
Trulia Estimate
The of this home's value decreased by -12% in the last 10 years
| Month | Estimated value |
|---|---|
2026 | |
| September 2026 | $567K |
| August 2026 | $572K |
| July 2026 | $573K |
| June 2026 | $574K |
| May 2026 | $610K |
2025 | |
Comparable sales
These are recently sold homes that have a similar location or other similar features to this home, like bedrooms, bathrooms, and square footage. Get a sense of the expected prices in the area by viewing these homes.Address | Distance | Property Type | Sold Price | Sold Date | Bed | Bath | Sqft |
|---|---|---|---|---|---|---|---|
0.04 | Single-Family Home | - | 03/31/26 | 4 | 3.5 | 2,910 | |
0.07 | Single-Family Home | - | 05/21/26 | 4 | 3 | 2,534 | |
0.08 | Single-Family Home | - | 03/13/26 | 4 | 3 | 2,958 | |
0.06 | Single-Family Home | - | 06/18/26 | 4 | 3 | 2,837 | |
0.12 | Single-Family Home | - | 12/20/25 | 4 | 3 | 2,534 | |
0.06 | Single-Family Home | - | 03/06/26 | 4 | 3 | 3,058 | |
0.13 | Single-Family Home | - | 12/29/25 | 4 | 3 | 2,534 | |
0.04 | Single-Family Home | - | 03/24/26 | 4 | 4 | 3,426 | |
0.18 | Single-Family Home | - | 12/29/25 | 4 | 3 | 2,940 | |
0.14 | Single-Family Home | - | 01/30/26 | 4 | 3.5 | 3,426 |
Nearby home prices
Get a sense of expected prices in the area by checking the value of nearby homes.Address | Distance | Price | Bed | Bath | Sqft | Status |
|---|---|---|---|---|---|---|
0.01 | $749,000 | 4 | 4 | 3,824 | For Sale | |
0.01 | - | 4 | 5 | 3,895 | Recently Sold | |
0.04 | - | 4 | 4 | 3,426 | Recently Sold | |
0.04 | - | 4 | 3.5 | 2,910 | Recently Sold | |
0.06 | - | 5 | 4.5 | 3,786 | Recently Sold | |
0.03 | $628,300 | 5 | 4.5 | 3,602 | Off Market | |
0.09 | $633,900 | 5 | 4.5 | 3,667 | Off Market | |
0.06 | - | 4 | 3 | 3,058 | Recently Sold | |
0.04 | $622,100 | 4 | 3.5 | 3,426 | Off Market | |
0.09 | $611,000 | 4 | 3 | 3,137 | Off Market | |
0.08 | - | 4 | 4 | 3,318 | Recently Sold |
Price and Tax history
| Date | Event | Price |
|---|---|---|
May 13, 2026 Source: NTREIS #20931594 | PriceChange | $628,000 Price decreased by 5% |
May 9, 2025 Source: NTREIS #20931594 | Listed For Sale | $658,990 |
| Year | Property tax | Tax assessment |
|---|---|---|
| 2025 | $1,512 | $96,000 |
Home facts updated by county records
LGBTQ Local Legal Protections
LGBTQ Local Legal Protections



Agent Phone: (888) 872-6006
IDX information is provided exclusively for personal, non-commercial use, and may not be used for any purpose other than to identify prospective properties consumers may be interested in purchasing. Information is deemed reliable but not guaranteed.
Similar Homes You May Like
 NEW CONSTRUCTION
 NEW CONSTRUCTION$574,900+4 bd2.5 ba2,910 sqftDiana - 70 ft Home Site Plan in Nelson Lake Estates,
Rockwall, TX 75087 NEW CONSTRUCTION$549,900+4 bd2.5 ba2,910 sqftDiana - 60 ft Home Site Plan in Nelson Lake Estates,
Rockwall, TX 75087 NEW CONSTRUCTION
 NEW CONSTRUCTION$591,900+4 bd3.5 ba3,243 sqftLouis - 60 ft Home Site Plan in Nelson Lake Estates,
Rockwall, TX 75087 NEW CONSTRUCTION$616,900+4 bd3.5 ba3,243 sqftLouis - 70 ft Home Site Plan in Nelson Lake Estates,
Rockwall, TX 75087 NEW CONSTRUCTION
 NEW CONSTRUCTION
 NEW CONSTRUCTION$539,900+4 bd3 ba2,837 sqftElizabeth - 60 ft Home Site Plan in Nelson Lake Estates,
Rockwall, TX 75087 NEW CONSTRUCTION$564,900+4 bd3 ba2,837 sqftElizabeth - 70ft Home Site Plan in Nelson Lake Estates,
Rockwall, TX 75087 NEW CONSTRUCTION
 NEW CONSTRUCTION
 NEW CONSTRUCTION
 NEW CONSTRUCTION
 NEW CONSTRUCTION
 NEW CONSTRUCTION
 NEW CONSTRUCTION
 NEW CONSTRUCTION
 NEW CONSTRUCTION
 NEW CONSTRUCTION
 NEW CONSTRUCTION
 0.26 ACRES
 NEW CONSTRUCTION
 NEW CONSTRUCTION
 NEW CONSTRUCTION
 NEW CONSTRUCTION
 NEW CONSTRUCTION
 NEW CONSTRUCTION
 NEW CONSTRUCTION
 NEW CONSTRUCTION$634,900+4 bd3.5 ba3,426 sqftEdward- 70 ft Home Site Plan in Nelson Lake Estates,
Rockwall, TX 75087 NEW CONSTRUCTION
 NEW CONSTRUCTION
 NEW CONSTRUCTION0.25 ACRES
 NEW CONSTRUCTION$609,900+4 bd3.5 ba3,426 sqftEdward - 60 ft Home Site Plan in Nelson Lake Estates,
Rockwall, TX 75087 NEW CONSTRUCTION
 NEW CONSTRUCTION
 NEW CONSTRUCTION
 NEW CONSTRUCTION1.4 ACRES
 See more homes for sale inRockwall
New Listings near 2118 Clairmount Dr
 1.76 ACRES
 NEW - 1 DAY AGO
 NEW - 2 DAYS AGO
 0.37 ACRES
 NEW - 2 DAYS AGO0.26 ACRES
 0.54 ACRES
 NEWOPEN SAT, 1-3PM
 0.29 ACRES
 3.83 ACRES
 NEW CONSTRUCTION

- See more homes for sale inRockwall
Frequently asked questions about 2118 Clairmount Dr
- What is the estimated monthly payment for 2118 Clairmount Dr?Based on a $628,000 list price with 20% down at today's rates, the estimated monthly payment for 2118 Clairmount Dr in Rockwall, TX is approximately $4,232 (about $3,403 principal & interest, $754 property taxes, and $75 homeowner's insurance). This is an estimate. Actual payment depends on your loan terms.
- How does the list price for 2118 Clairmount Dr compare to homes in Rockwall?2118 Clairmount Dr in Rockwall, TX is listed at $628,000, about 32% above the $477K median sale price in Rockwall.
- What do residents say about Rockwall?Residents describe Rockwall, TX as dog-friendly, well-kept, and easy to park in. Most residents say you need a car. See homes for sale in Rockwall, TX.
- What are the closest schools to 2118 Clairmount Dr?The closest schools to 2118 Clairmount Dr in Rockwall, TX are Celia Hays Elementary School (Pre-K, rated 9/10), J W Williams Middle School (rated 8/10), Rockwall High School (rated 9/10).
- Does 2118 Clairmount Dr have air conditioning?Yes, 2118 Clairmount Dr in Rockwall, TX has air conditioning.
- Does 2118 Clairmount Dr have a pool?Yes, 2118 Clairmount Dr in Rockwall, TX has a pool.
2118 Clairmount Dr, Rockwall, TX 75087 is a 3 bedroom, 4 bathroom, 2,713 sqft single-family home built in 2025. This property is currently available for sale and was listed by NTREIS on May 9, 2025. The MLS # for this home is MLS# 20931594.