
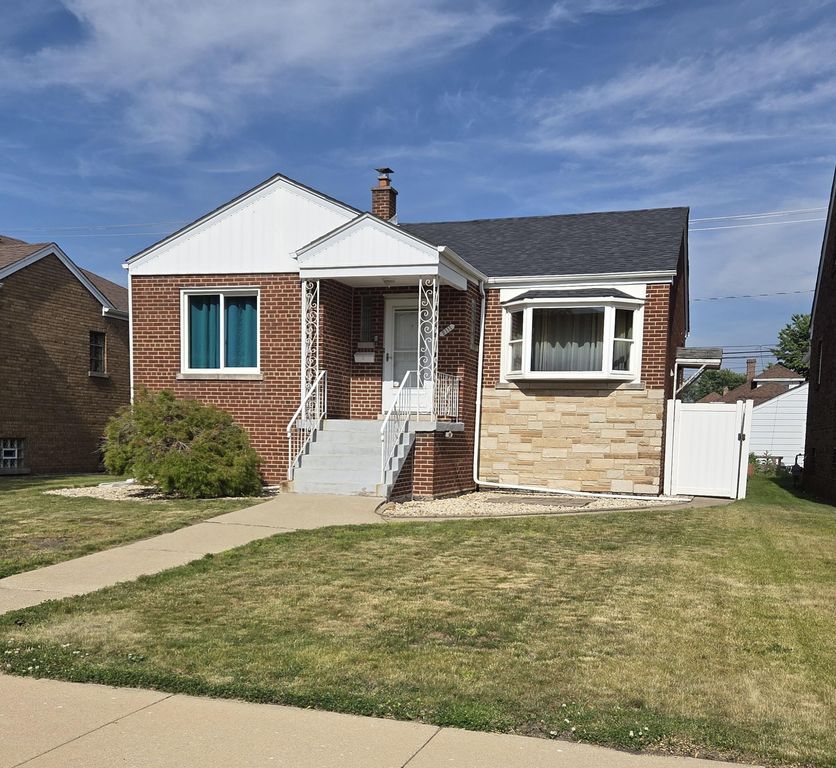


$235,000
 2 Beds
 1.5 Baths
 1,924 sqft
2111 Stanton Ave, Whiting, IN 46394
Est. Refi. Payment $1,565/mo*
Refinance Your HomeCurrently Off Market - Sold Aug 27, 2026 for $235,000 (6% below list price)
Home Value
Trulia Estimate
$235KSince last month
Increased$400 (+0.2%)Since last year
Increased$500 (+0.2%)Since last sale
Increased$300 (+0.1%)Learn more about this home's value by checking out its Trulia Estimate, the value of nearby homes, and how much similar homes have sold for.
Trulia Estimate
The of this home's value increased by +87% in the last 10 years
| Month | Estimated value |
|---|---|
2026 | |
| September 2026 | $235K |
| August 2026 | $235K |
| July 2026 | $248K |
| June 2026 | $264K |
| May 2026 | $249K |
| April 2026 | $245K |
| March 2026 | $239K |
| February 2026 | $240K |
| January 2026 | $234K |
2025 | |
2024 | |
2023 | |
2022 | |
2021 | |
2020 | |
2019 | |
2018 | |
2017 | |
2016 | |
Comparable sales
These are recently sold homes that have a similar location or other similar features to this home, like bedrooms, bathrooms, and square footage. Get a sense of the expected prices in the area by viewing these homes.Address | Distance | Property Type | Sold Price | Sold Date | Bed | Bath | Sqft |
|---|---|---|---|---|---|---|---|
0.19 | Single-Family Home | $220,000 | 06/05/26 | 2 | 1 | 1,620 | |
0.05 | Single-Family Home | $150,000 | 07/08/26 | 3 | 1.5 | 1,620 | |
0.10 | Single-Family Home | $262,000 | 04/10/26 | 4 | 1 | 2,244 | |
0.26 | Single-Family Home | $235,000 | 02/02/26 | 4 | 2 | 1,836 | |
0.16 | Single-Family Home | $345,000 | 10/24/25 | 3 | 2 | 2,512 | |
0.18 | Single-Family Home | $305,000 | 01/30/26 | 4 | 1.5 | 1,853 | |
0.17 | Single-Family Home | $169,000 | 02/13/26 | 2 | 1 | 934 | |
0.31 | Single-Family Home | $226,000 | 09/09/26 | 3 | 2 | 2,027 | |
0.25 | Single-Family Home | $261,000 | 05/29/26 | 3 | 2 | 3,346 |
Nearby home prices
Get a sense of expected prices in the area by checking the value of nearby homes.Address | Distance | Price | Bed | Bath | Sqft | Status |
|---|---|---|---|---|---|---|
0.02 | $251,000 | 4 | 1.5 | 2,620 | Off Market | |
0.03 | $296,600 | 4 | 2 | - | Off Market | |
0.05 | $150,000 | 3 | 1.5 | 1,620 | Recently Sold | |
0.06 | $228,600 | 2 | 1 | 1,020 | Off Market | |
0.07 | $236,300 | 3 | 2 | 2,212 | Off Market | |
0.09 | $226,400 | 3 | 1 | 1,177 | Off Market | |
0.08 | $354,700 | 5 | 2.5 | 4,668 | Off Market | |
0.09 | $278,300 | 3 | 2 | 1,560 | Off Market | |
0.12 | - | - | - | - | Off Market | |
0.10 | $267,000 | 3 | - | 2,604 | Off Market | |
0.10 | $262,000 | 4 | 1 | 2,244 | Recently Sold |
Local Information
- Map ViewExplore the area around 2111 Stanton Ave.

- Schools1 Preschool School1 Elementary School1 Middle School1 High School

- Shop & Eat

-- mins to
Home Highlights

Single-Family Home

Built in 1951

1,924 sqft

$122/sqft

Garage
About this House
What's unique:Full partially finished basementCozy fireplaceFully fenced rear yardFunctional layout
Welcome to your dream home combining peaceful neighborhood living with effortless city access! This charming 2-bedroom, 1.5-bathroom residence offers the perfect blend of comfort, character, and convenience, located just moments from scenic Wolf Lake and featuring quick highway access for a seamless commute to Chicago. Inviting Living Spaces Step inside to a warm and welcoming living room, anchored by a cozy fireplace that serves as the perfect centerpiece for relaxing evenings. The functional layout flows effortlessly into the kitchen, which boasts a convenient breakfast bar ideal for morning coffee, casual dining, or entertaining guests. Every detail is ready for you, as all appliances stay with the home. Relaxation & Outdoor Living Unwind in the bright and airy 3-seasons room, a versatile space perfect for reading, enjoying your morning routine, or soaking in views of the changing seasons. Step outside into your fully fenced rear yard, offering a private oasis for pets, gardening, or weekend barbecues. Abundant Storage & Potential The property includes a full, partially finished basement, providing a fantastic bonus space for a home office, recreation room, or gym, while still leaving plenty of room for dedicated storage. A spacious 2-car garage completes the package, ensuring your vehicles and outdoor gear are protected year-round. Don't miss this opportunity to enjoy a simpler, low-maintenance lifestyle without sacrificing the space, features, and location you desire! All information is approximate. Buyer responsible for verifying. Sellers have not lived in home, selling as is, however will provide a 1 year home warranty. Property Taxes do not include Homestead Exemption. Taxes should be approx 2064 with exemption.
2111 Stanton Ave, Whiting, IN 46394 is a 2 bedroom, 2 bathroom, 1,924 sqft single-family home in Robertsdale, built in 1951. It last sold for $235,000 on Aug 27, 2026 (6% below the $249,900 asking price). This property is not currently displayed as for sale or rent on Trulia. The Trulia Estimate is $235,000, with a rent estimate of $1,961/month.
Last check for updates: about 6 hours ago
Listed by Richard Wolf
Century 21 Circle, (219) 738-2455
Bought with: Veronica Collins, Listing Leaders Lifestyles, LL, (219) 225-2000
Source: NIRA as distributed by MLS GRID, MLS#840343
Home Details for 2111 Stanton Ave

|
|---|
Interior Details Basement: Partially FinishedNumber of Rooms: 6Types of Rooms: Primary Bedroom, Bedroom 2, Dining Room, Kitchen, Living Room, Other |
Beds & Baths Number of Bedrooms: 2Number of Bathrooms: 2Number of Bathrooms (full): 1Number of Bathrooms (half): 1 |
Dimensions and Layout Living Area: 1924 Square Feet |
Appliances & Utilities Utilities: Cable Connected, Water Connected, Sewer Connected, Natural Gas Connected, Electricity ConnectedAppliances: Dryer, Washer, Refrigerator, Range, Other, Microwave, Gas Water HeaterDryerLaundry: Gas Dryer Hookup,Washer Hookup,Lower LevelMicrowaveRefrigeratorWasher |
Heating & Cooling Heating: Forced Air,Natural GasHas HeatingHeating Fuel: Forced Air |
Fireplace & Spa Number of Fireplaces: 1Fireplace: Living RoomHas a Fireplace |
Gas & Electric Electric: 100 Amp Service |
Windows, Doors, Floors & Walls Window: Blinds, Insulated Windows |
Levels, Entrance, & Accessibility Levels: One |
View Has a ViewView: Neighborhood, Other |
Security Security: Smoke Detector(s) |

|
|---|
Exterior Home Features Fencing: Back Yard, FencedExterior: Private Yard, Rain Gutters |
Parking & Garage Number of Garage Spaces: 2Number of Covered Spaces: 2Has a GarageNo Attached GarageParking Spaces: 2Parking: Detached,On Street,Garage Faces Rear,Alley Access,Garage Door Opener |
Pool Pool: None |
Water & Sewer Sewer: Public Sewer |
Finished Area Finished Area (above surface): 1324 |

|
|---|
Year Built Year Built: 1951 |
Property Type / Style Property Type: ResidentialProperty Subtype: Single Family Residence |
Building Not a New ConstructionNot Attached PropertyNo Additional Parcels |
Property Information Parcel Number: 450307303003000023 |

|
|---|
Price List Price: $249,900Price Per Sqft: $122/sqft |

|
|---|
MLS Status: Closed |

|
|---|
Direction & Address City: WhitingCommunity: Hammond 02 Lake Add |
School Information High School District: Whiting |

|
|---|
Building Area Building Area: 1924 Square Feet |

|
|---|
No HOA |

|
|---|
Lot Area: 4800.312 sqft |

|
|---|
Special Conditions: None |

|
|---|
Listing Agreement Type: Exclusive Right To SellListing Terms: Cash, VA Loan, FHA, Conventional |

|
|---|
BasementMls Number: 840343Above Grade Unfinished Area: 1324Below Grade Unfinished Area: 484 |
Price and Tax history
| Date | Event | Price |
|---|---|---|
Aug 27, 2026 Source: NIRA as distributed by MLS GRID #840343 | Sold | $235,000 |
Jul 28, 2026 Source: NIRA as distributed by MLS GRID #840343 | Pending | $249,900 |
Jul 8, 2026 Source: NIRA as distributed by MLS GRID #840343 | PriceChange | $249,900 Price decreased by 5% |
Jun 19, 2026 Source: NIRA as distributed by MLS GRID #840343 | Pending | $263,900 |
Jun 9, 2026 Source: NIRA as distributed by MLS GRID #840343 | Listed For Sale | $263,900 |
Sep 25, 2024 Source: N/A | Sold | $230,000 |
| Year | Property tax | Tax assessment |
|---|---|---|
| 2025 | $2,082 | $201,500 |
Home facts updated by county records
Market trends in Whiting
Last updated August 2026
Avg. sale price
—
Sale-to-List Price
—
Price per sq ft
—
Available listings
27
6MoM
Around this home
Neighborhood Overview

Neighborhood stats provided by third party data sources.
What Locals Say about Robertsdale
At least 47 Trulia users voted on each feature.

98 % Say there are sidewalks

98 % Say it's dog friendly

93 % Say parking is easy

89 % Say streets are well-lit

89 % Say it's walkable to grocery stores

85 % Say car is needed

83 % Say yards are well-kept

80 % Say people would walk alone at night

79 % Say it's walkable to restaurants

79 % Say there's holiday spirit

64 % Say neighbors are friendly

64 % Say kids play outside

61 % Say it's quiet

61 % Say they plan to stay for at least 5 years

55 % Say there's wildlife

46 % Say there are community events
Sourced by Trulia users. Learn more about our methodology.
LGBTQ Local Legal Protections
LGBTQ Local Legal Protections



Based on information submitted to the MLS GRID as of 2026-09-25 15:47:39 PDT. All data is obtained from various sources and may not have been verified by broker or MLS GRID. Supplied Open House Information is subject to change without notice. All information should be independently reviewed and verified for accuracy. Properties may or may not be listed by the office/agent presenting the information. Some IDX listings have been excluded from this website. Click here for more information
Frequently asked questions about 2111 Stanton Ave
- What is 2111 Stanton Ave estimated to be worth?Trulia's estimated value for 2111 Stanton Ave in Whiting, IN is $235,000.
- What is the price history for 2111 Stanton Ave?2111 Stanton Ave in Whiting, IN last sold for $235,000 in August 2026.
- Is Whiting a buyer's or seller's market?Whiting is currently a seller's market, based on recent for-sale activity.
- What do residents say about the Robertsdale neighborhood?Residents describe the Robertsdale neighborhood in Whiting, IN as pedestrian-friendly, dog-friendly, and easy to park in. See recently sold homes in Robertsdale, Whiting.
- Does 2111 Stanton Ave have laundry facilities?Yes, 2111 Stanton Ave in Whiting, IN has in-unit laundry.
- Does 2111 Stanton Ave have a yard?Yes, 2111 Stanton Ave in Whiting, IN has a yard.
Explore by feature - Pet Friendly
 PET FRIENDLY
 PET FRIENDLY
 APPLY INSTANTLYPET FRIENDLY
 APPLY INSTANTLYPET FRIENDLY
 APPLY INSTANTLYPET FRIENDLY
 PET FRIENDLY
- PET FRIENDLY
Explore by feature - Air Conditioning

 PET FRIENDLY
- APPLY INSTANTLYPET FRIENDLY
 APPLY INSTANTLY
 APPLY INSTANTLY
- APPLY INSTANTLYPET FRIENDLY
- APPLY INSTANTLYPET FRIENDLY

Explore by feature - Washer/dryer

- PET FRIENDLY
- APPLY INSTANTLYPET FRIENDLY
- APPLY INSTANTLY
- APPLY INSTANTLYPET FRIENDLY
Apartments for Rent
 NEW - 5 HRS AGO

 PET FRIENDLY
 PET FRIENDLY
 PET FRIENDLY
- PET FRIENDLY

 See more homes for rent inWhiting
Off Market Homes Near 2111 Stanton Ave
 SOLDSEP 24, 2026Village Realty, Inc.
 SOLDSEP 23, 2026Debra Hull, Brokerworks Group
 SOLDSEP 21, 2026Brokerworks Real Estate Group
 SOLDSEP 21, 2026Adrien Chabot, Prestige Real Estate LLC
 SOLDSEP 18, 2026Elizabeth Quintero, @properties/Christie's Intl RE
 See more homes for sale inWhiting


Homes for sale near 2111 Stanton Ave
 Suzette Kubacki, Coldwell Banker Realty
 Jeff McCormick, McCormick Real Estate, Inc.
 Elias Quintero, Bloom/Sanchez Realty Inc.
- See more homes for sale inWhiting


- Results are loading