


$310,000
Original price: $325,000
 4 Beds
 2 Baths
 2,600 sqft (on 2.12 acres)
211 Timberline Rdg, Walhalla, SC 29691
Est. Mortgage $1,823/mo*
Get Pre-QualifiedWe estimate this home will sell faster than 98% nearby.
Home Highlights

Single-Family Home

Built in 1980

2.12 acre lot

$119/sqft
Local Information
- Map ViewExplore the area around 211 Timberline Rdg.

- Schools1 Preschool School1 Elementary School1 Middle School1 High School

- Shop & Eat

-- mins to
About this House
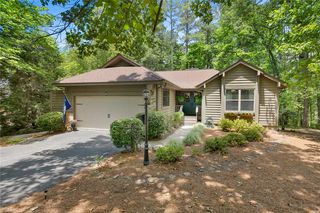
Lovingly maintained by the original owner, this exceptional custom home offers an opportunity to own a property where quality, character, & intentional design have stood the test of time. Designed and custom-built by local Clemson-trained architectural engineer/builder David Quinn, this one-of-a-kind residence is set on 2.1 private wooded acres in Walhalla, right at the foothills of the Blue Ridge Mountains. The 2-level home offers over 2000 sqft of living space. Thoughtfully positioned to flow with its natural surroundings, the homesite features a charming attached greenhouse, seasonal mountain views, mature hardwoods, an established garden area, fruit trees, blueberry bushes, & a gently flowing creek bordering the rear property line. Major recent improvements include a new architectural shingle roof, a high-efficiency HVAC system, & fresh exterior paint.
The split-level foyer sets the tone of the home with rich natural wood walls, handcrafted millwork, custom spindle railings, decorative built-ins, & a mid-century style lantern chandelier. The living room is centered around an impressive floor-to-ceiling river rock fireplace with a freestanding wood-burning stove, custom built-in bookcases, & a convenient firewood pass-through from the lower level, reflecting the thoughtful craftsmanship found throughout the home. Beautifully preserved red oak hardwood floors showcase the home's quality & create warmth that carries into every room.
The dining room is highlighted by a charming bay window overlooking the peaceful natural landscape, while a uniquely designed architectural pass-through leads to the kitchen. This timeless “vintage” kitchen showcases beautifully preserved solid wood cabinetry, one-of-a-kind display shelving, & plenty of countertop workspace. Just beyond, the oversized laundry room also serves as a walk-in pantry with built-in shelving.
The oversized primary suite has been freshly painted & features those beautifully preserved hardwood floors, a spacious walk-in closet, & an adjoining nook that once served as an office. Located beside the full bathroom, this versatile space offers the opportunity for a future owner to create an expanded primary ensuite, if desired. A second main-level bedroom features heart pine hardwood flooring and a sturdy pull-down staircase for access to a fully floored attic for easy storage.
The walk-out lower level offers incredible flexibility with fully equipped private guest quarters featuring a private exterior entrance, full kitchen, spacious living & dining area, two generously sized bedrooms with windows & walk-in closets, & a full bathroom. Whether used for multigenerational living, teenagers, or rental income, this separate living space offers many possibilities.
Outside, much of the 2.1-acre property remains naturally wooded, creating privacy & a habitat for nature to thrive. A sunny garden area has been lovingly cultivated for many years & includes a dedicated water hookup for irrigation. Established raised garden beds, mature blueberry bushes, fruit trees, flowering shrubs, & ornamental plantings are already established for the next owner to enjoy. A greenhouse attached to the front of the home provides a unique place to display your plants year-round. The elevated rear deck overlooks the property & allows one to really take in the peaceful surroundings. Beneath the deck, you will find a covered space ideal for a boat, vehicle, or lawn equipment, along with a small enclosed workshop great for projects & storage. A wide creek borders the entire rear property line, allowing the opportunity to create your own future creekside retreat with a little clearing.
Whether you are searching for a perfect peaceful retreat, a home designed for multigenerational living, or income-producing potential, 211 Timberland Ridge offers a truly rare opportunity to own an unforgettable custom home, right in the heart of Walhalla.
The split-level foyer sets the tone of the home with rich natural wood walls, handcrafted millwork, custom spindle railings, decorative built-ins, & a mid-century style lantern chandelier. The living room is centered around an impressive floor-to-ceiling river rock fireplace with a freestanding wood-burning stove, custom built-in bookcases, & a convenient firewood pass-through from the lower level, reflecting the thoughtful craftsmanship found throughout the home. Beautifully preserved red oak hardwood floors showcase the home's quality & create warmth that carries into every room.
The dining room is highlighted by a charming bay window overlooking the peaceful natural landscape, while a uniquely designed architectural pass-through leads to the kitchen. This timeless “vintage” kitchen showcases beautifully preserved solid wood cabinetry, one-of-a-kind display shelving, & plenty of countertop workspace. Just beyond, the oversized laundry room also serves as a walk-in pantry with built-in shelving.
The oversized primary suite has been freshly painted & features those beautifully preserved hardwood floors, a spacious walk-in closet, & an adjoining nook that once served as an office. Located beside the full bathroom, this versatile space offers the opportunity for a future owner to create an expanded primary ensuite, if desired. A second main-level bedroom features heart pine hardwood flooring and a sturdy pull-down staircase for access to a fully floored attic for easy storage.
The walk-out lower level offers incredible flexibility with fully equipped private guest quarters featuring a private exterior entrance, full kitchen, spacious living & dining area, two generously sized bedrooms with windows & walk-in closets, & a full bathroom. Whether used for multigenerational living, teenagers, or rental income, this separate living space offers many possibilities.
Outside, much of the 2.1-acre property remains naturally wooded, creating privacy & a habitat for nature to thrive. A sunny garden area has been lovingly cultivated for many years & includes a dedicated water hookup for irrigation. Established raised garden beds, mature blueberry bushes, fruit trees, flowering shrubs, & ornamental plantings are already established for the next owner to enjoy. A greenhouse attached to the front of the home provides a unique place to display your plants year-round. The elevated rear deck overlooks the property & allows one to really take in the peaceful surroundings. Beneath the deck, you will find a covered space ideal for a boat, vehicle, or lawn equipment, along with a small enclosed workshop great for projects & storage. A wide creek borders the entire rear property line, allowing the opportunity to create your own future creekside retreat with a little clearing.
Whether you are searching for a perfect peaceful retreat, a home designed for multigenerational living, or income-producing potential, 211 Timberland Ridge offers a truly rare opportunity to own an unforgettable custom home, right in the heart of Walhalla.
Last check for updates: about 12 hours ago
Listing courtesy of Kylie Murphree, (864) 710-9163
Keller Williams Seneca
Originating MLS: Western Upstate Association of Realtors
Source: WUMLS, MLS#20303816
Also Listed on WUMLS.
We estimate this home will sell faster than 98% nearby.
Home Details for 211 Timberline Rdg

|
|---|
Interior Details Basement: Daylight,Full,Finished,Interior Entry,Walk-Out Access |
Beds & Baths Number of Bedrooms: 4Main Level Bedrooms: 2Number of Bathrooms: 2Number of Bathrooms (full): 2Number of Bathrooms (main level): 1 |
Appliances & Utilities Appliances: Dryer, Electric Oven, Electric Range, Electric Water Heater, Refrigerator, WasherDryerRefrigeratorWasher |
Heating & Cooling Heating: Central,Electric,Wood Stove,ZonedHas CoolingAir Conditioning: Central Air,Electric,Zoned,Attic FanHas HeatingHeating Fuel: Central |
Fireplace & Spa Fireplace: Wood BurningHas a Fireplace |
Windows, Doors, Floors & Walls Window: Bay Window(s)Flooring: Hardwood, Vinyl |
Levels, Entrance, & Accessibility Stories: 2Levels: TwoFloors: Hardwood, Vinyl |

|
|---|
Exterior Home Features Roof: Architectural ShinglePatio / Porch: Deck, Front PorchOther Structures: GreenhouseExterior: Deck, Paved Driveway, PorchFoundation: Basement |
Parking & Garage No GarageParking: None,Driveway |
Frontage Not on Waterfront |
Water & Sewer Sewer: Septic Tank |

|
|---|
Cumulative Days on Market: 34Days on Market: 45 |

|
|---|
Year Built Year Built: 1980 |
Property Type / Style Property Type: ResidentialProperty Subtype: Single Family ResidenceArchitecture: Cabin,Craftsman,Traditional |
Building Construction Materials: Brick, Wood Siding |
Property Information Parcel Number: 5002901014 |

|
|---|
Price List Price: $310,000Price Per Sqft: $119 |

|
|---|
MLS Status: Active |

|
|---|
Direction & Address City: WalhallaCommunity: Bell Millwoods |
School Information Elementary School: James M Brown ElemJr High / Middle School: Walhalla MiddleHigh School: Walhalla High |

|
|---|
Listing Agent Listing ID: 20303816 |

|
|---|
Building Area Building Area: 2600 Square Feet |

|
|---|
Community Features: Short Term Rental Allowed |

|
|---|
Association for this Listing: Western Upstate Association of RealtorsNo HOAHOA Fee: No HOA Fee |

|
|---|
Lot Area: 2.12 Acres |

|
|---|
Listing Agreement Type: Exclusive Right To SellListing Terms: USDA Loan |

|
|---|
BasementMls Number: 20303816Living Area Range: 2500-2749Living Area Range Units: Square FeetAttribution Contact: (864) 710-9163Universal Property Id: US-45073-N-5002901014-R-N |

|
|---|
Short Term Rental Allowed |
Around this home
What Locals Say about Walhalla
At least 35 Trulia users voted on each feature.

86 % Say car is needed

80 % Say yards are well-kept

80 % Say there's holiday spirit

79 % Say parking is easy

63 % Say kids play outside

62 % Say it's dog friendly

60 % Say it's quiet

60 % Say there's wildlife

59 % Say neighbors are friendly

58 % Say people would walk alone at night

50 % Say they plan to stay for at least 5 years

48 % Say streets are well-lit

41 % Say it's walkable to restaurants

37 % Say there are sidewalks

36 % Say there are community events

35 % Say it's walkable to grocery stores
Sourced by Trulia users. Learn more about our methodology.
Market trends in Walhalla
Last updated August 2026
Avg. sale price
—
Sale-to-List Price
—
Price per sq ft
—
Available listings
51
6MoM
Home Value
Trulia Estimate
$299KSince last month
Decreased$15K (-4.6%)Since last year
Decreased$5K (-1.7%)Learn more about this home's value by checking out its Trulia Estimate, the value of nearby homes, and how much similar homes have sold for.
Trulia Estimate
The of this home's value increased by +54% in the last 10 years
| Month | Estimated value |
|---|---|
2026 | |
| September 2026 | $299K |
| August 2026 | $313K |
| July 2026 | $347K |
| June 2026 | $346K |
| May 2026 | $345K |
| April 2026 | $337K |
| March 2026 | $335K |
| February 2026 | $323K |
| January 2026 | $312K |
2025 | |
2024 | |
2023 | |
2022 | |
2021 | |
2020 | |
2019 | |
2018 | |
2017 | |
2016 | |
Comparable sales
These are recently sold homes that have a similar location or other similar features to this home, like bedrooms, bathrooms, and square footage. Get a sense of the expected prices in the area by viewing these homes.Address | Distance | Property Type | Sold Price | Sold Date | Bed | Bath | Sqft |
|---|---|---|---|---|---|---|---|
0.12 | Single-Family Home | $305,000 | 05/14/26 | 3 | 2 | 1,590 | |
0.18 | Single-Family Home | $275,000 | 07/08/26 | 3 | 2 | 1,430 | |
0.26 | Single-Family Home | $480,000 | 04/23/26 | 4 | 2.5 | 2,932 | |
0.08 | Single-Family Home | $315,000 | 05/18/26 | 2 | 2.5 | 2,151 | |
0.57 | Single-Family Home | $330,000 | 04/22/26 | 4 | 2 | 2,000 | |
0.15 | Single-Family Home | $228,000 | 06/08/26 | 3 | 2 | 1,386 | |
0.85 | Single-Family Home | $316,000 | 02/25/26 | 3 | 2 | 2,183 |
Nearby home prices
Get a sense of expected prices in the area by checking the value of nearby homes.Address | Distance | Price | Bed | Bath | Sqft | Status |
|---|---|---|---|---|---|---|
0.06 | $248,100 | 3 | 2 | 1,232 | Off Market | |
0.08 | $315,000 | 2 | 2.5 | 2,151 | Recently Sold | |
0.11 | $42,900 | - | - | - | For Sale | |
0.12 | $305,000 | 3 | 2 | 1,590 | Recently Sold | |
0.15 | $228,000 | 3 | 2 | 1,386 | Recently Sold | |
0.18 | $275,000 | 3 | 2 | 1,430 | Recently Sold | |
0.18 | $348,200 | 5 | 3.5 | 2,579 | Off Market | |
0.19 | $247,900 | 3 | 2 | 1,250 | Off Market | |
0.19 | $436,600 | 4 | 2.5 | 1,831 | Off Market | |
0.21 | $299,000 | 3 | 2 | 1,555 | Off Market | |
0.20 | $228,200 | 3 | 1.5 | 1,538 | Off Market |
Price and Tax history
| Date | Event | Price |
|---|---|---|
Sep 10, 2026 Source: WUMLS #20303816 | PriceChange | $310,000 Price decreased by 5% |
Aug 7, 2026 Source: WUMLS #20303816 | Listed For Sale | $325,000 |
| Year | Property tax | Tax assessment |
|---|---|---|
| 2025 | $2,882 | $158,471 |
Home facts updated by county records
LGBTQ Local Legal Protections
LGBTQ Local Legal Protections



Kylie Murphree, Keller Williams Seneca
Agent Phone: (864) 710-9163
The data relating to real estate for sale on this Web site comes in part from the Broker Reciprocity Program of the Western Upstate Association of REALTORS®, Inc. and the Western Upstate Multiple Listing Service, Inc
This information is deemed reliable, but not guaranteed. Neither, the Western Upstate Association of REALTORS®, Inc. or Western Upstate Multiple Listing Service of South Carolina, Inc., nor the listing broker, nor their agents or subagents are responsible for the accuracy of the information. The buyer is responsible for verifying all information. This information is provided by the Western Upstate Association of REALTORS®, Inc. and Western Upstate Multiple Listing Service of South Carolina, Inc. for use by its members and is not intended for the use for any other purpose.
This information is deemed reliable, but not guaranteed. Neither, the Western Upstate Association of REALTORS®, Inc. or Western Upstate Multiple Listing Service of South Carolina, Inc., nor the listing broker, nor their agents or subagents are responsible for the accuracy of the information. The buyer is responsible for verifying all information. This information is provided by the Western Upstate Association of REALTORS®, Inc. and Western Upstate Multiple Listing Service of South Carolina, Inc. for use by its members and is not intended for the use for any other purpose.
Similar Homes You May Like
 1.93 ACRESGwendolyn Fowler, Gwen Fowler Real Estate
 3.04 ACRESKenneth Poston, Keller Williams Seneca
 0.37 ACRESJustin Smith, JW Martin Real Estate
 0.38 ACRESKenneth Poston, Keller Williams Seneca
 6.81 ACRESKenneth Poston, Keller Williams Seneca
 Melanie Dietterick, Howard Hanna Allen Tate - Lake Keowee Seneca
 0.91 ACRESWayne Montague, Bob Hill Realty
 0.44 ACRESGreg Sundt, Keller Williams Greenville Upstate
 0.81 ACRESThe Clever People, eXp Realty - Clever People
 0.45 ACRESSharon Bedard, Fathom Realty SC LLC (Greenville)
 Eldon Blust, Howard Hanna Allen Tate - Lake Keowee North
 0.48 ACRESAnthony F Gallo, III, The Gallo Company
 1 ACREKylie Murphree, Keller Williams Seneca
 0.59 ACRESKyle Nicholson, Clardy Real Estate - Lake Keowee
 0.76 ACRESAmber Crain, NorthGroup Real Estate
 18.17 ACRESDarrell Kanagy, Clardy Real Estate
 0.5 ACRESQuigley Team, Parker Quigley Properties LLC
 0.73 ACRESRed Hot Homes, Western Upstate Keller William
 0.52 ACRESLinda Farkas Fey, Clardy Real Estate
 0.54 ACRESStacey Billingsley, BHHS C Dan Joyner - Anderson
 0.61 ACRESLand Beside The Water, Keller Williams Oconee
 0.74 ACRESMatt Wessels, Howard Hanna Allen Tate - Lake Keowee Seneca
 1.17 ACRESRegina Bolt, Clardy Real Estate
 Andrew Smith, Clardy Real Estate - Lake Keowee
 0.47 ACRESAndrew Campbell, Real Local/Real Broker, LLC
 0.4 ACRESWoo Wagner, Brackin Ventures Realty
 OPEN SAT, 1-3PM0.46 ACRESSamantha Lee, Keller Williams Seneca
 0.25 ACRESJane Ellefson, BHHS C Dan Joyner - Office A
 0.53 ACRESColdwell Banker Realty, Active
 0.46 ACRESWesley Edwards, Relocate Upstate Realty
 0.49 ACRESDenise Savidge, Living Down South Realty
 0.65 ACRESReah Smith, Lake Keowee Real Estate
 Sharon Bedard, Fathom Realty SC LLC (Greenville)
 0.77 ACRESSamuel Dienner, Coldwell Banker Caine - Anderson
 See more homes for sale inWalhalla


New Listings near 211 Timberline Rdg
 1 ACRERobert Whitesides, Agent Group Realty
 FOR SALE BY OWNER1 ACRE
 0.67 ACRESKellie Boone, Keller Williams Oconee
- OPEN SAT, 1-3PM0.46 ACRESSamantha Lee, Keller Williams Seneca
 0.42 ACRESCrystal Gibson, eXp Realty Lake Keowee
 1.05 ACRESThomas Shoupe, Opendoor Brokerage
 OPEN SAT, 2-4PM1.97 ACRESCarmen Rice, Howard Hanna Allen Tate - Lake Keowee North
 FORECLOSUREAundrea Gibbs, Gibbs Realty & Auction Company
- 0.61 ACRESLand Beside The Water, Keller Williams Oconee
 NEW - 13 HRS AGO6.06 ACRESAndrew Campbell, Real Local/Real Broker, LLC
 NEW - 13 HRS AGO6.06 ACRESAndrew Campbell, Real Local/Real Broker, LLC
 NEW CONSTRUCTION
- 0.91 ACRESWayne Montague, Bob Hill Realty
- 1.93 ACRESGwendolyn Fowler, Gwen Fowler Real Estate
- See more homes for sale inWalhalla
Frequently asked questions about 211 Timberline Rdg
- What is the estimated monthly payment for 211 Timberline Rdg?Based on a $310,000 list price with 20% down at today's rates, the estimated monthly payment for 211 Timberline Rdg in Walhalla, SC is approximately $1,863 (about $1,687 principal & interest, $101 property taxes, and $75 homeowner's insurance). This is an estimate. Actual payment depends on your loan terms.
- What do residents say about Walhalla?Residents describe Walhalla, SC as well-kept, easy to park in, and dog-friendly. Most residents say you need a car. See homes for sale in Walhalla, SC.
- What are the closest schools to 211 Timberline Rdg?The closest schools to 211 Timberline Rdg in Walhalla, SC are Walhalla Elementary School (Pre-K, rated 6/10), Walhalla High School (rated 5/10), Walhalla Middle School (rated 7/10).
- What is 211 Timberline Rdg estimated to be worth?Trulia's estimated value for 211 Timberline Rdg in Walhalla, SC is $298,500.
- Does 211 Timberline Rdg have air conditioning?Yes, 211 Timberline Rdg in Walhalla, SC has air conditioning.
- Does 211 Timberline Rdg have laundry facilities?Yes, 211 Timberline Rdg in Walhalla, SC has in-unit laundry.
211 Timberline Rdg, Walhalla, SC 29691 is a 4 bedroom, 2 bathroom, 2,600 sqft single-family home built in 1980. This property is currently available for sale and was listed by WUMLS on Aug 7, 2026. The MLS # for this home is MLS# 20303816.