


$349,900
 3 Beds
 2 Baths
 2,183 sqft (on 2.89 acres)
203 Tulip Dr, Walhalla, SC 29691
Est. Refi. Payment $2,048/mo*
Refinance Your HomeCurrently Off Market - Sold Feb 25, 2026 for $316,000 (3% below list price)
Home Value
Trulia Estimate
$350KSince last month
Decreased$2K (-0.5%)Since last year
Increased$17K (+5.2%)Since last sale
Increased$35K (+11.1%)Learn more about this home's value by checking out its Trulia Estimate, the value of nearby homes, and how much similar homes have sold for.
Trulia Estimate
The of this home's value increased by +183% in the last 10 years
| Month | Estimated value |
|---|---|
2026 | |
| September 2026 | $351K |
| August 2026 | $353K |
| July 2026 | $312K |
| June 2026 | $312K |
| May 2026 | $314K |
| April 2026 | $314K |
| March 2026 | $318K |
| February 2026 | $316K |
| January 2026 | $314K |
2025 | |
2024 | |
2023 | |
2022 | |
2021 | |
2020 | |
2019 | |
2018 | |
2017 | |
2016 | |
Comparable sales
These are recently sold homes that have a similar location or other similar features to this home, like bedrooms, bathrooms, and square footage. Get a sense of the expected prices in the area by viewing these homes.Address | Distance | Property Type | Sold Price | Sold Date | Bed | Bath | Sqft |
|---|---|---|---|---|---|---|---|
0.32 | Single-Family Home | $330,000 | 04/22/26 | 4 | 2 | 2,000 | |
0.38 | Single-Family Home | $295,000 | 06/30/26 | 3 | 2 | 1,329 | |
0.65 | Single-Family Home | $300,000 | 09/17/26 | 4 | 3 | 2,187 | |
0.95 | Single-Family Home | $275,000 | 07/08/26 | 3 | 2 | 1,430 | |
0.92 | Single-Family Home | $305,000 | 05/14/26 | 3 | 2 | 1,590 | |
0.43 | Single-Family Home | $310,000 | 02/13/26 | 4 | 2 | 1,800 | |
0.64 | Single-Family Home | $480,000 | 04/23/26 | 4 | 2.5 | 2,932 |
Nearby home prices
Get a sense of expected prices in the area by checking the value of nearby homes.Address | Distance | Price | Bed | Bath | Sqft | Status |
|---|---|---|---|---|---|---|
0.08 | $334,400 | 3 | 2 | 1,521 | Off Market | |
0.17 | - | - | - | - | Off Market | |
0.18 | $236,200 | 3 | 2 | 1,300 | Off Market | |
0.18 | - | - | - | - | Off Market | |
0.23 | $259,600 | 3 | 2 | 1,500 | Off Market | |
0.21 | - | - | - | - | Off Market | |
0.25 | $337,700 | 2 | 2.5 | 1,835 | Off Market | |
0.23 | $306,700 | 3 | 2 | 1,366 | Off Market | |
0.24 | $293,900 | 3 | 2 | 1,564 | Off Market | |
0.26 | $406,500 | 4 | 2 | 2,750 | Off Market | |
0.27 | $394,200 | 4 | 3 | 2,308 | Off Market |
Local Information
- Map ViewExplore the area around 203 Tulip Dr.

- Schools1 Preschool School1 Elementary School1 Middle School1 High School

- Shop & Eat

-- mins to
Home Highlights

Single-Family Home

Built in 1972

2.89 acre lot

2,183 sqft

$145/sqft

Garage
About this House
What's unique:Home officePainted brick fireplaceWooded acresOpen-air deckButcher block islandQuaint kitchen
A Rare Retreat in the Heart of Walhalla – Just Under 3 Acres. There are 4 great buildable lots that convey with this property.
Tucked away on nearly 3 wooded acres within the city limits of Walhalla, this cherished one-owner home offers a unique blend of privacy, charm, and convenience. Elevated on a hill and wrapped in decks, the wood-sided home feels like a treehouse sanctuary—yet it's just minutes from the vibrant downtown.
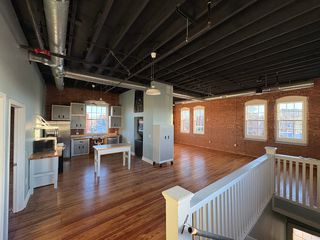
From the moment you arrive, the meticulous care and pride of ownership are evident. Step inside to find warm hardwood floors recently added by the owners, who poured their hearts into maintaining this home over the years. The cozy living room features a painted brick fireplace for ornamental charm and flows seamlessly into the formal dining room and quaint kitchen.
The kitchen boasts a butcher block island, an eat-in area, and a convenient laundry nook. A new dishwasher was installed in April. Step just outside onto the open-air deck—perfect for alfresco dining or morning coffee surrounded by nature.
The main level includes a bedroom and a full bath, ideal for guests or one-level living. Upstairs, you’ll find two additional bedrooms, a full shared bathroom, and a versatile flex room that could serve as a home office, hobby room, or den.
The expansive property includes additional wooded lots for extra privacy, a custom-built stone retaining wall, and a covered walkway that leads to a separate workshop equipped with electricity-perfect for storage, crafting, or projects.
If you're looking for a peaceful, nature-filled setting without sacrificing proximity to town, this is a rare opportunity to own a true in-town retreat. Across the road from the home is Sertoma Field, equipped with a walking track and playground, or stroll downtown Walhalla for dining, shopping, and drinks.
Tucked away on nearly 3 wooded acres within the city limits of Walhalla, this cherished one-owner home offers a unique blend of privacy, charm, and convenience. Elevated on a hill and wrapped in decks, the wood-sided home feels like a treehouse sanctuary—yet it's just minutes from the vibrant downtown.
From the moment you arrive, the meticulous care and pride of ownership are evident. Step inside to find warm hardwood floors recently added by the owners, who poured their hearts into maintaining this home over the years. The cozy living room features a painted brick fireplace for ornamental charm and flows seamlessly into the formal dining room and quaint kitchen.
The kitchen boasts a butcher block island, an eat-in area, and a convenient laundry nook. A new dishwasher was installed in April. Step just outside onto the open-air deck—perfect for alfresco dining or morning coffee surrounded by nature.
The main level includes a bedroom and a full bath, ideal for guests or one-level living. Upstairs, you’ll find two additional bedrooms, a full shared bathroom, and a versatile flex room that could serve as a home office, hobby room, or den.
The expansive property includes additional wooded lots for extra privacy, a custom-built stone retaining wall, and a covered walkway that leads to a separate workshop equipped with electricity-perfect for storage, crafting, or projects.
If you're looking for a peaceful, nature-filled setting without sacrificing proximity to town, this is a rare opportunity to own a true in-town retreat. Across the road from the home is Sertoma Field, equipped with a walking track and playground, or stroll downtown Walhalla for dining, shopping, and drinks.
203 Tulip Dr, Walhalla, SC 29691 is a 3 bedroom, 2 bathroom, 2,183 sqft single-family home built in 1972. It last sold for $316,000 on Feb 25, 2026 (3% below the $325,000 asking price). This property is not currently displayed as for sale or rent on Trulia. The Trulia Estimate is $349,900, with a rent estimate of $1,975/month.
Last check for updates: about 9 hours ago
Listed by Alicia Keys, (864) 324-1668
Clardy Real Estate - Lake Keowee
Bought with: Robin Smith, (770) 842-4925, BHHS C Dan Joyner - Anderson
Originating MLS: Western Upstate Association of Realtors
Source: WUMLS, MLS#20290817
Home Details for 203 Tulip Dr

|
|---|
Interior Details Basement: None,Crawl SpaceNumber of Rooms: 6Types of Rooms: Master Bedroom, Bedroom 2, Bedroom 3, Dining Room, Living Room, Office |
Beds & Baths Number of Bedrooms: 3Main Level Bedrooms: 1Number of Bathrooms: 2Number of Bathrooms (full): 2Number of Bathrooms (main level): 1 |
Dimensions and Layout Living Area: 2183 Square Feet |
Appliances & Utilities Utilities: Electricity Available, Phone Available, Sewer Available, Water Available, Cable Available, Underground UtilitiesAppliances: Built-In Oven, Convection Oven, Cooktop, Down Draft, Dishwasher, Electric Oven, Electric Range, Electric Water Heater, Plumbed For Ice MakerDishwasherLaundry: Washer Hookup,Electric Dryer Hookup |
Heating & Cooling Heating: Baseboard,Electric,Forced Air,Heat PumpHas CoolingAir Conditioning: Central Air,Forced Air,Heat Pump,Attic FanHas HeatingHeating Fuel: Baseboard |
Windows, Doors, Floors & Walls Window: Blinds, Storm Window(s)Door: Storm Door(s)Flooring: Carpet, Hardwood, Vinyl |
Levels, Entrance, & Accessibility Levels: One and One HalfFloors: Carpet, Hardwood, Vinyl |
Security Security: Smoke Detector(s) |

|
|---|
Exterior Home Features Patio / Porch: Deck, Front PorchExterior: Deck, Porch, Storm Windows/DoorsFoundation: Crawlspace |
Parking & Garage Number of Garage Spaces: 1Number of Covered Spaces: 1Has a CarportHas a GarageParking Spaces: 1Parking: Attached Carport,Driveway |
Frontage Waterfront: NoneNot on Waterfront |
Water & Sewer Sewer: Public Sewer |
Farm & Range Not Allowed to Raise Horses |
Finished Area Finished Area (above surface): 2183 Square Feet |

|
|---|
Cumulative Days on Market: 206 |

|
|---|
Year Built Year Built: 1972 |
Property Type / Style Property Type: ResidentialProperty Subtype: Single Family ResidenceArchitecture: Contemporary |
Building Construction Materials: Wood Siding |
Property Information Parcel Number: 5000501008/005, 006, 007, 009 |

|
|---|
Price List Price: $325,000Price Per Sqft: $145/sqft |
Status Change & Dates Off Market Date: Fri Jan 09 2026 |

|
|---|
MLS Status: Closed |

|
|---|
Direction & Address City: WalhallaCommunity: Cherokee Estate |
School Information Elementary School: Walhalla ElemJr High / Middle School: Walhalla MiddleHigh School: Walhalla High |

|
|---|
Building Area Building Area: 2022 Square Feet |

|
|---|
HOA Fee Includes: NoneAssociation for this Listing: Western Upstate Association of RealtorsNo HOA |

|
|---|
Lot Area: 2.89 Acres |

|
|---|
Listing Agreement Type: Exclusive Right To Sell |

|
|---|
Mls Number: 20290817Living Area Range: 2000-2249Living Area Range Units: Square FeetAbove Grade Unfinished Area: 2183Universal Property Id: US-45073-N-5000501008005, 006, 007, 009-R-N |
Price and Tax history
| Date | Event | Price |
|---|---|---|
Feb 25, 2026 Source: WUMLS #20290817 | Sold | $316,000 |
Feb 22, 2026 Source: WUMLS #20290817 | Pending | $325,000 |
Jan 9, 2026 Source: WUMLS #20290817 | Contingent | $325,000 |
Dec 27, 2025 Source: WUMLS #20290817 | PendingToActive | $325,000 |
Dec 22, 2025 Source: WUMLS #20290817 | Contingent | $325,000 |
Nov 26, 2025 Source: WUMLS #20290817 | PriceChange | $325,000 Price decreased by 4% |
Oct 2, 2025 Source: WUMLS #20290817 | PriceChange | $339,000 Price decreased by 3% |
Jul 31, 2025 Source: WUMLS #20290817 | Listed For Sale | $349,000 |
| Year | Property tax | Tax assessment |
|---|---|---|
| 2025 | $1,751 | $144,400 |
Home facts updated by county records
Market trends in Walhalla
Last updated August 2026
Avg. sale price
—
Sale-to-List Price
—
Price per sq ft
—
Available listings
51
6MoM
Around this home
What Locals Say about Walhalla
At least 35 Trulia users voted on each feature.

86 % Say car is needed

80 % Say yards are well-kept

80 % Say there's holiday spirit

79 % Say parking is easy

63 % Say kids play outside

62 % Say it's dog friendly

60 % Say it's quiet

60 % Say there's wildlife

59 % Say neighbors are friendly

58 % Say people would walk alone at night

50 % Say they plan to stay for at least 5 years

48 % Say streets are well-lit

41 % Say it's walkable to restaurants

37 % Say there are sidewalks

36 % Say there are community events

35 % Say it's walkable to grocery stores
Sourced by Trulia users. Learn more about our methodology.
LGBTQ Local Legal Protections
LGBTQ Local Legal Protections



The data relating to real estate for sale on this Web site comes in part from the Broker Reciprocity Program of the Western Upstate Association of REALTORS®, Inc. and the Western Upstate Multiple Listing Service, Inc
This information is deemed reliable, but not guaranteed. Neither, the Western Upstate Association of REALTORS®, Inc. or Western Upstate Multiple Listing Service of South Carolina, Inc., nor the listing broker, nor their agents or subagents are responsible for the accuracy of the information. The buyer is responsible for verifying all information. This information is provided by the Western Upstate Association of REALTORS®, Inc. and Western Upstate Multiple Listing Service of South Carolina, Inc. for use by its members and is not intended for the use for any other purpose.
This information is deemed reliable, but not guaranteed. Neither, the Western Upstate Association of REALTORS®, Inc. or Western Upstate Multiple Listing Service of South Carolina, Inc., nor the listing broker, nor their agents or subagents are responsible for the accuracy of the information. The buyer is responsible for verifying all information. This information is provided by the Western Upstate Association of REALTORS®, Inc. and Western Upstate Multiple Listing Service of South Carolina, Inc. for use by its members and is not intended for the use for any other purpose.
Frequently asked questions about 203 Tulip Dr
- What is 203 Tulip Dr estimated to be worth?Trulia's estimated value for 203 Tulip Dr in Walhalla, SC is $349,900.
- What is the price history for 203 Tulip Dr?203 Tulip Dr in Walhalla, SC last sold for $316,000 in February 2026.
- Is Walhalla a buyer's or seller's market?Walhalla is currently a buyer's market, based on recent for-sale activity.
- What do residents say about Walhalla?Residents describe Walhalla, SC as well-kept, easy to park in, and dog-friendly. Most residents say you need a car. See recently sold homes in Walhalla, SC.
- Does 203 Tulip Dr have air conditioning?Yes, 203 Tulip Dr in Walhalla, SC has air conditioning.
- Does 203 Tulip Dr have laundry facilities?Yes, 203 Tulip Dr in Walhalla, SC has laundry facilities.
Explore by feature - Air Conditioning
 PET FRIENDLY
 NEW - 2 DAYS AGOAPPLY INSTANTLY
 APPLY INSTANTLYPET FRIENDLY
 APPLY INSTANTLY

Explore by feature - Washer/dryer
- PET FRIENDLY
- NEW - 2 DAYS AGOAPPLY INSTANTLY
 APPLY INSTANTLY
 PET FRIENDLY
 PET FRIENDLY
Apartments for Rent
- PET FRIENDLY

- PET FRIENDLY
 See more homes for rent inWalhalla
Off Market Homes Near 203 Tulip Dr
 SOLDSEP 18, 2026Mike Hill, Bob Hill Realty
 SOLDSEP 18, 2026Marsha Burrell, Howard Hanna Allen Tate - Lake Keowee Seneca
 SOLDSEP 17, 2026Sean Farmer, Bob Hill Realty
 SOLDSEP 17, 2026Trenton Yoder, Clardy Real Estate
 SOLDSEP 15, 2026Elizabeth Corcoran, Axcent Realty
 SOLDSEP 15, 2026Cliff Stoltzfus, Clardy Real Estate - Lake Keowee
 SOLDSEP 11, 2026Josh Thomas, Keller Williams DRIVE
 SOLDSEP 1, 2026Stacey Flynn, Golden Corner Real Estate LLC
- SOLDAUG 31, 2026
 See more homes for sale inWalhalla

Homes for sale near 203 Tulip Dr
 2.12 ACRESKylie Murphree, Keller Williams Seneca
 0.55 ACRESAnne Mitrick, Bluefield Realty Group
 1.15 ACRESRegina Bolt, Clardy Real Estate
 1.93 ACRESGwendolyn Fowler, Gwen Fowler Real Estate
 1.63 ACRESMarie Graziano, Open House Realty, LLC
 0.37 ACRESKarl Addis, Powell Real Estate
- See more homes for sale inWalhalla


- Results are loading