


$473,400
 4 Beds
 2 Baths
 2,000 sqft
2104 BLUFF VIEW Road, Saint Johns, FL 32259
Est. Refi. Payment $3,147/mo*
Refinance Your HomeCurrently Off Market - Sold Apr 30, 2026 for $469,900
Home Value
Trulia Estimate
$473KSince last month
Increased$2K (+0.4%)Since last year
Increased$3K (+0.5%)Since last sale
Increased$5K (+1.1%)Learn more about this home's value by checking out its Trulia Estimate, the value of nearby homes, and how much similar homes have sold for.
Trulia Estimate
The of this home's value increased by +64% in the last 10 years
| Month | Estimated value |
|---|---|
2026 | |
| November 2026 | $475K |
| October 2026 | $470K |
| September 2026 | $473K |
| August 2026 | $472K |
| July 2026 | $472K |
| June 2026 | $470K |
| May 2026 | $470K |
| April 2026 | $464K |
| March 2026 | $465K |
| February 2026 | $469K |
| January 2026 | $470K |
2025 | |
2024 | |
2023 | |
2022 | |
2021 | |
2020 | |
2019 | |
2018 | |
2017 | |
2016 | |
Comparable sales
These are recently sold homes that have a similar location or other similar features to this home, like bedrooms, bathrooms, and square footage. Get a sense of the expected prices in the area by viewing these homes.Address | Distance | Property Type | Sold Price | Sold Date | Bed | Bath | Sqft |
|---|---|---|---|---|---|---|---|
0.04 | Single-Family Home | $442,500 | 08/10/26 | 4 | 3 | 2,319 | |
0.22 | Single-Family Home | $425,000 | 02/02/26 | 4 | 3 | 2,186 | |
0.16 | Single-Family Home | $448,000 | 11/21/25 | 5 | 4 | 2,361 | |
0.23 | Single-Family Home | $479,000 | 05/08/26 | 4 | 3 | 2,240 | |
0.32 | Single-Family Home | $480,000 | 07/24/26 | 4 | 2 | 2,006 | |
0.08 | Single-Family Home | $555,000 | 11/18/25 | 4 | 3.5 | 2,853 | |
0.50 | Single-Family Home | $437,500 | 10/08/26 | 4 | 2 | 1,804 | |
0.30 | Single-Family Home | $495,000 | 05/26/26 | 4 | 2 | 2,176 | |
0.51 | Single-Family Home | $393,000 | 06/01/26 | 4 | 2 | 1,848 | |
0.54 | Single-Family Home | $370,000 | 12/01/25 | 4 | 2 | 1,641 |
Nearby home prices
Get a sense of expected prices in the area by checking the value of nearby homes.Address | Distance | Price | Bed | Bath | Sqft | Status |
|---|---|---|---|---|---|---|
0.01 | $529,700 | 4 | 3.5 | 3,010 | Off Market | |
0.02 | $551,900 | 5 | 3.5 | 3,025 | Off Market | |
0.02 | $531,100 | 5 | 4 | 2,361 | Off Market | |
0.02 | - | - | - | - | Off Market | |
0.02 | $531,400 | 4 | 3 | 2,391 | Off Market | |
0.03 | $444,800 | 4 | 3 | 1,935 | Off Market | |
0.03 | - | - | - | - | Off Market | |
0.03 | $437,500 | 4 | 3 | 1,935 | Off Market | |
0.03 | - | - | - | - | Off Market | |
0.03 | $469,700 | 4 | 3 | 2,440 | Off Market | |
0.03 | - | - | - | - | Off Market | |
0.03 | - | - | - | - | Off Market | |
0.04 | - | - | - | - | Off Market | |
0.04 | - | - | - | - | Off Market | |
0.04 | $593,300 | 4 | 3.5 | 2,647 | Off Market | |
0.04 | $448,300 | 4 | 2 | 2,137 | Off Market | |
0.04 | $429,900 | 4 | 2 | 1,990 | Off Market | |
0.04 | $507,500 | 4 | 4 | 2,914 | Off Market | |
0.04 | $552,700 | 3 | 2.5 | 2,396 | Off Market | |
0.04 | $465,800 | 4 | 3 | 1,952 | Off Market |
Local Information
- Map ViewExplore the area around 2104 BLUFF VIEW Road.

- Schools1 Preschool School1 Elementary School2 Middle Schools1 High School

- Shop & Eat

-- mins to
Home Highlights

Single-Family Home

Built in 2013

2,000 sqft

$235/sqft

2 Car Garage

HOA $165/mo
About this House
What's unique:Three spacious secondary bedroomsManned guard gateBuilt-in oven and microwaveWood-burning fireplace
**OPEN HOUSE SAT 02/28 12:00-3:00, SUN 03/01 12:00-2:00 **
Located in the gated Plantation Grove community of Julington Creek Plantation, this meticulously maintained, one-story custom ICI home offers comfort, style, and access to premier amenities. Plantation Grove features a manned guard gate and a dedicated neighborhood pool and park, along with full access to all Julington Creek Plantation amenities.
Recent updates include exterior paint (2021), new AC (2021), new water heater (2020), new refrigerator (2023), new washer and dryer (2025), and a new garage door system (2025). Additional highlights include a wood-burning fireplace, an extended screened lanai with a TV that conveys, and excellent curb appeal with a paver driveway.
The spacious split bedroom floor plan offers hardwood floors throughout the main living area. The formal dining room is currently used as a sitting room, offering versatility for today's lifestyle. The kitchen features stainless steel appliances, a built-in oven and microwave, and opens seamlessly to the family room and breakfast nook, creating a bright and inviting space filled with natural light.
The oversized owner's suite is a private retreat with two walk-in closets and a bath oasis featuring a garden tub, walk-in shower, double vanity and water closet. Three spacious secondary bedrooms, one has French doors and also serves as a great office/flex space.
Outdoor living shines with a fully fenced backyard (new vinyl fence 2024), extended paver patio, perfect for relaxing or entertaining. A second refrigerator in the garage conveys. The water softener has not been used and is being sold as is.
Residents enjoy resort-style living with a full-service amenity center featuring multiple swimming pools, a fitness center, tennis and pickleball courts, basketball and volleyball courts, playgrounds, a skate park, and miles of walking and biking trails. The community also offers a semi-private 18-hole golf course at The Champions Club, sports fields, parks, scenic lakes, and nature preserves. Exciting new enhancements include the upcoming Tide Club Aquatic Center and the newly opened Treehouse Trails park expansion. Julington Creek Plantation is known for its active lifestyle, community events, and top-rated St. Johns County schools.
2104 BLUFF VIEW Road, Saint Johns, FL 32259 is a 4 bedroom, 2 bathroom, 2,000 sqft single-family home in Fruit Cove, built in 2013. It last sold for the $469,900 asking price on Apr 30, 2026. This property is not currently displayed as for sale or rent on Trulia. The Trulia Estimate is $473,400, with a rent estimate of $2,684/month.
Last check for updates: about 8 hours ago
Listed by CINDY GAVIN, (904) 465-3397
RE/MAX SPECIALISTS, (904) 260-4550
Bought with: REAL BROKER LLC, (850) 755-9740
Source: realMLS, MLS#2131803
Home Details for 2104 BLUFF VIEW Road

|
|---|
Beds & Baths Number of Bedrooms: 4Number of Bathrooms: 2Number of Bathrooms (full): 2 |
Dimensions and Layout Living Area: 2000 Square Feet |
Appliances & Utilities Utilities: Cable Available, Electricity Connected, Sewer Connected, Water ConnectedAppliances: Dishwasher, Disposal, Dryer, Electric Oven, Electric Range, Electric Water Heater, Ice Maker, Microwave, Plumbed For Ice Maker, Refrigerator, Water Softener OwnedDishwasherDisposalDryerLaundry: Electric Dryer Hookup,In Unit,Washer HookupMicrowaveRefrigerator |
Heating & Cooling Heating: Central,ElectricHas CoolingAir Conditioning: Central Air,ElectricHas HeatingHeating Fuel: Central |
Fireplace & Spa Number of Fireplaces: 1Fireplace: Wood BurningHas a Fireplace |
Windows, Doors, Floors & Walls Flooring: Carpet, Tile, Wood |
Levels, Entrance, & Accessibility Stories: 1Levels: OneFloors: Carpet, Tile, Wood |
View No View |

|
|---|
Exterior Home Features Roof: ShinglePatio / Porch: Patio, Rear Porch, ScreenedFencing: Back Yard, Vinyl |
Parking & Garage Number of Garage Spaces: 2Number of Covered Spaces: 2No CarportHas a GarageHas an Attached GarageParking Spaces: 2Parking: Attached,Garage |
Frontage Road Frontage: Private RoadRoad Surface Type: AsphaltNot on Waterfront |

|
|---|
Year Built Year Built: 2013 |
Property Type / Style Property Type: ResidentialProperty Subtype: Single Family ResidenceArchitecture: Traditional |
Building Construction Materials: Frame, StuccoNot a New ConstructionNot Attached Property |
Property Information Parcel Number: 2498370130 |

|
|---|
Price List Price: $469,900Price Per Sqft: $235/sqft |
Status Change & Dates Off Market Date: Tue Mar 03 2026Possession Timing: Close Of Escrow |

|
|---|
MLS Status: Closed |

|
|---|

|
|---|
Direction & Address City: St. JohnsCommunity: Plantation Grove |
School Information Elementary School: Julington CreekHigh School: Creekside |

|
|---|
Not Senior Community |

|
|---|
HOA Fee (second): 560HOA Fee Frequency (second): AnnuallyHas an HOAHOA Fee: $495/Quarterly |

|
|---|
Lot Area: 6098.4 sqft |

|
|---|
Listing Terms: Cash, Conventional, FHA, VA Loan |

|
|---|
Mls Number: 2131803 |

|
|---|
HOA Amenities: Pool,Basketball Court,Children's Pool,Clubhouse,Fitness Center,Gated,Golf Course,Jogging Path,Maintenance Grounds,Park,Pickleball,Playground,Tennis Court(s) |
Price and Tax history
| Date | Event | Price |
|---|---|---|
Apr 30, 2026 Source: realMLS #2131803 | Sold | $469,900 |
Feb 25, 2026 Source: realMLS #2131803 | Listed For Sale | $469,900 |
Dec 6, 2022 Source: realMLS #1199532 | Sold | $465,000 |
Nov 28, 2022 Source: realMLS #1199532 | Pending | $469,000 |
Nov 4, 2022 Source: realMLS #1199532 | Listed For Sale | $469,000 |
Sep 20, 2022 Source: N/A | Sold | $467,000 |
Aug 29, 2022 Source: realMLS #1183344 | Pending | $479,000 |
Aug 22, 2022 Source: realMLS #1183344 | Contingent | $479,000 |
Jul 27, 2022 Source: realMLS #1183344 | Listed For Sale | $479,000 |
May 21, 2018 Source: N/A | Sold | $279,000 |
May 11, 2018 Source: Agent Provided | Pending | $279,000 |
Mar 29, 2018 Source: Agent Provided | Listed For Sale | $279,000 |
| Year | Property tax | Tax assessment |
|---|---|---|
| 2025 | $5,856 | $416,485 |
Home facts updated by county records
Market trends in Fruit Cove
Last updated October 2026
Avg. sale price
$539K
$500MoM
Sale-to-List Price
—
Price per sq ft
$230
$1MoM
Available listings
116
12MoM
Sourced by Trulia Market Trends
Around this home
Neighborhood Overview

Neighborhood stats provided by third party data sources.
What Locals Say about Fruit Cove
At least 192 Trulia users voted on each feature.

95 % Say car is needed

95 % Say it's dog friendly

87 % Say yards are well-kept

87 % Say parking is easy

86 % Say people would walk alone at night

84 % Say it's quiet

84 % Say there's holiday spirit

81 % Say kids play outside

66 % Say there's wildlife

65 % Say neighbors are friendly

61 % Say they plan to stay for at least 5 years

59 % Say there are sidewalks

59 % Say streets are well-lit

49 % Say it's walkable to grocery stores

46 % Say there are community events

30 % Say it's walkable to restaurants
Sourced by Trulia users. Learn more about our methodology.
LGBTQ Local Legal Protections
LGBTQ Local Legal Protections



IDX information is provided exclusively for personal, non-commercial use, and may not be used for any purpose other than to identify prospective properties consumers may be interested in purchasing. Data is deemed reliable but is not guaranteed accurate by realMLS.
Frequently asked questions about 2104 BLUFF VIEW Road
- What is 2104 BLUFF VIEW Road estimated to be worth?Trulia's estimated value for 2104 BLUFF VIEW Road in Saint Johns, FL is $473,400.
- What is the price history for 2104 BLUFF VIEW Road?2104 BLUFF VIEW Road in Saint Johns, FL last sold for $469,900 in April 2026.
- Is Saint Johns a buyer's or seller's market?Saint Johns is currently a buyer's market, based on recent for-sale activity.
- What's the median sale price in Saint Johns?The median sale price in Saint Johns is $539K. That is down $500 from the prior month.
- Does 2104 BLUFF VIEW Road have air conditioning?Yes, 2104 BLUFF VIEW Road in Saint Johns, FL has air conditioning.
- Does 2104 BLUFF VIEW Road have a pool?Yes, 2104 BLUFF VIEW Road in Saint Johns, FL has a pool.
Explore by feature - Pet Friendly
 SPECIAL OFFERPET FRIENDLY
 SPECIAL OFFERPET FRIENDLY
 SPECIAL OFFERPET FRIENDLY
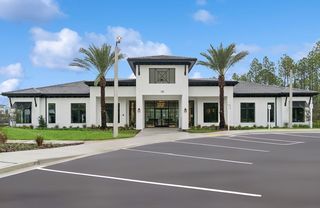 NEW - 2 DAYS AGOSPECIAL OFFERPET FRIENDLY
 SPECIAL OFFERPET FRIENDLYTotal price$1,424 - $2,148/mo1-3 bd1-3 baGrand Cypress | 125 Grand Cypress Dr,
Saint Johns, FL 32259 SPECIAL OFFERPET FRIENDLY
 SPECIAL OFFERPET FRIENDLY
 PET FRIENDLY
 APPLY INSTANTLYPET FRIENDLY
 APPLY INSTANTLYPET FRIENDLY
Explore by feature - Garage
- PET FRIENDLY
 APPLY INSTANTLYPET FRIENDLY
- APPLY INSTANTLYPET FRIENDLY
 APPLY INSTANTLYPET FRIENDLY
 NEW - 2 DAYS AGOPET FRIENDLY
 PET FRIENDLY
 PET FRIENDLY

 PET FRIENDLY
 PET FRIENDLY
Explore by feature - Air Conditioning
- SPECIAL OFFERPET FRIENDLY
- NEW - 2 DAYS AGOSPECIAL OFFERPET FRIENDLY
- PET FRIENDLY
- APPLY INSTANTLYPET FRIENDLY
- APPLY INSTANTLYPET FRIENDLY
- APPLY INSTANTLYPET FRIENDLY
- PET FRIENDLY
 PET FRIENDLY
 PET FRIENDLY
Explore by feature - Pool
- NEW - 57 MIN AGOSPECIAL OFFERPET FRIENDLY
 NEW - 6 HRS AGOPET FRIENDLY
 NEW - 10 HRS AGO
- NEW - 17 HRS AGOSPECIAL OFFERPET FRIENDLY
- NEW - 19 HRS AGOSPECIAL OFFERPET FRIENDLYTotal price$1,424 - $2,148/mo1-3 bd1-3 baGrand Cypress | 125 Grand Cypress Dr,
Saint Johns, FL 32259  APPLY INSTANTLYPET FRIENDLY
- NEW - 2 DAYS AGOSPECIAL OFFERPET FRIENDLY
- SPECIAL OFFERPET FRIENDLY
 APPLY INSTANTLYPET FRIENDLY
- SPECIAL OFFERPET FRIENDLY
Explore by feature - Washer/dryer
- SPECIAL OFFERPET FRIENDLY
- SPECIAL OFFERPET FRIENDLY
- NEW - 2 DAYS AGOSPECIAL OFFERPET FRIENDLY
- SPECIAL OFFERPET FRIENDLY
- SPECIAL OFFERPET FRIENDLY
- APPLY INSTANTLYPET FRIENDLY
- APPLY INSTANTLYPET FRIENDLY
- APPLY INSTANTLYPET FRIENDLY
- APPLY INSTANTLYPET FRIENDLY
- PET FRIENDLY
Explore by feature - Outdoor Space
- APPLY INSTANTLYPET FRIENDLY
 PET FRIENDLY
 PET FRIENDLYFURNISHED
 PET FRIENDLY
 NEW - 1 DAY AGOAPPLY INSTANTLYPET FRIENDLY
 APPLY INSTANTLYPET FRIENDLY
- APPLY INSTANTLYPET FRIENDLY
 APPLY INSTANTLYPET FRIENDLY
 APPLY INSTANTLYPET FRIENDLYFURNISHED
 APPLY INSTANTLYPET FRIENDLY
Apartments for Rent
 PET FRIENDLY
 See more homes for rent inSaint Johns
Off Market Homes Near 2104 BLUFF VIEW Road
 SOLDNOV 13, 2026
 SOLDNOV 12, 2026
 SOLDNOV 12, 2026
 SOLDNOV 9, 2026
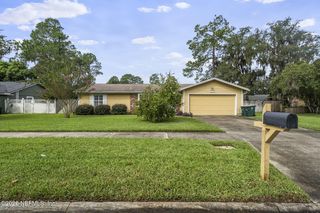 SOLDNOV 9, 2026
 SOLDNOV 9, 2026BERKSHIRE HATHAWAY HomeServices HWREI
 SOLDNOV 6, 2026
 SOLDNOV 6, 2026Beycome Brokerage Realty
 SOLDNOV 6, 2026
 SOLDNOV 6, 2026
 See more homes for sale inSaint Johns
Homes for sale near 2104 BLUFF VIEW Road


 0.31 ACRES


 0.25 ACRES
 0.28 ACRES


 0.32 ACRES
- See more homes for sale inSaint Johns

- Results are loading