


$220,800
 2 Beds
 2.5 Baths
 1,440 sqft
210 E High St, Kendallville, IN 46755
Est. Refi. Payment $1,389/mo*
Refinance Your HomeCurrently Off Market - Sold Aug 29, 2018 for $138,000
Home Value
Trulia Estimate
$221KSince last month
Increased$400 (+0.2%)Since last year
Increased$8K (+3.8%)Since last sale
Increased$84K (+60.5%)Learn more about this home's value by checking out its Trulia Estimate, the value of nearby homes, and how much similar homes have sold for.
Trulia Estimate
The of this home's value increased by +82% in the last 10 years
| Month | Estimated value |
|---|---|
2026 | |
| September 2026 | $222K |
| August 2026 | $221K |
| July 2026 | $220K |
| June 2026 | $223K |
| May 2026 | $224K |
| April 2026 | $222K |
| March 2026 | $217K |
| February 2026 | $211K |
| January 2026 | $210K |
2025 | |
2024 | |
2023 | |
2022 | |
2021 | |
2020 | |
2019 | |
2018 | |
2017 | |
2016 | |
Comparable sales
These are recently sold homes that have a similar location or other similar features to this home, like bedrooms, bathrooms, and square footage. Get a sense of the expected prices in the area by viewing these homes.Address | Distance | Property Type | Sold Price | Sold Date | Bed | Bath | Sqft |
|---|---|---|---|---|---|---|---|
0.17 | Single-Family Home | $159,550 | 06/02/26 | 2 | 2 | 864 | |
0.32 | Single-Family Home | $180,000 | 06/12/26 | 2 | 1.5 | 1,456 | |
0.19 | Single-Family Home | $190,000 | 12/12/25 | 3 | 1.5 | 1,450 | |
0.17 | Single-Family Home | $225,000 | 10/28/25 | 3 | 1.5 | 1,364 | |
0.24 | Single-Family Home | $220,000 | 01/16/26 | 3 | 2 | 1,439 | |
0.18 | Single-Family Home | $185,000 | 04/24/26 | 3 | 2.5 | 1,875 | |
0.21 | Single-Family Home | $125,000 | 03/18/26 | 2 | 1 | 858 | |
0.33 | Single-Family Home | $170,000 | 10/03/25 | 3 | 1.5 | 1,718 | |
0.16 | Single-Family Home | $155,000 | 10/31/25 | 3 | 1 | 936 | |
0.29 | Single-Family Home | $212,000 | 05/01/26 | 3 | 1.5 | 1,240 |
Nearby home prices
Get a sense of expected prices in the area by checking the value of nearby homes.Address | Distance | Price | Bed | Bath | Sqft | Status |
|---|---|---|---|---|---|---|
0.05 | $160,500 | 3 | 1 | 912 | Off Market | |
0.06 | $207,100 | 3 | 1.5 | 1,417 | Off Market | |
0.08 | $144,400 | 2 | 1 | 998 | Off Market | |
0.08 | $178,900 | 3 | 1.5 | 1,456 | Off Market | |
0.10 | $145,000 | 2 | 1 | 704 | Recently Sold | |
0.11 | $318,100 | 4 | 3.5 | 2,310 | Off Market | |
0.11 | $270,000 | 4 | 1.5 | 2,364 | Recently Sold | |
0.12 | $162,000 | 2 | 1 | 1,056 | Recently Sold | |
0.13 | $105,300 | 2 | 1 | 624 | Off Market | |
0.15 | $158,200 | 2 | 1.5 | 1,344 | Off Market | |
0.16 | $270,000 | 3 | 1.5 | 1,713 | Recently Sold | |
0.15 | $212,100 | 3 | 2 | 1,876 | Off Market |
Local Information
- Map ViewExplore the area around 210 E High St.

- Schools1 Preschool School1 Elementary School1 Middle School1 High School

- Shop & Eat

-- mins to
Home Highlights

Single-Family Home

Built in 1960

1,440 sqft

$153/sqft

Garage
About this House
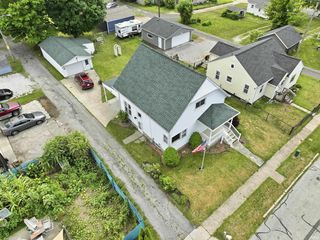
Very nice home on corner lot near school, features large living room dining room kitchen. Two bdrm 1 1/2 bath laundry rm on on main level. Finished basement with full bath. Rear deck shed privacy fence
210 E High St, Kendallville, IN 46755 is a 2 bedroom, 3 bathroom, 1,440 sqft single-family home built in 1960. It last sold for $138,000 on Aug 29, 2018. This property is not currently displayed as for sale or rent on Trulia. The Trulia Estimate is $220,800, with a rent estimate of $1,418/month.
Home Details for 210 E High St

|
|---|
Interior Details BasementAtticNumber of Rooms: 6Types of Rooms: Dining Room, Laundry RoomCeiling Fan |
Heating & Cooling Heating: Electric, GasAir ConditioningCooling System: CentralHeating Fuel: Electric |
Levels, Entrance, & Accessibility Stories: 1Floors: Carpet, Concrete, Linoleum Vinyl |
Appliances & Utilities Cable ReadyDishwasherDisposal |
Fireplace & Spa Fireplace |
Windows, Doors, Floors & Walls Double Paned Windows |

|
|---|
Exterior Home Features Roof: AsphaltDeckExterior: Vinyl, Wood |
Parking & Garage GarageParking Spaces: 2Parking: Garage Attached |

|
|---|
Year Built Year Built: 1960Year Updated: 2012 |
Property Type / Style Property Type: Single Family Home |

|
|---|
Lot Area: 10340 sqft |
Price and Tax history
| Date | Event | Price |
|---|---|---|
Mar 24, 2021 Source: N/A | ListingRemoved | |
Aug 29, 2018 Source: N/A | Sold | $138,000 |
Jul 2, 2018 Source: N/A | Pending | $140,000 |
Jun 23, 2018 Source: N/A | Listed For Sale | $140,000 |
| Year | Property tax | Tax assessment |
|---|---|---|
| 2025 | $1,418 | $170,100 |
Home facts updated by county records
Market trends in Kendallville
Last updated August 2026
Avg. sale price
—
Sale-to-List Price
—
Price per sq ft
—
Available listings
54
9MoM
Around this home
What Locals Say about Kendallville
At least 79 Trulia users voted on each feature.

93 % Say yards are well-kept

89 % Say parking is easy

86 % Say car is needed

85 % Say it's dog friendly

83 % Say there are sidewalks

81 % Say kids play outside

71 % Say there's holiday spirit

66 % Say streets are well-lit

63 % Say people would walk alone at night

53 % Say there's wildlife

52 % Say neighbors are friendly

51 % Say it's quiet

50 % Say they plan to stay for at least 5 years

41 % Say it's walkable to restaurants

40 % Say it's walkable to grocery stores

19 % Say there are community events
Sourced by Trulia users. Learn more about our methodology.
LGBTQ Local Legal Protections
LGBTQ Local Legal Protections



Frequently asked questions about 210 E High St
- What is 210 E High St estimated to be worth?Trulia's estimated value for 210 E High St in Kendallville, IN is $220,800.
- What is the price history for 210 E High St?210 E High St in Kendallville, IN last sold for $138,000 in August 2018.
- Is Kendallville a buyer's or seller's market?Kendallville is currently a buyer's market, based on recent for-sale activity.
- What do residents say about Kendallville?Residents describe Kendallville, IN as well-kept, easy to park in, and dog-friendly. Most residents say you need a car. See recently sold homes in Kendallville, IN.
- Does 210 E High St have air conditioning?Yes, 210 E High St in Kendallville, IN has air conditioning.
- Does 210 E High St have laundry facilities?Yes, 210 E High St in Kendallville, IN has laundry facilities.
Apartments for Rent
 PET FRIENDLYINCOME RESTRICTED


 APPLY INSTANTLY
 NEW - 12 HRS AGOPET FRIENDLY
 See more homes for rent inKendallville
Off Market Homes Near 210 E High St
 SOLDSEP 18, 2026Tammy Johnson, RE/MAX Results, IRMLS
 SOLDSEP 16, 2026Jennifer Streich, Hosler Realty Inc, IRMLS
 SOLDSEP 12, 2026Carly Edwards, Mike Thomas Assoc., Inc, IRMLS
 SOLDSEP 10, 2026Kyle Bolyard, Sterling Realty Advisors, IRMLS
 SOLDSEP 10, 2026Jennifer Streich, Hosler Realty Inc, IRMLS
 SOLDSEP 10, 2026Rita Howell, Hosler Realty Inc, IRMLS
 SOLDSEP 10, 2026Jim Owen, CENTURY 21 Bradley Realty, Inc, IRMLS
 SOLDSEP 9, 2026Elius Hogan, CENTURY 21 Bradley Realty, Inc, IRMLS
 SOLDSEP 8, 2026Tina Houser, The LT Group Real Estate, IRMLS
 SOLDSEP 7, 2026Kevin Ewing, Orizon Real Estate, Inc., IRMLS
 See more homes for sale inKendallville
Homes for sale near 210 E High St
 0.28 ACRESGinger Miller, CENTURY 21 Bradley Realty, Inc, IRMLS
 0.26 ACRESBrad Rummel, Rock Solid Realty, IRMLS
 FOR SALE BY OWNER1 ACRE
 Anita Hess, Weichert Realtors - Hoosier Heartland, IRMLS
 Trey Forbes, Weichert Realtors - Hoosier Heartland, IRMLS
 0.31 ACRESAngela Pachuta, RE/MAX Results, IRMLS
 0.25 ACRESRoss Allen Walker, Coldwell Banker Real Estate Gr, IRMLS
 Crystal Everage, Weichert Realtors - Hoosier Heartland, IRMLS
- See more homes for sale inKendallville


- Results are loading