


$209,900
 3 Beds
 1.5 Baths
 1,644 sqft
230 E Rush St, Kendallville, IN 46755
Est. Mortgage $1,205/mo*
Get Pre-QualifiedHome Highlights

Single-Family Home

Built in 1857
Local Information
- Map ViewExplore the area around 230 E Rush St.

- Schools1 Preschool School1 Elementary School1 Middle School1 High School

- Shop & Eat

-- mins to
About this House
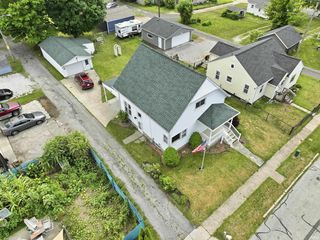
Move in Ready! This beautifully remodeled 3 bed, 1.5 bathroom home combines timeless charm with today's modern finishes. The stunning custom kitchen, featuring quartz countertops, stylish cabinetry, and quality finishes make it perfect for both everyday living and entertaining. Enjoy the convenience of a brand new main level half bathroom paired with a dedicated laundry area. The spacious main level primary bedroom provides comfortable single level living, while two additional bedrooms offer flexibility for family, guests, or a home office. Brand new central air, updated electrical and metal roof for maintenance free living. This property checks all the boxes. Immediate Possession Available!
Last check for updates: about 6 hours ago
Listing courtesy of Kyle Bolyard
Sterling Realty Advisors
Source: IRMLS, MLS#202630953
Also Listed on IRMLS.
Home Details for 230 E Rush St

|
|---|
MLS Status: Pending |

|
|---|
Interior Details Basement: Partial,Block,ConcreteNumber of Rooms: 6Types of Rooms: Bedroom 1, Bedroom 2, Dining Room, Kitchen, Living Room |
Beds & Baths Number of Bedrooms: 3Main Level Bedrooms: 1Number of Bathrooms: 2Number of Bathrooms (full): 1Number of Bathrooms (half): 1 |
Dimensions and Layout Living Area: 1644 Square Feet |
Appliances & Utilities Appliances: Dishwasher, Microwave, Refrigerator, Electric OvenDishwasherMicrowaveRefrigerator |
Heating & Cooling Heating: Forced AirHas CoolingAir Conditioning: Central AirHas HeatingHeating Fuel: Forced Air |
Fireplace & Spa No Fireplace |
Levels, Entrance, & Accessibility Stories: 2Levels: Two |

|
|---|
Exterior Home Features Patio / Porch: Deck, Porch CoveredFencing: Wood |
Parking & Garage No Garage |
Frontage Not on Waterfront |
Water & Sewer Sewer: City |
Finished Area Finished Area (above surface): 1644 Square Feet |

|
|---|
Days on Market: 37 |

|
|---|
Year Built Year Built: 1857 |
Property Type / Style Property Type: ResidentialProperty Subtype: Single Family ResidenceArchitecture: Colonial |
Building Construction Materials: Vinyl SidingNot a New ConstructionDoes Not Include Home Warranty |
Property Information Parcel Number: 570733320071.000020 |

|
|---|
Price List Price: $209,900 |
Status Change & Dates Off Market Date: Sun Aug 02 2026 |

|
|---|

|
|---|
Direction & Address City: KendallvilleCommunity: None |
School Information Elementary School: North SideElementary School District: East Noble SchoolsJr High / Middle School: East NobleJr High / Middle School District: East Noble SchoolsHigh School: East NobleHigh School District: East Noble Schools |

|
|---|
Listing Agent Listing ID: 202630953 |

|
|---|
Building Area Building Area: 2156 Square Feet |

|
|---|
Lot Area: 5227.2 sqft |

|
|---|
BasementMls Number: 202630953Attic: StorageAbove Grade Unfinished Area: 1644 |
Around this home
What Locals Say about Kendallville
At least 79 Trulia users voted on each feature.

93 % Say yards are well-kept

89 % Say parking is easy

86 % Say car is needed

85 % Say it's dog friendly

83 % Say there are sidewalks

81 % Say kids play outside

71 % Say there's holiday spirit

66 % Say streets are well-lit

63 % Say people would walk alone at night

53 % Say there's wildlife

52 % Say neighbors are friendly

51 % Say it's quiet

50 % Say they plan to stay for at least 5 years

41 % Say it's walkable to restaurants

40 % Say it's walkable to grocery stores

19 % Say there are community events
Sourced by Trulia users. Learn more about our methodology.
Market trends in Kendallville
Last updated July 2026
Avg. sale price
$215K
Sale-to-List Price
—
Price per sq ft
$144
Available listings
63
5MoM
Home Value
Trulia Estimate
$210KSince last month
Increased$29K (+15.9%)Since last year
Increased$6K (+2.7%)Since last sale
Increased$84K (+66.4%)Learn more about this home's value by checking out its Trulia Estimate, the value of nearby homes, and how much similar homes have sold for.
Trulia Estimate
The of this home's value increased by +100% in the last 10 years
| Month | Estimated value |
|---|---|
2026 | |
| August 2026 | $210K |
| August 2026 | $210K |
| July 2026 | $181K |
| June 2026 | $182K |
| May 2026 | $178K |
| April 2026 | $197K |
| March 2026 | $206K |
| February 2026 | $203K |
| January 2026 | $200K |
2025 | |
2024 | |
2023 | |
2022 | |
2021 | |
2020 | |
2019 | |
2018 | |
2017 | |
2016 | |
Comparable sales
These are recently sold homes that have a similar location or other similar features to this home, like bedrooms, bathrooms, and square footage. Get a sense of the expected prices in the area by viewing these homes.Address | Distance | Property Type | Sold Price | Sold Date | Bed | Bath | Sqft |
|---|---|---|---|---|---|---|---|
0.19 | Single-Family Home | $184,900 | 03/06/26 | 4 | 2 | 1,680 | |
0.21 | Single-Family Home | $179,900 | 06/22/26 | 3 | 2 | 1,327 | |
0.14 | Single-Family Home | $188,000 | 09/17/25 | 3 | 2 | 1,884 | |
0.05 | Single-Family Home | $162,000 | 07/10/26 | 2 | 1 | 1,170 | |
0.08 | Single-Family Home | $194,000 | 07/13/26 | 4 | 2 | 2,260 | |
0.28 | Single-Family Home | $196,500 | 04/13/26 | 4 | 1.5 | 1,719 | |
0.23 | Single-Family Home | $169,900 | 07/22/26 | 3 | 1.5 | 1,344 | |
0.28 | Single-Family Home | $210,000 | 08/10/26 | 3 | 2 | 2,322 |
Nearby home prices
Get a sense of expected prices in the area by checking the value of nearby homes.Address | Distance | Price | Bed | Bath | Sqft | Status |
|---|---|---|---|---|---|---|
0.08 | $285,600 | 4 | 1.5 | 2,143 | Off Market | |
0.10 | $221,000 | 3 | 1.5 | 1,440 | Off Market | |
0.12 | $208,700 | 3 | 1.5 | 2,232 | Off Market | |
0.05 | $109,000 | 3 | 1 | 1,128 | Recently Sold | |
0.06 | $205,800 | 3 | 2 | 1,692 | Off Market | |
0.11 | $184,900 | 3 | 1.5 | 1,968 | For Sale | |
0.05 | $162,000 | 2 | 1 | 1,170 | Recently Sold | |
0.09 | $180,000 | 2 | 1 | 1,128 | Recently Sold | |
0.08 | $194,000 | 4 | 2 | 2,260 | Recently Sold | |
0.08 | $225,000 | 4 | 2 | 4,464 | For Sale | |
0.09 | $169,700 | 2 | 2 | 1,200 | Off Market | |
0.13 | $207,500 | 3 | 1.5 | 1,600 | Off Market |
Price and Tax history
| Date | Event | Price |
|---|---|---|
Aug 2, 2026 Source: IRMLS #202630953 | Pending | $209,900 |
Jul 31, 2026 Source: IRMLS #202630953 | Listed For Sale | $209,900 |
Apr 14, 2026 Source: N/A | Sold | $126,291 |
Nov 13, 2021 Source: IRMLS #202137803 | Pending | $179,900 |
Sep 24, 2021 Source: IRMLS #202137803 | Contingent | $179,900 |
Sep 21, 2021 Source: IRMLS #202137803 | PendingToActive | $179,900 |
Sep 10, 2021 Source: IRMLS #202137803 | Contingent | $179,900 |
Sep 9, 2021 Source: IRMLS #202137803 | Listed For Sale | $179,900 |
Mar 24, 2021 Source: N/A | ListingRemoved | |
Jul 29, 2014 Source: N/A | ListingRemoved | $96,900 |
Jul 2, 2014 Source: N/A | PriceChange | $96,900 Price decreased by 2% |
Nov 9, 2013 Source: N/A | Listed For Sale | $98,500 |
May 20, 2013 Source: N/A | Sold | $28,000 |
Apr 21, 2013 Source: Agent Provided | PriceChange | $32,000 Price decreased by 16% |
Mar 21, 2013 Source: Agent Provided | PriceChange | $37,900 Price decreased by 6% |
Feb 16, 2013 Source: Agent Provided | PriceChange | $40,500 Price decreased by 11% |
Jan 10, 2013 Source: Agent Provided | Listed For Sale | $45,500 |
| Year | Property tax | Tax assessment |
|---|---|---|
| 2025 | $1,577 | $179,500 |
Home facts updated by county records
LGBTQ Local Legal Protections
LGBTQ Local Legal Protections



Kyle Bolyard, Sterling Realty Advisors
IDX information is provided exclusively for personal, non-commercial use, and may not be used for any purpose other than to identify prospective properties consumers may be interested in purchasing. Information is deemed reliable but not guaranteed.
Similar Homes You May Like
 Jacalyn Jones, CENTURY 21 Bradley Realty, Inc, IRMLS
 Gabriela Ruvalcaba, Hosler Realty Inc, IRMLS
 Katie A Brown, Mike Thomas Assoc., Inc, IRMLS
 Nathan M Smith, Uptown Realty Group, IRMLS
 0.61 ACRESAlyssa Schendel, North Eastern Group Realty, IRMLS
 0.59 ACRESChar Suntken, Mike Thomas Associates, Inc., IRMLS
 Sebina Husidic, Mike Thomas Assoc., Inc, IRMLS
 0.33 ACRESAndrea Shepherd, Mike Thomas Assoc., Inc, IRMLS
 Dallas Barkman, CENTURY 21 Bradley Realty, Inc, IRMLS
 0.29 ACRESAlyssa Schendel, North Eastern Group Realty, IRMLS
 1.04 ACRESAlyssa Leach, Trueblood Real Estate, LLC., IRMLS
 Matthew Donahue, CENTURY 21 Bradley Realty, Inc, IRMLS
 NEW CONSTRUCTION
 0.25 ACRESJeremy Bracey, RE/MAX Results, IRMLS
 0.26 ACRESCoreen Miller, Right Key Realty/Right Key Auctions, IRMLS
 NEW CONSTRUCTION
- NEW CONSTRUCTION
 Trey Forbes, Weichert Realtors - Hoosier Heartland, IRMLS
 0.64 ACRESBrandon C Stone, CENTURY 21 Bradley Realty, Inc, IRMLS
 0.48 ACRESTiffany Battrick, ADT Realty, IRMLS
 NEW CONSTRUCTION
 Taylor Ruoff, North Eastern Group Realty, IRMLS
 NEW CONSTRUCTION
 0.28 ACRESDeegan Munk, Weichert Realtors - Hoosier Heartland, IRMLS
 NEW CONSTRUCTION
 0.27 ACRESAlyssa Schendel, North Eastern Group Realty, IRMLS
 Crystal Everage, Weichert Realtors - Hoosier Heartland, IRMLS
 Derek Pearson, Perfect Location Realty, IRMLS
 NEW CONSTRUCTION
 NEW CONSTRUCTION
 NEW CONSTRUCTION
 0.26 ACRESShelby VonDerau, Open Door Rentals and Real Est, IRMLS
- NEW CONSTRUCTION
 Natasha Peters, Coldwell Banker Real Estate Gr, IRMLS
 Noel C Frost, Coldwell Banker Real Estate Gr, IRMLS
 Chad Metzger, Metzger Property Services, LLC, IRMLS
 Lucas Deck, Weichert Realtors - Hoosier Heartland, IRMLS
 See more homes for sale inKendallville


New Listings near 230 E Rush St
 NEWDiaa Almalahi, Epique Inc., IRMLS
 NEW - 1 DAY AGO0.25 ACRESJami Stamm, Coldwell Banker Real Estate Group, IRMLS
 Ginger Miller, CENTURY 21 Bradley Realty, Inc, IRMLS
 Rebecca Williams-Thomas, F.C. Tucker Fort Wayne, IRMLS
 0.33 ACRESElius Hogan, CENTURY 21 Bradley Realty, Inc, IRMLS
 Candice Everage, Weichert Realtors - Hoosier Heartland, IRMLS
 Michael VanDeGrift, Keller Williams Realty Group, IRMLS
 0.43 ACRESTerri L Deming, Weichert Realtors - Hoosier Heartland, IRMLS
 Elius Hogan, CENTURY 21 Bradley Realty, Inc, IRMLS
- 0.61 ACRESAlyssa Schendel, North Eastern Group Realty, IRMLS
 Tammy Johnson, RE/MAX Results, IRMLS
 0.31 ACRESDominic Jackson, Hosler Realty Inc, IRMLS
 Vicki Topp, Trueblood Real Estate, LLC., IRMLS
- Trey Forbes, Weichert Realtors - Hoosier Heartland, IRMLS
 0.28 ACRESTiffany Mote, F.C. Tucker Fort Wayne, IRMLS
- See more homes for sale inKendallville
Frequently asked questions about 230 E Rush St
- What is the estimated monthly payment for 230 E Rush St?Based on a $209,900 list price with 20% down at today's rates, the estimated monthly payment for 230 E Rush St in Kendallville, IN is approximately $1,305 (about $1,111 principal & interest, $119 property taxes, and $75 homeowner's insurance). This is an estimate. Actual payment depends on your loan terms.
- How does the list price for 230 E Rush St compare to homes in Kendallville?230 E Rush St in Kendallville, IN is listed at $209,900, about 2% below the $215K median sale price in Kendallville.
- What do residents say about Kendallville?Residents describe Kendallville, IN as well-kept, easy to park in, and dog-friendly. Most residents say you need a car. See homes for sale in Kendallville, IN.
- What are the closest schools to 230 E Rush St?The closest schools to 230 E Rush St in Kendallville, IN are East Noble High School (rated 6/10), East Noble Middle School (rated 4/10), South Side Elementary School (Pre-K, rated 6/10).
- Does 230 E Rush St have air conditioning?Yes, 230 E Rush St in Kendallville, IN has air conditioning.
- How big is the lot at 230 E Rush St?The lot at 230 E Rush St in Kendallville, IN is about 0.12 acres (5,227 sq ft).
230 E Rush St, Kendallville, IN 46755 is a 3 bedroom, 2 bathroom, 1,644 sqft single-family home built in 1857. This property is currently available for sale and was listed by IRMLS on Jul 31, 2026. The MLS # for this home is MLS# 202630953.