


Listed by HD Real Estate LLC, Kevin Miller, (573) 205-8889
$139,500
Original price: $145,500
 2 Beds
 1 Bath
 1,197 sqft (on 1 acre)
21 Williams Dr, Sullivan, MO 63080
Est. Mortgage $923/mo*
Get Pre-QualifiedHome Highlights

Single-Family Home

Built in 1928

1 acre lot

$117/sqft

Open Parking
Local Information
- Map ViewExplore the area around 21 Williams Dr.

- Schools1 Preschool School2 Elementary Schools1 Middle School1 High School

- Shop & Eat

-- mins to
About this House
What's unique:Newer hvacSeparate utility roomSeparate dining roomMain-floor laundryNewer water heater
Now offered at an updated price, presenting a great opportunity. Motivated seller will consider all serious offers.
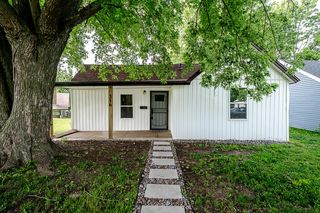
1197 Square Foot Cottage. Tired of renting? Here’s your chance to own! This 2 bedroom, 1-bath home offers comfortable living space, practical features, and plenty of potential to make it your own. The main floor features convenient laundry in a separate utility room, a dedicated dining room, and an updated HVAC system and water heater for added peace of mind.
Need extra space? The basement provides additional storage or room. Plus, there’s a bonus room with its own separate entrance, offering flexibility for a home office, hobby room, guest space, or additional living area. Whether you're a first-time buyer looking to stop renting or someone searching for an affordable home with room to grow, this one is worth a look!
Features:
2 bedrooms
1 full bathroom
Main-floor laundry
Separate utility room
Separate dining room
Newer HVAC
Newer water heater
Bonus room with separate entrance
Basement
Great starter-home opportunity
Stop renting and start building equity! Come see the possibilities this home has to offer.
Home Details for 21 Williams Dr

|
|---|
Interior Details Basement: Block,Concrete,Unfinished,Walk-Out AccessNumber of Rooms: 7Types of Rooms: Primary Bedroom, Bedroom, Dining Room, Kitchen, Living Room, Other, Utility Room |
Beds & Baths Number of Bedrooms: 2Main Level Bedrooms: 2Number of Bathrooms: 1Number of Bathrooms (full): 1Number of Bathrooms (main level): 1 |
Dimensions and Layout Living Area: 1197 Square Feet |
Appliances & Utilities Utilities: Cable Available, Electricity Connected, Sewer Connected, Water ConnectedAppliances: Electric Range, Refrigerator, Electric Water HeaterLaundry: Main LevelRefrigerator |
Heating & Cooling Heating: Forced AirHas CoolingAir Conditioning: Central AirHas HeatingHeating Fuel: Forced Air |
Fireplace & Spa No Fireplace |
Gas & Electric Electric: Single Phase, 220 VoltsHas Electric on Property |
Windows, Doors, Floors & Walls Flooring: Tile, Wood |
Levels, Entrance, & Accessibility Levels: OneFloors: Tile, Wood |

|
|---|
Exterior Home Features Roof: AsphaltPatio / Porch: Covered, Front PorchExterior: Private Entrance |
Parking & Garage No CarportNo GarageNo Attached GarageHas Open ParkingParking Spaces: 4Parking: Off Street,On Street |
Water & Sewer Sewer: Public Sewer |
Finished Area Finished Area (above surface): 1197 Square Feet |

|
|---|
Cumulative Days on Market: 36Days on Market: 48 |

|
|---|
Year Built Year Built: 1928 |
Property Type / Style Property Type: ResidentialProperty Subtype: Single Family ResidenceArchitecture: Bungalow,Traditional |
Building Building: BasementConstruction Materials: Asphalt, Block, MasoniteDoes Not Include Home Warranty |
Property Information Parcel Number: 3520410007050200 |

|
|---|
Price List Price: $139,500Price Per Sqft: $117 |
Status Change & Dates Possession Timing: Close Of Escrow |

|
|---|
MLS Status: Active |

|
|---|
Direction & Address City: SullivanCommunity: Thurmond |
School Information Elementary School: Sullivan Elem.Jr High / Middle School: Sullivan MiddleHigh School: Sullivan Sr. HighHigh School District: Sullivan |

|
|---|
Listing Agent Listing ID: 26057724 |

|
|---|
Building Area Building Area: 1197 Square Feet |

|
|---|
Association for this Listing: Franklin County Board of REALTORSNo HOA |

|
|---|
Lot Area: 1 Acres |

|
|---|
Special Conditions: Standard |

|
|---|
Listing Terms: Cash, Conventional |

|
|---|
BasementMls Number: 26057724Above Grade Unfinished Area: 1197Showing Requirements: Appointment Only |
Price and Tax history
| Date | Event | Price |
|---|---|---|
Oct 20, 2026 Source: MARIS #26057724 | PriceChange | $139,500 Price decreased by 4% |
Sep 14, 2026 Source: MARIS #26057724 | Listed For Sale | $145,500 |
Oct 20, 2016 Source: MARIS #16045581 | Sold | -- |
| Year | Property tax | Tax assessment |
|---|---|---|
| 2025 | $906 | $80,140 |
Home facts updated by county records
Around this home
The GreatSchools Rating compares schools on a variety of school quality indicators including test scores, college readiness, equity and more. Learn more.

What Locals Say about Oak Grove Village
At least 1 Trulia users voted on each feature.

100 % Say car is needed

100 % Say streets are well-lit

100 % Say it's walkable to grocery stores

100 % Say yards are well-kept

83 % Say parking is easy

67 % Say there's wildlife

67 % Say they plan to stay for at least 5 years

60 % Say people would walk alone at night

50 % Say it's walkable to restaurants

50 % Say it's quiet

50 % Say there's holiday spirit

42 % Say neighbors are friendly

40 % Say there are sidewalks

33 % Say it's dog friendly

25 % Say kids play outside
Sourced by Trulia users. Learn more about our methodology.
Market trends in Oak Grove Village
Last updated September 2026
Avg. sale price
—
Sale-to-List Price
—
Price per sq ft
—
Available listings
—
Sourced by Trulia Market Trends
Home Value
Learn more about this home's value by checking out the value of nearby homes and how much similar homes have sold for.
Comparable sales
These are recently sold homes that have a similar location or other similar features to this home, like bedrooms, bathrooms, and square footage. Get a sense of the expected prices in the area by viewing these homes.Address | Distance | Property Type | Sold Price | Sold Date | Bed | Bath | Sqft |
|---|---|---|---|---|---|---|---|
0.43 | Single-Family Home | - | 04/22/26 | 3 | 2 | 1,075 | |
0.48 | Single-Family Home | - | 01/29/26 | 3 | 1 | 1,144 | |
1.13 | Single-Family Home | - | 07/10/26 | 3 | 1 | 1,116 | |
0.97 | Single-Family Home | - | 06/29/26 | 4 | 1.5 | 1,572 | |
0.60 | Single-Family Home | - | 03/20/26 | 3 | 3 | 2,721 | |
1.19 | Single-Family Home | - | 02/02/26 | 2 | 1 | 888 | |
1.10 | Single-Family Home | - | 07/22/26 | 3 | 1.5 | 1,534 | |
1.06 | Single-Family Home | - | 03/06/26 | 3 | 2 | 1,936 | |
1.28 | Single-Family Home | - | 08/14/26 | 3 | 1 | 1,040 | |
1.21 | Single-Family Home | - | 12/19/25 | 3 | 1 | 1,092 |
Nearby home prices
Get a sense of expected prices in the area by checking the value of nearby homes.Address | Distance | Price | Bed | Bath | Sqft | Status |
|---|---|---|---|---|---|---|
0.02 | $209,200 | 1 | 2 | 1,088 | Off Market | |
0.03 | $184,700 | 3 | 2 | 1,250 | Off Market | |
0.04 | $214,800 | 3 | 2 | 1,250 | Off Market | |
0.04 | - | 2 | 1.5 | 1,008 | Off Market | |
0.04 | - | 2 | 1.5 | 1,008 | Off Market | |
0.04 | - | 3 | 2.5 | 1,463 | Off Market | |
0.05 | $219,000 | 3 | 2 | - | Off Market | |
0.05 | - | Studio | - | - | Off Market | |
0.06 | $236,100 | 3 | 2 | 1,297 | Off Market | |
0.06 | $215,600 | 3 | 2 | 1,680 | Off Market | |
0.06 | $243,700 | 3 | 2 | 1,435 | Off Market | |
0.06 | $232,300 | 3 | 2 | 1,357 | Off Market | |
0.07 | - | - | 0.5 | 2,688 | Off Market | |
0.07 | $224,500 | 4 | 2 | 1,900 | Off Market | |
0.08 | $228,700 | 3 | 2 | 1,740 | Off Market | |
0.09 | $235,900 | 3 | 2 | 1,276 | Off Market | |
0.10 | $153,600 | Studio | - | - | Off Market | |
0.11 | $367,900 | 4 | 2 | 1,959 | Off Market | |
0.13 | $215,900 | Studio | - | 1,645 | Off Market | |
0.14 | $233,200 | 3 | 1 | 1,466 | Off Market |
LGBTQ Local Legal Protections
LGBTQ Local Legal Protections


Kevin Miller, HD Real Estate LLC
Agent Phone: (573) 205-8889

IDX information is provided exclusively for personal, non-commercial use, and may not be used for any purpose other than to identify prospective properties consumers may be interested in purchasing.
Information is deemed reliable but not guaranteed. Some IDX listings have been excluded from this website. Click here for more information
Similar Homes You May Like
 1.82 ACRESRealty Executives Premiere
 FOR SALE BY OWNER0.25 ACRES
 A-List Properties Premier, LLC
 FOR SALE BY OWNER0.34 ACRES
 AUCTION
 See more homes for sale inSullivan


New Listings near 21 Williams Dr
 FOR SALE BY OWNER
- See more homes for sale inSullivan


Frequently asked questions about 21 Williams Dr
- What is the estimated monthly payment for 21 Williams Dr?Based on a $139,500 list price with 20% down at today's rates, the estimated monthly payment for 21 Williams Dr in Sullivan, MO is approximately $927 (about $764 principal & interest, $88 property taxes, and $75 homeowner's insurance). This is an estimate. Actual payment depends on your loan terms.
- What are the closest schools to 21 Williams Dr?The closest schools to 21 Williams Dr in Sullivan, MO are Sullivan Elementary School (rated 6/10), Sullivan Middle School (rated 7/10), Sullivan Primary School (Pre-K).
- Does 21 Williams Dr have air conditioning?Yes, 21 Williams Dr in Sullivan, MO has air conditioning.
- Does 21 Williams Dr have laundry facilities?Yes, 21 Williams Dr in Sullivan, MO has laundry facilities.
- How big is the lot at 21 Williams Dr?The lot at 21 Williams Dr in Sullivan, MO is about 1 acre.
- Does 21 Williams Dr have parking?Yes, 21 Williams Dr in Sullivan, MO has on-site parking.
21 Williams Dr, Sullivan, MO 63080 is a 2 bedroom, 1 bathroom, 1,197 sqft single-family home built in 1928. This property is currently available for sale and was listed by MARIS on Sep 14, 2026. The MLS # for this home is MLS# 26057724.