


Listed by Lynda L Wynn, Wynn Realty, (573) 259-2440
$220,000
 3 Beds
 2 Baths
 1,536 sqft
503 Kidwell Dr, Cuba, MO 65453
Est. Mortgage $1,391/mo*
Get Pre-QualifiedHome Highlights

Single-Family Home

Built in 1969

$143/sqft

2 Car Garage
Local Information
- Map ViewExplore the area around 503 Kidwell Dr.

- Schools2 Elementary Schools1 Middle School1 High School

- Shop & Eat

-- mins to
About this House
What's unique:Beautiful islandPrivate master bathroomRich new flooring
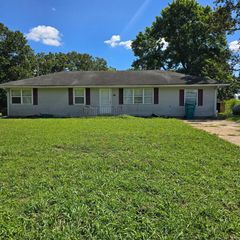
Completely Remodeled sweet home has a mixture of modern appointments to Mid Century charm. Enter through a beautiful front door to a foyer' hosting a coat closet in this Large home directing filtered lighting Though the many windows. Rich new flooring compliments your furnishings perfectly in the large open living room - dining room -- kitchen with a beautiful Island. The brick fireplace is the center of this area. Large bedrooms with good closet space and a private master bathroom are located on the back end of the home for privacy. The guest bedroom has a private concrete outside patio to enjoy a pleasing afternoon on or morning coffee. A center hall full bath takes care of all that visit. Access to this fabulous garage with remote is direct from the inside with ample room to add your special touches. This home sits at the end of the road facing a different direction than everyone else so privacy is provided too. Walk to the Grocery Store, Hardware Store, Post Office and many of the fine Restaurants found in Cuba. The back faces an open country wooden fence large yard lined with Fir Trees. A new house is being constructed behind it and before it on the cross street. In addition, Cuba has many wonderful places to visit with a strong sense of community. Crawford County host tons of acres of National and State Forestry land, the Meramec River, 2 Creeks - Courtois and Huzzah,, Historical Dillard Mill, Red Bluff, Ghost Towns and more.
Home Details for 503 Kidwell Dr

|
|---|
Interior Details Number of Rooms: 5 |
Beds & Baths Number of Bedrooms: 3Main Level Bedrooms: 3Number of Bathrooms: 2Number of Bathrooms (full): 2Number of Bathrooms (main level): 2 |
Dimensions and Layout Living Area: 1536 Square Feet |
Appliances & Utilities Utilities: Cable Available, Electricity Connected, Sewer Connected, Water ConnectedAppliances: Dishwasher, Microwave, Range, RefrigeratorDishwasherLaundry: Inside,Main LevelMicrowaveRefrigerator |
Heating & Cooling Heating: Forced AirHas CoolingAir Conditioning: Central AirHas HeatingHeating Fuel: Forced Air |
Fireplace & Spa Number of Fireplaces: 1Fireplace: Living Room, Masonry, Wood BurningHas a Fireplace |
Gas & Electric Electric: Single PhaseHas Electric on Property |
Windows, Doors, Floors & Walls Flooring: Luxury Vinyl |
Levels, Entrance, & Accessibility Levels: OneFloors: Luxury Vinyl |

|
|---|
Exterior Home Features Roof: Architectural ShinglePatio / Porch: Covered, Front Porch, PatioExterior: Entry Steps/StairsFoundation: Combination, Permanent, SlabNo Private Pool |
Parking & Garage Number of Garage Spaces: 2Number of Covered Spaces: 2No CarportHas a GarageHas an Attached GarageHas Open ParkingParking Spaces: 6Parking: Attached,Concrete,Direct Access,Driveway,Garage Door Opener,Garage Faces Front,Inside Entrance,Oversized |
Frontage Road Frontage: City StreetRoad Surface Type: Asphalt, ConcreteNot on Waterfront |
Water & Sewer Sewer: Public Sewer |
Finished Area Finished Area (above surface): 1536 Square Feet |

|
|---|
Cumulative Days on Market: 2Days on Market: 24 |

|
|---|
Year Built Year Built: 1969 |
Property Type / Style Property Type: ResidentialProperty Subtype: Single Family ResidenceStructure Type: HouseArchitecture: Contemporary,Ranch |
Building Construction Materials: Vinyl SidingNot a New ConstructionNot Attached PropertyDoes Not Include Home Warranty |
Property Information Condition: Updated/RemodeledParcel Number: 069.031205037.000 |

|
|---|
Price List Price: $220,000Price Per Sqft: $143 |
Status Change & Dates Possession Timing: Close Of Escrow |

|
|---|
MLS Status: Active |

|
|---|
Direction & Address City: CubaCommunity: Pt Blk F Clarks Add |
School Information Elementary School: Cuba Elem.Jr High / Middle School: Cuba MiddleHigh School: Cuba HighHigh School District: Crawford Co. R-II |

|
|---|
Listing Agent Listing ID: 26056462 |

|
|---|
Building Area Building Area: 1536 Square Feet |

|
|---|
Not Senior Community |

|
|---|
Association for this Listing: Franklin County Board of REALTORSNo HOA |

|
|---|
Lot Area: 10519.74 sqft |

|
|---|
Special Conditions: Standard |

|
|---|
Listing Terms: 1031 Exchange, Cash, Conventional |

|
|---|
Business Information Ownership: Private |

|
|---|
Mls Number: 26056462Above Grade Unfinished Area: 1536Showing Requirements: Lockbox, Showing Service |
Around this home
What Locals Say about Cuba
At least 17 Trulia users voted on each feature.

84 % Say parking is easy

78 % Say car is needed

76 % Say yards are well-kept

71 % Say there's holiday spirit

67 % Say it's walkable to restaurants

61 % Say it's dog friendly

53 % Say kids play outside

52 % Say people would walk alone at night

47 % Say streets are well-lit

44 % Say neighbors are friendly

43 % Say there's wildlife

41 % Say it's quiet

40 % Say there are community events

38 % Say it's walkable to grocery stores

35 % Say there are sidewalks

30 % Say they plan to stay for at least 5 years
Sourced by Trulia users. Learn more about our methodology.
Market trends in Cuba
Last updated August 2026
Avg. sale price
—
Sale-to-List Price
—
Price per sq ft
—
Available listings
49
5MoM
Home Value
Trulia Estimate
$213KSince last month
Increased$58K (+37.5%)Since last year
Increased$68K (+47.3%)Since last sale
Increased$177K (+491.9%)Learn more about this home's value by checking out its Trulia Estimate, the value of nearby homes, and how much similar homes have sold for.
Trulia Estimate
The of this home's value increased by +172% in the last 10 years
| Month | Estimated value |
|---|---|
2026 | |
| September 2026 | $213K |
| August 2026 | $155K |
| July 2026 | $153K |
| June 2026 | $145K |
| May 2026 | $157K |
| April 2026 | $144K |
| March 2026 | $140K |
| February 2026 | $143K |
| January 2026 | $133K |
2025 | |
2024 | |
2023 | |
2022 | |
2021 | |
2020 | |
2019 | |
2018 | |
2017 | |
2016 | |
Comparable sales
These are recently sold homes that have a similar location or other similar features to this home, like bedrooms, bathrooms, and square footage. Get a sense of the expected prices in the area by viewing these homes.Address | Distance | Property Type | Sold Price | Sold Date | Bed | Bath | Sqft |
|---|---|---|---|---|---|---|---|
0.10 | Single-Family Home | - | 09/23/26 | 3 | 2 | 1,300 | |
0.30 | Single-Family Home | - | 04/27/26 | 3 | 2 | 1,245 | |
0.37 | Single-Family Home | - | 04/03/26 | 3 | 2 | 1,556 | |
0.23 | Single-Family Home | - | 12/12/25 | 3 | 2 | 1,483 | |
0.38 | Single-Family Home | - | 06/23/26 | 3 | 1.5 | 1,460 | |
0.35 | Single-Family Home | - | 04/17/26 | 3 | 2 | 1,514 | |
0.20 | Single-Family Home | - | 12/22/25 | 3 | 1 | 1,404 | |
0.32 | Single-Family Home | - | 04/17/26 | 3 | 2 | 2,000 | |
0.26 | Single-Family Home | - | 08/06/26 | 3 | 2 | 951 | |
0.20 | Single-Family Home | - | 01/05/26 | 3 | 1 | 1,168 |
Nearby home prices
Get a sense of expected prices in the area by checking the value of nearby homes.Address | Distance | Price | Bed | Bath | Sqft | Status |
|---|---|---|---|---|---|---|
0.08 | $148,000 | 2 | 2 | 1,248 | Off Market | |
0.08 | $145,600 | 5 | 2 | 960 | Off Market | |
0.10 | $93,900 | 2 | 1 | 738 | Off Market | |
0.10 | - | 3 | 2 | 1,300 | Recently Sold | |
0.14 | $149,300 | 2 | 1 | 864 | Off Market | |
0.09 | $146,500 | 3 | 1 | 1,200 | Off Market | |
0.16 | $234,300 | 3 | 2 | 1,250 | Off Market | |
0.16 | $171,100 | 3 | 1.5 | 2,729 | Off Market | |
0.11 | $275,000 | 4 | 2 | 1,869 | For Sale | |
0.16 | $138,300 | 4 | 1.5 | 1,080 | Off Market | |
0.11 | $275,000 | 4 | 2 | 1,869 | For Sale |
Price and Tax history
| Date | Event | Price |
|---|---|---|
Sep 2, 2026 Source: MARIS #26056462 | Listed For Sale | $220,000 |
Mar 19, 2013 Source: MARIS #12065368 | Sold | -- |
Aug 29, 2005 Source: N/A | Sold | -- |
| Year | Property tax | Tax assessment |
|---|---|---|
| 2025 | $734 | $87,000 |
Home facts updated by county records
LGBTQ Local Legal Protections
LGBTQ Local Legal Protections



Lynda L Wynn, Wynn Realty
Agent Phone: (573) 259-2440

IDX information is provided exclusively for personal, non-commercial use, and may not be used for any purpose other than to identify prospective properties consumers may be interested in purchasing.
Information is deemed reliable but not guaranteed. Some IDX listings have been excluded from this website. Click here for more information
Similar Homes You May Like
 FOR SALE BY OWNER0.25 ACRES
 0.46 ACRESSharlene Henry Real Estate LLC
 1.22 ACRESCason & Leathers Real Estate Co. LLC
 15.11 ACRESREALTY EXECUTIVES FERRELL ASSOCIATES
 1 ACRETara Hamilton, Hardecke Real Estate, My State MLS
 7.8 ACRESKeller Williams Chesterfield
 10.19 ACRESSharlene Henry Real Estate LLC
 1.09 ACRESSharlene Henry Real Estate LLC
 See more homes for sale inCuba


New Listings near 503 Kidwell Dr
 NEW - 2 DAYS AGO23.2 ACRESRE/MAX Best Choice St. Louis
 1 ACRE
 0.34 ACRESCason & Leathers Real Estate Co. LLC
- See more homes for sale inCuba


Frequently asked questions about 503 Kidwell Dr
- What is the estimated monthly payment for 503 Kidwell Dr?Based on a $220,000 list price with 20% down at today's rates, the estimated monthly payment for 503 Kidwell Dr in Cuba, MO is approximately $1,420 (about $1,233 principal & interest, $112 property taxes, and $75 homeowner's insurance). This is an estimate. Actual payment depends on your loan terms.
- What do residents say about Cuba?Residents describe Cuba, MO as easy to park in, well-kept, and walkable to restaurants. See homes for sale in Cuba, MO.
- What are the closest schools to 503 Kidwell Dr?The closest schools to 503 Kidwell Dr in Cuba, MO are Cuba Elementary School (rated 7/10), Cuba High School (rated 5/10), Cuba Middle School (Elementary, rated 6/10).
- What is 503 Kidwell Dr estimated to be worth?Trulia's estimated value for 503 Kidwell Dr in Cuba, MO is $213,100.
- Does 503 Kidwell Dr have air conditioning?Yes, 503 Kidwell Dr in Cuba, MO has air conditioning.
- Does 503 Kidwell Dr have laundry facilities?Yes, 503 Kidwell Dr in Cuba, MO has laundry facilities.
503 Kidwell Dr, Cuba, MO 65453 is a 3 bedroom, 2 bathroom, 1,536 sqft single-family home built in 1969. This property is currently available for sale and was listed by MARIS on Sep 2, 2026. The MLS # for this home is MLS# 26056462.