


21 Williams Dr
Aston, PA 19014
Village Green-Green Ridge 5 Beds
 2 Baths
 2,460 sqft (on 0.29 acres)
5 Beds
2 Baths
2,460 sqft
(on 0.29 acres)
Local Information
- Map ViewExplore the area around 21 Williams Dr.

- Schools1 Elementary School1 Middle School1 High School

- Shop & Eat

-- mins to
Description
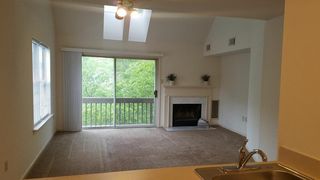
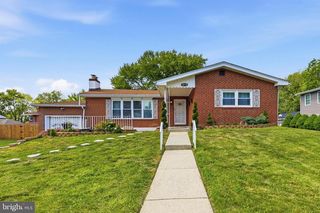
SPACE GALORE!! This home has so much to offer! Enter into the bright and airy foyer way with an oversized, beautiful oak door & tile flooring. Upstairs offers a large, open floor plan. Kitchen has been recently updated with 42" cherry, slow close cabinets (many of which offer custom built ins & slide out drawers. Deep sink with detachable faucet, garbage disposal, built in microwave, granite countertops, large pantry with slide outs, built in trashcan cabinet, tile flooring & a large open window to the dining room! Spacious dining room boasts beautiful doors that open in & lead to the trex deck overlooking the amazing, serene backyard! Living room offers a ceiling fan & pretty bow window allowing for plenty of natural lighting. This level also offers 3 nice sized bedrooms & a full bathroom. Bathroom is updated with tile flooring, maple vanity, tub with jets & built in medicine cabinet. Master bedroom boasts a ceiling fan, double closet, built in drawers, and a built in headboard/shelving. 2 additional bedrooms are both nice sizes with good sized closets. Hallway offers a linen closet & a coat closet! Downstairs is super spacious & has so much to offer. Potential in law quarters!! Fam room has plenty of built in shelving, a beautiful stone gas fireplace, and 2 closets. Sliders lead to a patio under the deck- walk right out to the backyard & enjoy the peace & quiet. Lower level has an additional two huge bedrooms, both have double closets, and ceiling fans. Larger bedroom leads to a Jack & Jill bathroom with vanity, shower stall, medicine cabinet & tile flooring. It doesn't end there!!! Off of the utility room you will find a bright room that would make an awesome game room or office- this room offers 2 deep closets, and full glass doors leading to the driveway. Additional storage room would make a great walk in storage area, folding room, or craft room- nice size with shelving. This home has SOOOO much to offer!! Lower level would make great in-law quarters! New roof, new A/C, new Heater, newer hot water heater, vinyl tilt in windows, updated exterior doors, attic is half floored with pull down stairs, utility room offers utility sink/laundry tub. Backyard is fully fenced & offers so much space!!
21 Williams Dr, Aston, PA 19014 is a 5 bedroom, 2 bathroom, 2,460 sqft single-family home in Village Green-Green Ridge, built in 1978. It last sold for $316,900 on May 29, 2019. It is currently off market. The Trulia Estimate is $520,400, with a rent estimate of $3,166/month.
Home Highlights

Parking
Garage

Outdoor
No Info

A/C
Heating & Cooling

HOA
None

Price/Sqft
No Info

Listed
Less than a day ago
Home Details for 21 Williams Dr

|
|---|
Heating & Cooling Heating: Forced Air, GasAir ConditioningCooling System: CentralHeating Fuel: Forced Air |
Interior Details Number of Rooms: 6 |
Appliances & Utilities DishwasherDisposalMicrowave |
Fireplace & Spa Fireplace |

|
|---|
Year Built Year Built: 1978 |
Property Type / Style Property Type: Single Family HomeArchitecture: Colonial |

|
|---|
Exterior Home Features Exterior: Other |
Parking & Garage GarageParking: Garage Attached |

|
|---|
Units in Building: 1 |

|
|---|
Lot Area: 0.29 acres |
Price History for 21 Williams Dr
| Date | Price | Event | Source |
|---|---|---|---|
| 05/29/2019 | $316,900 | Sold | N/A |
| 02/13/2019 | $316,900 | Pending | Agent Provided |
| 08/27/2018 | $316,900 | PriceChange | Agent Provided |
| 05/07/2018 | $334,900 | PriceChange | Agent Provided |
| 03/17/2018 | $339,900 | Listed For Sale | Agent Provided |
| 06/01/1994 | $140,000 | Sold | N/A |
Market trends in Aston
Last updated May 2026
Avg. sale price
$369K
$8.83KMoM
Sale-to-List Price
—
Price per sq ft
$220
$5MoM
Available listings
59
15MoM

- Results are loading
Property Tax and Assessment
| Year | 2025 |
|---|---|
| Tax | $8,214 |
| Assessment | $296,890 |
Home facts updated by county records
Comparable Sales for 21 Williams Dr
Address | Distance | Property Type | Sold Price | Sold Date | Bed | Bath | Sqft |
|---|---|---|---|---|---|---|---|
0.03 | Single-Family Home | $425,000 | 05/18/26 | 4 | 1.5 | 2,240 | |
0.10 | Single-Family Home | $365,000 | 05/06/26 | 3 | 1.5 | 2,198 | |
0.19 | Single-Family Home | $440,000 | 12/18/25 | 4 | 1.5 | 1,720 | |
0.10 | Single-Family Home | $450,000 | 02/19/26 | 3 | 2 | 2,240 | |
0.14 | Single-Family Home | $475,000 | 06/22/26 | 3 | 1.5 | 1,942 | |
0.17 | Single-Family Home | $312,000 | 06/08/26 | 3 | 2 | 1,762 | |
0.12 | Single-Family Home | $510,000 | 06/25/26 | 3 | 2 | 1,658 | |
0.20 | Single-Family Home | $499,900 | 05/29/26 | 4 | 2.5 | 2,088 | |
0.29 | Single-Family Home | $400,000 | 10/29/25 | 6 | 3 | 2,870 | |
0.31 | Single-Family Home | $445,000 | 01/08/26 | 3 | 1.5 | 2,240 |
Nearby homes
Get a sense of prices in the area by checking nearby homes. OFF MARKETKeller Williams Real Estate - West Chester
 OFF MARKETKeller Williams Realty Devon-Wayne
 SOLDMAY 6, 2026Long & Foster Real Estate, Inc.
 OFF MARKETLong & Foster Real Estate, Inc.
 SOLDJUN 25, 2026Keller Williams Real Estate - Media
 OFF MARKETWeichert, Realtors - Cornerstone
 OFF MARKETRE/MAX Preferred - Newtown Square
 OFF MARKETKeller Williams Real Estate - Media




Assigned Schools
These are the assigned schools for 21 Williams Dr.
- Sun Valley High School
- 9-12
- Public
- 1042 Students
7/10GreatSchools RatingParent Rating AveragePhenomenal - it is diverse school and provides rigor and remediation to help students graduate prepared for college / careerParent Review5y ago - Northley Middle School
- 6-8
- Public
- 748 Students
7/10GreatSchools RatingParent Rating AverageLying to my son to make him saying that he said something that he never said.Parent Review2mo ago - Pennell El School
- K-5
- Public
- 415 Students
5/10GreatSchools RatingParent Rating AverageA wonderful school community! I can’t say enough about how wonderful the teachers and staff are at Pennell. A safe, caring school where all learners are supported. Pennell has an incredibly strong PTO that supports and plans learning but also fun activities as a reward to the students. When it comes time for your child to move onto middle school you will feel a little sad because so much love and learning occurs here.Parent Review2mo ago  Check out schools near 21 Williams Dr.
Neighborhood Overview

Neighborhood stats provided by third party data sources.
What Locals Say about Village Green-Green Ridge
At least 22 Trulia users voted on each feature.

94 % Say it's dog friendly

89 % Say there are sidewalks

89 % Say parking is easy

86 % Say there's holiday spirit

82 % Say car is needed

81 % Say yards are well-kept

78 % Say people would walk alone at night

74 % Say kids play outside

70 % Say they plan to stay for at least 5 years

68 % Say it's quiet

64 % Say neighbors are friendly

64 % Say streets are well-lit

58 % Say there's wildlife

57 % Say it's walkable to grocery stores

29 % Say it's walkable to restaurants

22 % Say there are community events
Sourced by Trulia users. Learn more about our methodology.
LGBTQ Local Legal Protections
LGBTQ Local Legal Protections



Apartments for Rent
 PET FRIENDLY
 NEW - 1 DAY AGOPET FRIENDLYTotal price$1,615 - $2,400/mo1-2 bd1-3 baMeetinghouse Apartments & Townhouses | Meetinghouse Rd,
Marcus Hook, PA 19061 PET FRIENDLY
 PET FRIENDLY
 PET FRIENDLY
 PET FRIENDLY
 PET FRIENDLY
 PET FRIENDLY
 PET FRIENDLY
 See more homes for rent inAston
Explore by feature - Pet Friendly
- PET FRIENDLY
- PET FRIENDLY
- PET FRIENDLY
 APPLY INSTANTLYPET FRIENDLY
 PET FRIENDLY
 PET FRIENDLY
Explore by feature - Air Conditioning
- PET FRIENDLY
- APPLY INSTANTLYPET FRIENDLY
 APPLY INSTANTLY
- PET FRIENDLY


Explore by feature - Washer/dryer
- PET FRIENDLY
- PET FRIENDLY
- APPLY INSTANTLYPET FRIENDLY
- APPLY INSTANTLY
- PET FRIENDLY

- PET FRIENDLY
Homes for sale near 21 Williams Dr
 OPEN SUN, 1-4PMCOMING SOON 7/120.29 ACRESWeichert Realtors
 FOR SALE BY OWNER
 See more homes for sale inAston


Off Market Homes Near 21 Williams Dr
 SOLDJUL 8, 2026Keller Williams Real Estate - Media
 SOLDJUL 7, 2026RE/MAX Point Realty
 SOLDJUL 7, 2026Howard Hanna Real Estate Services
 SOLDJUL 7, 2026Keller Williams Real Estate - Media
 SOLDJUL 6, 2026Long & Foster Real Estate, Inc.
 SOLDJUL 2, 2026C-21 Executive Group
- See more homes for sale inAston


