


105 Scheivert Ave
Aston, PA 19014
Village Green-Green Ridge 3 Beds
 2.5 Baths
 1,714 sqft (on 0.32 acres)
3 Beds
2.5 Baths
1,714 sqft
(on 0.32 acres)
Home Highlights

Parking
Open Parking

Outdoor
Deck, Pool

Climate Control
Heating & Cooling

Price/Sqft
$262

Listed
63 days ago
Local Information
- Map ViewExplore the area around 105 Scheivert Ave.

- Schools1 Elementary School1 Middle School1 High School

- Shop & Eat

-- mins to
About this House
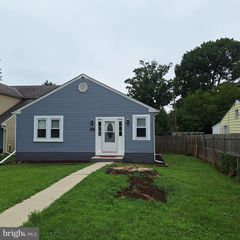
This inviting home offers a wonderful blend of comfortable indoor living and exceptional outdoor space. The backyard is a true highlight, featuring a large fenced yard, an oversized in-ground swimming pool with a diving board, a storage shed, and a spacious deck that provides plenty of room for relaxing, grilling, and hosting gatherings. Step inside to find a bright and welcoming living room that flows into a separate dining area, creating an ideal layout for both daily living and special occasions. The kitchen offers ample cabinet and counter space and is equipped with an electric range, built-in dishwasher, and stainless-steel sink. A generously sized family room serves as the heart of the home, offering plenty of space for entertaining, watching movies, or simply unwinding. Convenient access to the rear deck makes indoor-outdoor living seamless. The second floor features a primary bedroom with dual closets and a ceiling fan, along with two additional bedrooms and a full bathroom. Recent updates include New Roof, attractive laminate flooring throughout much of the home, providing a modern look and easy maintenance. Additional amenities include central air conditioning, updated electrical service, low-maintenance exterior finishes, ample off-street parking, and a backyard storage shed. The washer, dryer, and refrigerator may be included with an acceptable offer. Enjoy the space, functionality, and outdoor amenities this property has to offer—a great place to call home.
Home Details for 105 Scheivert Ave

|
|---|
Interior Details Basement: FinishedNumber of Rooms: 8Types of Rooms: Primary Bedroom, Bedroom 1, Bedroom 2, Attic, Dining Room, Family Room, Kitchen, Living Room |
Beds & Baths Number of Bedrooms: 3Number of Bathrooms: 3Number of Bathrooms (full): 2Number of Bathrooms (half): 1Number of Bathrooms (main level): 1 |
Dimensions and Layout Living Area: 1714 Square Feet |
Appliances & Utilities Appliances: Self Cleaning Oven, Dishwasher, Disposal, Gas Water HeaterDishwasherDisposalLaundry: In Basement |
Heating & Cooling Heating: Forced Air,Natural GasHas CoolingAir Conditioning: Central Air,Natural Gas,ElectricHas HeatingHeating Fuel: Forced Air |
Fireplace & Spa No FireplaceNo Spa |
Windows, Doors, Floors & Walls Flooring: Wood, Carpet, Vinyl, Tile/Brick |
Levels, Entrance, & Accessibility Stories: 2Levels: TwoAccessibility: NoneFloors: Wood, Carpet, Vinyl, Tile Brick |
View No View |

|
|---|
Exterior Home Features Roof: ShinglePatio / Porch: DeckFencing: OtherOther Structures: Above Grade, Below GradeExterior: Sidewalks, Street Lights, LightingFoundation: BlockHas a Private Pool |
Parking & Garage No CarportNo GarageNo Attached GarageHas Open ParkingParking: On Street,Driveway |
Pool Pool: PrivatePool |
Frontage Not on Waterfront |
Water & Sewer Sewer: Public Sewer |
Farm & Range Not Allowed to Raise Horses |
Finished Area Finished Area (above surface): 1714 Square Feet |

|
|---|
Days on Market: 63 |

|
|---|
Year Built Year Built: 1952 |
Property Type / Style Property Type: ResidentialProperty Subtype: Single Family ResidenceStructure Type: DetachedArchitecture: Colonial |
Building Construction Materials: FrameNot a New Construction |
Property Information Not Included in Sale: Washer, Dryer Refrigerator NegotiableParcel Number: 02000226300 |

|
|---|
Price List Price: $449,000Price Per Sqft: $262 |
Status Change & Dates Possession Timing: Negotiable |

|
|---|
MLS Status: ACTIVE UNDER CONTRACT |

|
|---|
Direction & Address City: ASTONCommunity: Valley View |
School Information Elementary School District: Penn-delcoJr High / Middle School District: Penn-delcoHigh School: Sun ValleyHigh School District: Penn-delco |

|
|---|
Listing Agent Listing ID: PADE2116756 |

|
|---|
Building Area Building Area: 1714 Square Feet |

|
|---|
Not Senior Community |

|
|---|
No HOA |

|
|---|
Lot Area: 0.32 acres |

|
|---|
Special Conditions: Standard |

|
|---|
Listing Agreement Type: Exclusive AgencyListing Terms: Conventional, VA Loan, FHA 203(b) |

|
|---|
Business Information Ownership: Fee Simple |

|
|---|
BasementMls Number: PADE2116756Municipality: ASTON TWPZillow Contingency Status: Under ContractAbove Grade Unfinished Area: 1714 |

|
|---|
Source Internet Consumer Comment: YSource Internet Automated Valuation Display: YSource Internet Entire Listing Display: YSource Internet Address Display: Y |
Last check for updates: about 23 hours ago
Listing courtesy of Mike Zalivchii, (484) 983-7406
Century 21 Preferred, (610) 565-8990
Source: Bright MLS, MLS#PADE2116756
Also Listed on Bright MLS.
Market trends in Aston
Last updated June 2026
Avg. sale price
$354K
$14.67KMoM
Sale-to-List Price
100.7%
Price per sq ft
$230
$10MoM
Available listings
58
1MoM
Price History for 105 Scheivert Ave
| Date | Price | Event | Source |
|---|---|---|---|
| 07/25/2026 | $449,000 | Contingent | Bright MLS #PADE2116756 |
| 07/07/2026 | $449,000 | PriceChange | Bright MLS #PADE2116756 |
| 06/25/2026 | $469,000 | PriceChange | Bright MLS #PADE2116756 |
| 06/15/2026 | $495,000 | PriceChange | Bright MLS #PADE2116756 |
| 06/05/2026 | $520,000 | Listed For Sale | Bright MLS #PADE2116756 |
| 02/22/2018 | $207,000 | Sold | N/A |
Similar Homes You May Like
 Keller Williams Real Estate - West Chester
 0.87 ACRESWeichert Realtors-Haddonfield
 0.35 ACRESBHHS Fox & Roach-Christiana
 0.31 ACRESBHHS Fox & Roach - Hockessin
 OPEN SUN, 1-3PM0.26 ACRESKeller Williams Real Estate - Media
 Realty Mark Cityscape-Huntingdon Valley
 OPEN SAT, 12-2PMKeller Williams Realty - Cherry Hill
 0.25 ACRESRealty Mark Associates-CC
 NEWOPEN SAT, 1-2:30PM0.3 ACRESFukon Realty
 Keller Williams Real Estate Tri-County
 Garden State Properties Group - Merchantville
 NEW - 19 HRS AGORealty Mark Associates
 OPEN FRI, 5-7PMRE/MAX Preferred - Cherry Hill
 OPEN SUN, 11-12:30PMWeichert, Realtors - Cornerstone
 See more homes for sale inAston


New Listings near 105 Scheivert Ave
 NEWOPEN FRI, 5:30-6:30PM0.48 ACRESKeller Williams Real Estate - Media
 NEW - 2 DAYS AGO0.34 ACRESIron Valley Real Estate Doylestown
 COMING SOON 8/140.31 ACRESCG Realty, LLC
 OPEN SUN, 11-1PMKeller Williams Realty Devon-Wayne
 0.37 ACRESKeller Williams Real Estate - Media
 OPEN SUN, 2-4PM0.28 ACRESWeichert, Realtors - Cornerstone
 COMING SOON 8/10Keller Williams Real Estate - Media
 0.27 ACRESForaker Realty Co.
- See more homes for sale inAston



Property Tax and Assessment
| Year | 2026 |
|---|---|
| Tax | $6,351 |
| Assessment | $217,030 |
Home facts updated by county records
Comparable Sales for 105 Scheivert Ave
Address | Distance | Property Type | Sold Price | Sold Date | Bed | Bath | Sqft |
|---|---|---|---|---|---|---|---|
0.03 | Single-Family Home | $405,000 | 12/19/25 | 3 | 2.5 | 1,800 | |
0.02 | Single-Family Home | $465,000 | 12/15/25 | 4 | 2.5 | 2,258 | |
0.24 | Single-Family Home | $255,000 | 09/22/25 | 3 | 1.5 | 1,422 | |
0.04 | Single-Family Home | $395,000 | 01/13/26 | 3 | 2 | 1,554 | |
0.07 | Single-Family Home | $450,000 | 04/14/26 | 3 | 2 | 2,094 | |
0.09 | Single-Family Home | $400,000 | 11/25/25 | 3 | 2 | 1,930 | |
0.11 | Single-Family Home | $425,000 | 06/08/26 | 3 | 1.5 | 1,630 | |
0.16 | Single-Family Home | $355,000 | 08/27/25 | 3 | 1.5 | 1,968 | |
0.04 | Single-Family Home | $485,000 | 07/15/26 | 3 | 2.5 | 2,120 | |
0.14 | Single-Family Home | $440,000 | 10/09/25 | 3 | 2.5 | 1,848 |
Nearby homes
Get a sense of prices in the area by checking nearby homes. SOLDJUL 15, 2026Keller Williams Real Estate - Media
 SOLDDEC 15, 2025Keller Williams Real Estate - Media
 OFF MARKETLong & Foster Real Estate, Inc.
 OFF MARKETKeller Williams Real Estate - Media
 OFF MARKETLong & Foster Real Estate, Inc.


Assigned Schools
These are the assigned schools for 105 Scheivert Ave.
- Sun Valley High School
- 9-12
- Public
- 1042 Students
7/10GreatSchools RatingParent Rating AveragePhenomenal - it is diverse school and provides rigor and remediation to help students graduate prepared for college / careerParent Review5y ago - Northley Middle School
- 6-8
- Public
- 748 Students
7/10GreatSchools RatingParent Rating AverageLying to my son to make him saying that he said something that he never said.Parent Review3mo ago - Pennell El School
- K-5
- Public
- 415 Students
5/10GreatSchools RatingParent Rating AverageA wonderful school community! I can’t say enough about how wonderful the teachers and staff are at Pennell. A safe, caring school where all learners are supported. Pennell has an incredibly strong PTO that supports and plans learning but also fun activities as a reward to the students. When it comes time for your child to move onto middle school you will feel a little sad because so much love and learning occurs here.Parent Review3mo ago  Check out schools near 105 Scheivert Ave.
Neighborhood Overview

Neighborhood stats provided by third party data sources.
What Locals Say about Village Green-Green Ridge
At least 22 Trulia users voted on each feature.

94 % Say it's dog friendly

89 % Say there are sidewalks

89 % Say parking is easy

86 % Say there's holiday spirit

82 % Say car is needed

81 % Say yards are well-kept

78 % Say people would walk alone at night

74 % Say kids play outside

70 % Say they plan to stay for at least 5 years

68 % Say it's quiet

64 % Say neighbors are friendly

64 % Say streets are well-lit

58 % Say there's wildlife

57 % Say it's walkable to grocery stores

29 % Say it's walkable to restaurants

22 % Say there are community events
Sourced by Trulia users. Learn more about our methodology.
LGBTQ Local Legal Protections
LGBTQ Local Legal Protections



Mike Zalivchii, Century 21 Preferred, (610) 565-8990
Agent Phone: (484) 983-7406
The data relating to real estate for sale on this website appears in part through the BRIGHT Internet Data Exchange program, a voluntary cooperative exchange of property listing data between licensed real estate brokerage firms, and is provided by BRIGHT through a licensing agreement.
Listing information is from various brokers who participate in the Bright MLS IDX program and not all listings may be visible on the site. The property information being provided on or through the website is for the personal, non-commercial use of consumers and such information may not be used for any purpose other than to identify prospective properties consumers may be interested in purchasing.
Some properties which appear for sale on the website may no longer be available because they are for instance, under contract, sold or are no longer being offered for sale.
Property information displayed is deemed reliable but is not guaranteed.
Copyright 2026 Bright MLS, Inc. Click here for more information
105 Scheivert Ave, Aston, PA 19014 is a 3 bedroom, 3 bathroom, 1,714 sqft single-family home built in 1952. 105 Scheivert Ave is located in Village Green-Green Ridge, Aston. This property is currently available for sale and was listed by Bright MLS on Jun 5, 2026. The MLS # for this home is MLS# PADE2116756.