


$2,392,800
 4 Beds
 4 Baths
 6,000 sqft (on 0.90 acres)
21 Vale Rd, Wayne, NJ 07470
Est. Refi. Payment $17,602/mo*
Refinance Your HomeCurrently Off Market - Sold Jan 31, 2011 for $2,000,000
Home Value
Trulia Estimate
$2.39MSince last month
Decreased$32K (-1.3%)Since last year
Increased$132K (+5.8%)Since last sale
Increased$393K (+19.6%)Learn more about this home's value by checking out its Trulia Estimate, the value of nearby homes, and how much similar homes have sold for.
Trulia Estimate
The of this home's value increased by +72% in the last 10 years
| Month | Estimated value |
|---|---|
2026 | |
| September 2026 | $2.39M |
| August 2026 | $2.43M |
| July 2026 | $2.4M |
| June 2026 | $2.53M |
| May 2026 | $2.47M |
| April 2026 | $2.46M |
| March 2026 | $2.45M |
| February 2026 | $2.36M |
| January 2026 | $2.3M |
2025 | |
2024 | |
2023 | |
2022 | |
2021 | |
2020 | |
2019 | |
2018 | |
2017 | |
2016 | |
Comparable sales
These are recently sold homes that have a similar location or other similar features to this home, like bedrooms, bathrooms, and square footage. Get a sense of the expected prices in the area by viewing these homes.Address | Distance | Property Type | Sold Price | Sold Date | Bed | Bath | Sqft |
|---|---|---|---|---|---|---|---|
0.60 | Single-Family Home | $1,125,000 | 10/02/25 | 5 | 4.5 | 6,000 | |
0.75 | Single-Family Home | $1,500,000 | 06/09/26 | 5 | 3.5 | 4,400 | |
0.12 | Single-Family Home | $930,000 | 09/09/26 | 4 | 3 | - | |
0.53 | Single-Family Home | $1,400,000 | 05/08/26 | 4 | 5 | - | |
0.30 | Single-Family Home | $1,450,000 | 07/29/26 | 5 | 3 | - | |
0.37 | Single-Family Home | $921,500 | 10/20/25 | 3 | 3 | - | |
1.07 | Single-Family Home | $1,350,000 | 12/19/25 | 5 | 4 | 3,968 | |
0.61 | Single-Family Home | $1,050,000 | 11/14/25 | 4 | 4 | - | |
0.65 | Single-Family Home | $1,150,000 | 09/04/26 | 5 | 3 | - | |
0.48 | Single-Family Home | $1,610,000 | 09/16/26 | 4 | 3 | - |
Nearby home prices
Get a sense of expected prices in the area by checking the value of nearby homes.Address | Distance | Price | Bed | Bath | Sqft | Status |
|---|---|---|---|---|---|---|
0.09 | $761,100 | 3 | 2 | - | Off Market | |
0.15 | $969,600 | 4 | 4 | - | Off Market | |
0.12 | $930,000 | 4 | 3 | - | Recently Sold | |
0.19 | $2,869,700 | 5 | 8 | - | Off Market | |
0.26 | - | 5 | 3 | - | Off Market | |
0.25 | $957,800 | 5 | 3 | - | Off Market | |
0.29 | $2,279,500 | 5 | 5.5 | - | Off Market | |
0.25 | $978,000 | 3 | 2 | - | Off Market | |
0.30 | $1,450,000 | 5 | 3 | - | Recently Sold | |
0.32 | $1,600,000 | 3 | 3 | - | Recently Sold | |
0.32 | $833,000 | 4 | 3 | - | Off Market | |
0.32 | $899,000 | 5 | 3.5 | 3,960 | For Sale |
Local Information
- Map ViewExplore the area around 21 Vale Rd.

- Schools1 Elementary School1 Middle School1 High School

- Shop & Eat

-- mins to
Home Highlights

Single-Family Home

Built in 1964

0.9 acre lot

6,000 sqft

$399/sqft
About this House
Custom designed Contemporary Lakefront home by renowned architect Eleanore Petterson, a student of Frank Lloyd Wright. This 6000 plus square foot home is a “beehive” design is built on a peninsula and has panoramic views from all sides. Situated on just under an acre this property has over 500 feet of Lake Frontage and outdoor access from all rooms on the Main Level and Lower Level to the bluestone patios and new boat dock on the water. The First Floor Master Bedroom Suite is a separate wing and includes his and hers dressing rooms, a full bath with a sunken tub and shower, and wonderful views from the Main Bedroom area with doors to a patio. The Entry Foyer has a tile floor and recessed lighting and creates a beautiful entry to the main rooms. There is a Bar Room with an icemaker, a sink and other built-ins perfect for entertaining.
The hexagon shaped Dining Room has a wall of windows overlooking the beautiful landscaped property and the lake. The sleek Kitchen has granite counter tops, Gaggenau® ovens, Bosch® dishwasher, and a Wolf® 6 burner gas cook top, and a Dining Area with another huge window that brings the outside in.
The adjacent Library is accessible from the Kitchen and the Hallway. Also on the First Level is an Office/ Bedroom and a full bath with a nearby outside entrance. The Powder Room is located off the Entry Foyer.
The Second Floor has 2 king sized Bedrooms with spectacular views and they share a full tile bath. The Lower Level Rec Room has a wet bar, and a stone fireplace and opens to the lower level patios.
Neighborhood Description
A Brief History of Pines Lake.
In 1924 Mr. Harry Harris and his partners, Max Berger and John Ackerman, now all deceased, formed the Pines Lake Corporation and started to purchase parcels of land that would ultimately become the lake bottom. Construction of the dam started in May of 1927 and was completed in October. In May of 1928 water overflowed the spillway for the first time.
The lake is approximately 1 mile long and ½ mile wide. It covers 158 acres and has a shoreline of close to five miles. The primary source of water is Haycock Brook that originates east of Berdan Avenue, flows into Pancake Hollow (now Point) Reservoir, into Lionshead Lake and finally into Pines Lake. The Lake is 20 to 30 feet deep in the main channel. Natural springs and drainage from surrounding hills provide water to the lake.
Soon after the dam was completed home construction began. However, due to the Great Depression of the 30’s and the shortage of fuel and construction materials during World War II, only 150 homes had been built by 1944. Many of the homes were built using logs from a local sawmill.
The Pines Lake Association was formed to provide administrative services, recreational and social activities. Today there are approximately 770 homes within the defined geographical area of Pines Lake that are eligible for membership in the Pines Lake Association. Those of us who live at Pines Lake look upon it as an oasis surrounded by a growing township, which one-day may become a city.
The hexagon shaped Dining Room has a wall of windows overlooking the beautiful landscaped property and the lake. The sleek Kitchen has granite counter tops, Gaggenau® ovens, Bosch® dishwasher, and a Wolf® 6 burner gas cook top, and a Dining Area with another huge window that brings the outside in.
The adjacent Library is accessible from the Kitchen and the Hallway. Also on the First Level is an Office/ Bedroom and a full bath with a nearby outside entrance. The Powder Room is located off the Entry Foyer.
The Second Floor has 2 king sized Bedrooms with spectacular views and they share a full tile bath. The Lower Level Rec Room has a wet bar, and a stone fireplace and opens to the lower level patios.
Neighborhood Description
A Brief History of Pines Lake.
In 1924 Mr. Harry Harris and his partners, Max Berger and John Ackerman, now all deceased, formed the Pines Lake Corporation and started to purchase parcels of land that would ultimately become the lake bottom. Construction of the dam started in May of 1927 and was completed in October. In May of 1928 water overflowed the spillway for the first time.
The lake is approximately 1 mile long and ½ mile wide. It covers 158 acres and has a shoreline of close to five miles. The primary source of water is Haycock Brook that originates east of Berdan Avenue, flows into Pancake Hollow (now Point) Reservoir, into Lionshead Lake and finally into Pines Lake. The Lake is 20 to 30 feet deep in the main channel. Natural springs and drainage from surrounding hills provide water to the lake.
Soon after the dam was completed home construction began. However, due to the Great Depression of the 30’s and the shortage of fuel and construction materials during World War II, only 150 homes had been built by 1944. Many of the homes were built using logs from a local sawmill.
The Pines Lake Association was formed to provide administrative services, recreational and social activities. Today there are approximately 770 homes within the defined geographical area of Pines Lake that are eligible for membership in the Pines Lake Association. Those of us who live at Pines Lake look upon it as an oasis surrounded by a growing township, which one-day may become a city.
21 Vale Rd, Wayne, NJ 07470 is a 4 bedroom, 4 bathroom, 6,000 sqft single-family home built in 1964. It last sold for $2,000,000 on Jan 31, 2011. This property is not currently displayed as for sale or rent on Trulia. The Trulia Estimate is $2,392,800, with a rent estimate of $5,569/month.
Home Details for 21 Vale Rd

|
|---|
Interior Details BasementWet BarCeiling Fan |
Levels, Entrance, & Accessibility Stories: 2 |
Appliances & Utilities Cable Ready |
Heating & Cooling Air ConditioningCooling System: Central |
Fireplace & Spa Fireplace |

|
|---|
Exterior Home Features Roof: AsphaltDeckLawnPatio |

|
|---|
Year Built Year Built: 1964 |
Property Type / Style Property Type: Single Family HomeArchitecture: Contemporary |

|
|---|
Units in Building: 1 |

|
|---|
Lot Area: 0.90 acres |
Price and Tax history
| Date | Event | Price |
|---|---|---|
Jan 31, 2011 Source: N/A | Sold | $2,000,000 |
Dec 30, 2010 Source: Agent Provided | Listed For Sale | $2,199,000 |
| Year | Property tax | Tax assessment |
|---|---|---|
| 2025 | $47,485 | $798,600 |
Home facts updated by county records
Market trends in Wayne
Last updated August 2026
Avg. sale price
$772K
$16.15KMoM
Sale-to-List Price
105.1%
0.2%MoM
Price per sq ft
$386
$6MoM
Available listings
148
10MoM
Around this home
What Locals Say about Wayne
At least 462 Trulia users voted on each feature.

89 % Say car is needed

87 % Say it's dog friendly

84 % Say parking is easy

77 % Say there's holiday spirit

76 % Say yards are well-kept

75 % Say it's quiet

74 % Say there's wildlife

71 % Say people would walk alone at night

64 % Say kids play outside

61 % Say there are sidewalks

61 % Say they plan to stay for at least 5 years

53 % Say neighbors are friendly

41 % Say it's walkable to restaurants

39 % Say it's walkable to grocery stores

36 % Say streets are well-lit

34 % Say there are community events
Sourced by Trulia users. Learn more about our methodology.
LGBTQ Local Legal Protections
LGBTQ Local Legal Protections



Frequently asked questions about 21 Vale Rd
- What is 21 Vale Rd estimated to be worth?Trulia's estimated value for 21 Vale Rd in Wayne, NJ is $2,392,800.
- What is the price history for 21 Vale Rd?21 Vale Rd in Wayne, NJ last sold for $2,000,000 in January 2011.
- Is Wayne a buyer's or seller's market?Wayne is currently a seller's market, based on recent for-sale activity.
- What's the median sale price in Wayne?The median sale price in Wayne is $772K. That is up $16.15K from the prior month.
- Does 21 Vale Rd have air conditioning?Yes, 21 Vale Rd in Wayne, NJ has air conditioning.
- How big is the lot at 21 Vale Rd?The lot at 21 Vale Rd in Wayne, NJ is about 0.90 acres (39,204 sq ft).
Explore by feature - Pet Friendly
 SPECIAL OFFERPET FRIENDLY
 PET FRIENDLY
 SPECIAL OFFERPET FRIENDLY
 SPECIAL OFFERPET FRIENDLYTotal price$2,329 - $3,558/mo1-2 bd1-2 baMountain View Crossing | 650 State Highway 23,
Wayne, NJ 07470 APPLY INSTANTLYPET FRIENDLY
 APPLY INSTANTLYPET FRIENDLYFURNISHED
 APPLY INSTANTLYPET FRIENDLY
 APPLY INSTANTLYPET FRIENDLY
Explore by feature - Garage
- SPECIAL OFFERPET FRIENDLY
- PET FRIENDLY
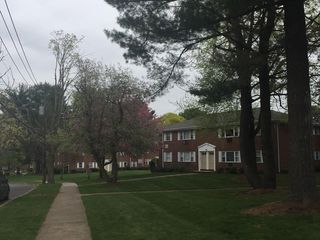 SPECIAL OFFER
- SPECIAL OFFERPET FRIENDLYTotal price$2,329 - $3,558/mo1-2 bd1-2 baMountain View Crossing | 650 State Highway 23,
Wayne, NJ 07470 - APPLY INSTANTLYPET FRIENDLYFURNISHED
 APPLY INSTANTLYROOM FOR RENT
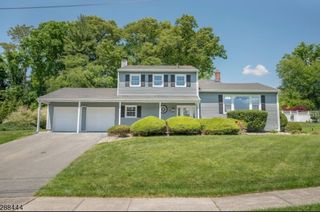 APPLY INSTANTLY
- APPLY INSTANTLYPET FRIENDLY
 APPLY INSTANTLYPET FRIENDLY
 APPLY INSTANTLY

Explore by feature - Air Conditioning
- PET FRIENDLY
- SPECIAL OFFER
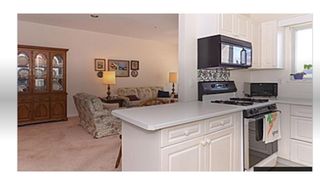 APPLY INSTANTLY
- APPLY INSTANTLYPET FRIENDLYFURNISHED
- APPLY INSTANTLYROOM FOR RENT
- APPLY INSTANTLY
- APPLY INSTANTLY
 APPLY INSTANTLY
- APPLY INSTANTLYPET FRIENDLY

Explore by feature - Pool
- PET FRIENDLY
- SPECIAL OFFERPET FRIENDLY
- SPECIAL OFFERPET FRIENDLYTotal price$2,329 - $3,558/mo1-2 bd1-2 baMountain View Crossing | 650 State Highway 23,
Wayne, NJ 07470 - APPLY INSTANTLY

Explore by feature - Washer/dryer
- PET FRIENDLY
- SPECIAL OFFER
- SPECIAL OFFERPET FRIENDLYTotal price$2,329 - $3,558/mo1-2 bd1-2 baMountain View Crossing | 650 State Highway 23,
Wayne, NJ 07470 - APPLY INSTANTLY
- APPLY INSTANTLYPET FRIENDLYFURNISHED
- APPLY INSTANTLY
- APPLY INSTANTLYPET FRIENDLY
- APPLY INSTANTLYPET FRIENDLY
- APPLY INSTANTLY
- APPLY INSTANTLYPET FRIENDLY
Apartments for Rent
 PET FRIENDLY
- PET FRIENDLY
 PET FRIENDLY
 PET FRIENDLY
- PET FRIENDLY
 PET FRIENDLY
 PET FRIENDLY
- APPLY INSTANTLY
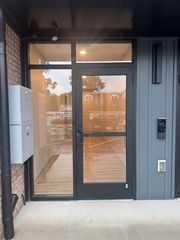 APPLY INSTANTLY
 PET FRIENDLY
 APPLY INSTANTLYPET FRIENDLY
- APPLY INSTANTLYROOM FOR RENT
 See more homes for rent inWayne
Off Market Homes Near 21 Vale Rd
 SOLDSEP 25, 2026Coldwell Banker, Wyckoff/Franklin Lakes
 SOLDSEP 25, 2026Keller Williams Prosperity Realty
 SOLDSEP 23, 2026The Agency One Rock-Mahwah
 SOLDSEP 22, 2026Keller Williams Village Square Realty - Wyckoff
 See more homes for sale inWayne


Homes for sale near 21 Vale Rd
 NEW CONSTRUCTION0.41 ACRESBeyder And Company Realty
- See more homes for sale inWayne


- Results are loading