


$575,000
 3 Beds
 1.5 Baths
 2,016 sqft (on 0.76 acres)
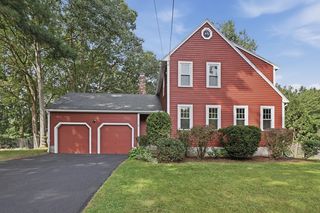
21 Puddingstone Ln, Bellingham, MA 02019
Est. Mortgage $3,662/mo*
Get Pre-QualifiedHome Highlights

Single-Family Home

Built in 1968

0.76 acre lot

$285/sqft

4 Open Spaces
Local Information
- Map ViewExplore the area around 21 Puddingstone Ln.

- Schools1 Preschool School2 Elementary Schools2 Middle Schools1 High School

- Shop & Eat

-- mins to
About this House
What's unique:Spacious homeNew deckSunroom with skylightsLarge fenced-in lotRefreshed groundsExterior paint
Spacious home in the desirable Pilgrim Village neighborhood, located close to it all on the Medway side of Bellingham! This 3-bedroom, 1.5-bath home offers an abundance of living space along with significant recent system and exterior upgrades. Highlights include a fully owned Tesla solar system, 2024 furnace and central AC condensers, 2018 roof, as well as new deck, exterior paint, fencing, driveway regrading/sealing, and grass seeding completed in 2026. A separate entrance directly from the driveway creates a unique opportunity for convenient access to a home office, workspace, hobby or flexible bonus area. The home also offers multiple additional spaces, including a sunroom with skylights, a mudroom and a workshop providing plenty of room to spread out and adapt the home to your needs. Outside, enjoy a large fenced-in lot, new deck, and refreshed grounds - all in an established neighborhood with convenient access to surrounding MetroWest communities.
Last check for updates: about 7 hours ago
Listing courtesy of Anne St. Vrain, (617) 407-5502
Berkshire Hathaway Home Services Commonwealth Real Estate, (508) 533-5122
Jennifer DeLuca, (508) 951-2178
Source: MLS PIN, MLS#73581800
Also Listed on MLS PIN.
Open House
Saturday, September 26
12:00 PM to 1:30 PM
Sunday, September 27
12:00 PM to 1:30 PM
Home Details for 21 Puddingstone Ln

|
|---|
Interior Details Basement: FinishedNumber of Rooms: 10Types of Rooms: Master Bedroom, Bedroom 2, Bedroom 3, Bathroom 1, Bathroom 2, Dining Room, Family Room, Kitchen, Living Room, Office |
Beds & Baths Number of Bedrooms: 3Main Level Bedrooms: 3Number of Bathrooms: 2Number of Bathrooms (full): 1Number of Bathrooms (half): 1Number of Bathrooms (main level): 1 |
Dimensions and Layout Living Area: 2016 Square Feet |
Appliances & Utilities Utilities: for Gas Range, for Gas OvenAppliances: Range, Dishwasher, Microwave, Refrigerator, Washer, DryerDishwasherDryerLaundry: In BasementMicrowaveRefrigeratorWasher |
Heating & Cooling Heating: Forced Air,Electric Baseboard,Natural GasHas CoolingAir Conditioning: Central Air,Whole House FanHas HeatingHeating Fuel: Forced Air |
Fireplace & Spa Number of Fireplaces: 1Fireplace: Living RoomHas a FireplaceNo Spa |
Gas & Electric Electric: 200+ Amp Service |
Windows, Doors, Floors & Walls Flooring: Wood, Tile, Laminate, Flooring - Stone/Ceramic Tile, Flooring - Wall to Wall Carpet |
Levels, Entrance, & Accessibility Floors: Wood, Tile, Laminate, Flooring Stone Ceramic Tile, Flooring Wall To Wall Carpet |

|
|---|
Exterior Home Features Roof: ShinglePatio / Porch: Porch - Enclosed, Deck - WoodFencing: Fenced/Enclosed, FencedOther Structures: WorkshopExterior: Porch - Enclosed, Deck - Wood, Fenced YardFoundation: Concrete Perimeter |
Parking & Garage Open Parking Spaces: 4No GarageHas Open ParkingParking Spaces: 4Parking: Paved Drive,Off Street,Paved |
Frontage WaterfrontWaterfront: Waterfront, RiverOn Waterfront |
Water & Sewer Sewer: Public Sewer |
Finished Area Finished Area (above surface): 1008Finished Area (below surface): 1008 |

|
|---|
Days on Market: 1 |

|
|---|
Year Built Year Built: 1968 |
Property Type / Style Property Type: ResidentialProperty Subtype: Single Family ResidenceArchitecture: Split Entry |
Building Construction Materials: BrickNot Attached PropertyDoes Not Include Home Warranty |
Property Information Parcel Number: M:0014 B:0122 L:0000, 3250 |

|
|---|
Price List Price: $575,000Price Per Sqft: $285 |

|
|---|
MLS Status: New |

|
|---|
Direction & Address City: BellinghamCommunity: Pilgram Village |
School Information Elementary School: Stallbrook ElementaryJr High / Middle School: Memorial Middle SchoolHigh School: Bellingham High School |

|
|---|
Listing Agent Listing ID: 73581800 |

|
|---|
Building Area Building Area: 2016 Square Feet |

|
|---|
Community Features: Shopping, Highway Access, House of Worship, Public SchoolNot Senior Community |

|
|---|
No HOA |

|
|---|
Lot Area: 0.76 acres |

|
|---|
Listing Terms: Contract |

|
|---|
BasementMls Number: 73581800Power Production Type Annual: 8650Power Production Type Annual Status: EstimatedPower Production Type Size: 8.69Power Production Type Year Install: 2024Above Grade Unfinished Area: 1008 |

|
|---|
ShoppingHighway AccessHouse of WorshipPublic School |
Around this home
What Locals Say about Bellingham
At least 89 Trulia users voted on each feature.

93 % Say car is needed

86 % Say it's dog friendly

84 % Say parking is easy

77 % Say there's holiday spirit

74 % Say yards are well-kept

66 % Say people would walk alone at night

64 % Say it's quiet

60 % Say there's wildlife

57 % Say there are sidewalks

55 % Say kids play outside

54 % Say neighbors are friendly

49 % Say streets are well-lit

43 % Say they plan to stay for at least 5 years

42 % Say it's walkable to restaurants

34 % Say it's walkable to grocery stores

21 % Say there are community events
Sourced by Trulia users. Learn more about our methodology.
Market trends in Bellingham
Last updated August 2026
Avg. sale price
$512K
$5KMoM
Sale-to-List Price
—
Price per sq ft
$309
$3MoM
Available listings
38
4MoM
Home Value
Trulia Estimate
$572KSince last month
Decreased$58K (-9.1%)Since last year
Decreased$35K (-5.8%)Since last sale
Increased$242K (+73.4%)Learn more about this home's value by checking out its Trulia Estimate, the value of nearby homes, and how much similar homes have sold for.
Trulia Estimate
The of this home's value increased by +70% in the last 10 years
| Month | Estimated value |
|---|---|
2026 | |
| September 2026 | $572K |
| August 2026 | $629K |
| July 2026 | $638K |
| June 2026 | $645K |
| May 2026 | $652K |
| April 2026 | $632K |
| March 2026 | $629K |
| February 2026 | $607K |
| January 2026 | $602K |
2025 | |
2024 | |
2023 | |
2022 | |
2021 | |
2020 | |
2019 | |
2018 | |
2017 | |
2016 | |
Comparable sales
These are recently sold homes that have a similar location or other similar features to this home, like bedrooms, bathrooms, and square footage. Get a sense of the expected prices in the area by viewing these homes.Address | Distance | Property Type | Sold Price | Sold Date | Bed | Bath | Sqft |
|---|---|---|---|---|---|---|---|
0.23 | Single-Family Home | $575,000 | 06/02/26 | 3 | 2 | 2,126 | |
0.31 | Single-Family Home | $602,500 | 05/08/26 | 3 | 2 | 1,734 | |
0.15 | Single-Family Home | $622,000 | 05/11/26 | 3 | 2 | 1,814 | |
0.47 | Single-Family Home | $555,000 | 09/29/25 | 3 | 2 | 1,740 | |
0.12 | Single-Family Home | $585,000 | 06/30/26 | 5 | 3 | 2,503 | |
0.28 | Single-Family Home | $537,000 | 03/13/26 | 3 | 2 | 1,518 | |
0.23 | Single-Family Home | $470,000 | 04/10/26 | 3 | 2 | 1,012 | |
0.32 | Single-Family Home | $496,000 | 07/17/26 | 3 | 2 | 1,157 | |
0.23 | Single-Family Home | $475,000 | 08/21/26 | 3 | 1 | 1,012 | |
0.78 | Single-Family Home | $488,500 | 10/17/25 | 3 | 2 | 2,130 |
Nearby home prices
Get a sense of expected prices in the area by checking the value of nearby homes.Address | Distance | Price | Bed | Bath | Sqft | Status |
|---|---|---|---|---|---|---|
0.12 | $726,200 | 5 | 2 | 2,872 | Off Market | |
0.08 | $708,500 | 5 | 3 | 3,400 | Off Market | |
0.12 | $585,000 | 5 | 3 | 2,503 | Recently Sold | |
0.17 | $650,000 | 3 | 2.5 | 2,538 | Recently Sold | |
0.15 | $622,000 | 3 | 2 | 1,814 | Recently Sold | |
0.15 | $836,500 | 4 | 3 | 3,285 | Off Market | |
0.18 | $370,100 | 2 | 1 | 648 | Off Market | |
0.19 | $553,100 | 4 | 1.5 | 1,832 | Off Market | |
0.23 | $475,000 | 3 | 1 | 1,012 | Recently Sold | |
0.20 | $212,600 | 1 | 1 | 524 | Off Market | |
0.23 | $470,000 | 3 | 2 | 1,012 | Recently Sold |
Price and Tax history
| Date | Event | Price |
|---|---|---|
Sep 23, 2026 Source: MLS PIN #73581800 | Listed For Sale | $575,000 |
Dec 30, 2008 Source: N/A | Sold | $329,900 |
Nov 16, 2008 Source: Agent Provided | PriceChange | $329,900 Price decreased by 6% |
Sep 12, 2008 Source: Agent Provided | Listed For Sale | $349,900 |
| Year | Property tax | Tax assessment |
|---|---|---|
| 2025 | $5,817 | $463,100 |
Home facts updated by county records
LGBTQ Local Legal Protections
LGBTQ Local Legal Protections



Anne St. Vrain, Berkshire Hathaway Home Services Commonwealth Real Estate, (508) 533-5122
Agent Phone: (617) 407-5502
The property listing data and information set forth herein were provided to MLS Property Information Network, Inc. from third party sources, including sellers, lessors and public records, and were compiled by MLS Property Information Network, Inc. The property listing data and information are for the personal, non commercial use of consumers having a good faith interest in purchasing or leasing listed properties of the type displayed to them and may not be used for any purpose other than to identify prospective properties which such consumers may have a good faith interest in purchasing or leasing. MLS Property Information Network, Inc. and its subscribers disclaim any and all representations and warranties as to the accuracy of the property listing data and information set forth herein.
The MLS listing information displayed is deemed reliable, but is not guaranteed accurate by the MLS.
The MLS listing information displayed is deemed reliable, but is not guaranteed accurate by the MLS.
Similar Homes You May Like
 NEWOPEN SUN, 11-1PMLorraine Kuney, REMAX Executive Realty
 1.13 ACRESLisa Paulette, Coldwell Banker Realty - Framingham
 Kara Trombly, Realty ONE Group Suburban Lifestyle
 OPEN SAT, 12-2PM0.39 ACRESAyssa Ribeiro, Settlers Realty Group, LLC
 FOR SALE BY OWNER0.85 ACRES
 0.48 ACRESKulesza Mercuri Real Estate Team, RE/MAX Real Estate Center
 0.36 ACRESLorraine Kuney, REMAX Executive Realty
 Jocelyne Fauerbach, ERA Key Realty Services- Milf
 OPEN THU, 4:30-6PM0.34 ACRESRobert O'Donnell, Real Broker MA, LLC
 Faina Shapiro, Berkshire Hathaway Home Services Commonwealth Real Estate
 OPEN SAT, 11-1PM0.64 ACRESCatherine Kiernan, Coldwell Banker Realty - Worcester
 AUCTION0.44 ACRES
 OPEN SAT, 11:30-1PM0.78 ACRESAmber Cadorette, Keller Williams Elite
 OPEN SAT, 12-1:30PMAmy A. Plante, Keller Williams Elite
- OPEN SAT, 12-1:30PMAmy A. Plante, Keller Williams Elite
 OPEN FRI, 4-5:30PM0.75 ACRESThe Varano Realty Group, Keller Williams Realty
 NEW - 11 HRS AGOAUCTION
 OPEN SAT, 11-1PMDave White, OwnerEntry.com
 Lioce Properties Group, Lamacchia Realty, Inc.
 OPEN SAT, 12-3PMFatima Afonso, Afonso Real Estate
- OPEN SAT, 12-3PMFatima Afonso, Afonso Real Estate
- OPEN SAT, 12-3PMFatima Afonso, Afonso Real Estate
 OPEN SAT, 12-3PMFatima Afonso, Afonso Real Estate
- OPEN SAT, 12-3PMFatima Afonso, Afonso Real Estate
 0.36 ACRESSumathi Narayanan, Sumathi Narayanan Realty LLC
 OPEN SUN, 11-12:30PM0.37 ACRESMaribeth McCauley Lynch, Lamacchia Realty, Inc.
 2.57 ACRESBrendan Monteiro, CM Realty Associates
 NEW CONSTRUCTION
 Darcilane Oliveira, The Neighborhood Realty Group
 0.4 ACRESKaren Sherlock, Deruseau Real Estate
 Molla Realty Team, Costello Realty
 NEWOPEN SUN, 1-2:30PMMark Rizoli, Lamacchia Realty, Inc.
 Gabriele Luzzi, Berkshire Hathaway HomeServices Commonwealth Real Estate
 Jared Rowland, Lamacchia Realty, Inc.
 Nancy Maiorana, Realty ONE Group Suburban Lifestyle
 0.28 ACRESTrinity Group, Mega Realty Services
 See more homes for sale inBellingham


New Listings near 21 Puddingstone Ln
 NEWOPEN FRI, 12-1:30PM0.26 ACRESThe Todaro Team, REMAX Executive Realty
 NEWOPEN SAT, 1-3PMCOMING SOON1.03 ACRESSarah Greco, Century 21 Custom Home Realty
- NEW - 11 HRS AGOAUCTION
 NEWCOMING SOONKulesza Mercuri Real Estate Team, RE/MAX Real Estate Center
 NEWOPEN SAT, 10:30-12PM0.28 ACRESKevin Cheng, Gibson Sotheby's International Realty
 NEW - 2 DAYS AGO0.92 ACRESCheryl A. Luccini, REMAX Executive Realty
- NEWOPEN SUN, 1-2:30PMMark Rizoli, Lamacchia Realty, Inc.
 0.82 ACRESStephen Coukos, Berkshire Hathaway Home Services Commonwealth Real Estate
 0.46 ACRESMark Rizoli, Lamacchia Realty, Inc.
- 0.36 ACRESSumathi Narayanan, Sumathi Narayanan Realty LLC
- Kara Trombly, Realty ONE Group Suburban Lifestyle
 Darcilane Oliveira, The Neighborhood Realty Group
- See more homes for sale inBellingham

Frequently asked questions about 21 Puddingstone Ln
- What is the estimated monthly payment for 21 Puddingstone Ln?Based on a $575,000 list price with 20% down at today's rates, the estimated monthly payment for 21 Puddingstone Ln in Bellingham, MA is approximately $3,748 (about $3,184 principal & interest, $489 property taxes, and $75 homeowner's insurance). This is an estimate. Actual payment depends on your loan terms.
- How does the list price for 21 Puddingstone Ln compare to homes in Bellingham?21 Puddingstone Ln in Bellingham, MA is listed at $575,000, about 12% above the $512K median sale price in Bellingham.
- What do residents say about Bellingham?Residents describe Bellingham, MA as dog-friendly, easy to park in, and well-kept. Most residents say you need a car. See homes for sale in Bellingham, MA.
- What are the closest schools to 21 Puddingstone Ln?The closest schools to 21 Puddingstone Ln in Bellingham, MA are Bellingham High School (Middle, rated 4/10), Bellingham Memorial Middle School (Elementary, rated 5/10), Stall Brook Elementary School (Pre-K, rated 5/10).
- Does 21 Puddingstone Ln have air conditioning?Yes, 21 Puddingstone Ln in Bellingham, MA has air conditioning.
- Does 21 Puddingstone Ln have laundry facilities?Yes, 21 Puddingstone Ln in Bellingham, MA has in-unit laundry.
21 Puddingstone Ln, Bellingham, MA 02019 is a 3 bedroom, 2 bathroom, 2,016 sqft single-family home built in 1968. This property is currently available for sale and was listed by MLS PIN on Sep 23, 2026. The MLS # for this home is MLS# 73581800.