


$679,900
 3 Beds
 2.5 Baths
 1,756 sqft
9 Derby Ln, Franklin, MA 02038
Est. Mortgage $4,268/mo*
Get Pre-QualifiedWe estimate this home will sell faster than 99% nearby.
Home Highlights

Single-Family Home

Built in 1998

$387/sqft

1 Car Garage
Local Information
- Map ViewExplore the area around 9 Derby Ln.

- Schools1 Elementary School1 Middle School1 High School

- Shop & Eat

-- mins to
About this House
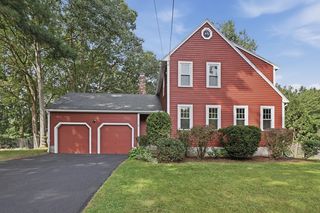
Welcome to this charming 3-bedroom, 2.5-bath home in Franklin’s desirable Dover Farms neighborhood! Adorable curb appeal sets the tone for a home that is move-in ready and full of warmth. Inside, enjoy new luxury vinyl plank flooring, quartz countertops, and stainless steel appliances, creating a fresh, updated feel. The spacious primary suite offers a private ensuite bath and a massive walk-in closet, providing a comfortable retreat. Two additional bedrooms and a full bath complete the upper level. Step outside to the newly stained deck overlooking a generous fenced-in yard, offering plenty of room to relax, entertain, play, or enjoy the outdoors. A spacious unfinished basement provides endless possibilities for future living space, a home gym, workshop, or additional storage. With thoughtful updates, inviting outdoor spaces, and room to grow, there is nothing to do but move in and make this house your home!
Last check for updates: about 4 hours ago
Listing courtesy of Kara Trombly, (781) 710-7561
Realty ONE Group Suburban Lifestyle, (508) 520-4300
Kara Trombly, (781) 710-7561
Source: MLS PIN, MLS#73573757
Also Listed on MLS PIN.
We estimate this home will sell faster than 99% nearby.
Open House
Saturday, September 19
11:30 AM to 1:00 PM
Sunday, September 20
12:00 PM to 2:00 PM
Home Details for 9 Derby Ln

|
|---|
Interior Details Basement: Full,UnfinishedNumber of Rooms: 7Types of Rooms: Master Bedroom, Bedroom 2, Bedroom 3, Master Bathroom, Bathroom 1, Bathroom 2, Bathroom 3, Dining Room, Family Room, Kitchen, Living Room |
Beds & Baths Number of Bedrooms: 3Number of Bathrooms: 3Number of Bathrooms (full): 2Number of Bathrooms (half): 1 |
Dimensions and Layout Living Area: 1756 Square Feet |
Appliances & Utilities Utilities: for Gas RangeAppliances: Gas Water Heater, Range, Oven, Dishwasher, RefrigeratorDishwasherLaundry: First FloorRefrigerator |
Heating & Cooling Heating: Forced Air,Natural GasHas CoolingAir Conditioning: Central AirHas HeatingHeating Fuel: Forced Air |
Fireplace & Spa No FireplaceNo Spa |
Gas & Electric Electric: 200+ Amp Service |
Windows, Doors, Floors & Walls Window: Insulated WindowsDoor: Insulated DoorsFlooring: Carpet |
Levels, Entrance, & Accessibility Floors: Carpet |

|
|---|
Exterior Home Features Roof: ShinglePatio / Porch: Deck - WoodFencing: FencedExterior: Deck - Wood, Fenced YardFoundation: Concrete Perimeter |
Parking & Garage Number of Garage Spaces: 1Number of Covered Spaces: 1Open Parking Spaces: 4No CarportHas a GarageHas an Attached GarageHas Open ParkingParking Spaces: 5Parking: Attached,Paved Drive,Paved |
Frontage Road Frontage: PublicRoad Surface Type: PavedNot on Waterfront |
Water & Sewer Sewer: Public Sewer |
Finished Area Finished Area (above surface): 1756 |

|
|---|
Days on Market: 8 |

|
|---|
Year Built Year Built: 1998 |
Property Type / Style Property Type: ResidentialProperty Subtype: Single Family ResidenceArchitecture: Colonial |
Building Not Attached PropertyDoes Not Include Home Warranty |
Property Information Parcel Number: 97081 |

|
|---|
Price List Price: $679,900Price Per Sqft: $387 |

|
|---|
MLS Status: Active |

|
|---|
Direction & Address City: FranklinCommunity: Dover Farms |

|
|---|
Listing Agent Listing ID: 73573757 |

|
|---|
Building Area Building Area: 1756 Square Feet |

|
|---|
Community Features: Public Transportation, Shopping, Park, Walk/Jog Trails, Bike Path, Highway Access, House of WorshipNot Senior Community |

|
|---|
No HOA |

|
|---|
Lot Area: 6212 sqft |

|
|---|
Energy Efficiency Features: Thermostat |

|
|---|
BasementMls Number: 73573757Above Grade Unfinished Area: 1756 |

|
|---|
Public TransportationShoppingParkWalk/Jog TrailsBike PathHighway AccessHouse of Worship |
Around this home
What Locals Say about Franklin
At least 185 Trulia users voted on each feature.

94 % Say it's dog friendly

90 % Say parking is easy

87 % Say car is needed

82 % Say there are sidewalks

80 % Say people would walk alone at night

79 % Say there's holiday spirit

77 % Say yards are well-kept

76 % Say kids play outside

70 % Say there's wildlife

66 % Say streets are well-lit

65 % Say it's quiet

60 % Say neighbors are friendly

48 % Say it's walkable to restaurants

48 % Say they plan to stay for at least 5 years

42 % Say there are community events

41 % Say it's walkable to grocery stores
Sourced by Trulia users. Learn more about our methodology.
Market trends in Franklin
Last updated August 2026
Avg. sale price
$730K
$35.5KMoM
Sale-to-List Price
103.7%
0.1%MoM
Price per sq ft
$345
$5MoM
Available listings
62
4MoM
Home Value
Trulia Estimate
$676KSince last month
Increased$7K (+1.1%)Since last year
Increased$31K (+4.8%)Since last sale
Increased$671K (+13,416%)Learn more about this home's value by checking out its Trulia Estimate, the value of nearby homes, and how much similar homes have sold for.
Trulia Estimate
The of this home's value increased by +62% in the last 10 years
| Month | Estimated value |
|---|---|
2026 | |
| September 2026 | $676K |
| August 2026 | $669K |
| July 2026 | $674K |
| June 2026 | $677K |
| May 2026 | $685K |
| April 2026 | $679K |
| March 2026 | $673K |
| February 2026 | $652K |
| January 2026 | $651K |
2025 | |
2024 | |
2023 | |
2022 | |
2021 | |
2020 | |
2019 | |
2018 | |
2017 | |
2016 | |
Comparable sales
These are recently sold homes that have a similar location or other similar features to this home, like bedrooms, bathrooms, and square footage. Get a sense of the expected prices in the area by viewing these homes.Address | Distance | Property Type | Sold Price | Sold Date | Bed | Bath | Sqft |
|---|---|---|---|---|---|---|---|
0.06 | Single-Family Home | $690,000 | 08/24/26 | 3 | 1.5 | 1,866 | |
0.09 | Single-Family Home | $715,000 | 05/19/26 | 3 | 2.5 | 2,000 | |
0.53 | Single-Family Home | $560,000 | 05/15/26 | 3 | 2 | 1,700 | |
0.54 | Single-Family Home | $537,000 | 03/13/26 | 3 | 2 | 1,518 | |
0.20 | Single-Family Home | $540,000 | 04/17/26 | 3 | 1 | 1,260 | |
0.27 | Single-Family Home | $780,000 | 04/07/26 | 4 | 2 | 2,653 | |
0.46 | Single-Family Home | $620,000 | 04/03/26 | 5 | 2 | 1,536 | |
0.71 | Single-Family Home | $622,000 | 05/11/26 | 3 | 2 | 1,814 | |
0.36 | Single-Family Home | $555,000 | 06/26/26 | 3 | 1 | 1,026 | |
0.71 | Single-Family Home | $577,000 | 04/23/26 | 3 | 1.5 | 1,791 |
Nearby home prices
Get a sense of expected prices in the area by checking the value of nearby homes.Address | Distance | Price | Bed | Bath | Sqft | Status |
|---|---|---|---|---|---|---|
0.05 | $723,700 | 3 | 2.5 | 1,800 | Off Market | |
0.06 | $690,000 | 3 | 1.5 | 1,866 | Recently Sold | |
0.06 | $712,300 | 3 | 2.5 | 2,168 | Off Market | |
0.08 | $695,000 | 3 | 2.5 | 1,631 | For Sale | |
0.07 | $752,900 | 3 | 3 | 2,531 | Off Market | |
0.09 | $715,000 | 3 | 2.5 | 2,000 | Recently Sold | |
0.15 | $461,700 | 3 | 1 | 975 | Off Market | |
0.14 | $606,800 | 2 | 1 | 1,245 | Off Market | |
0.19 | $461,900 | 3 | 1.5 | 1,038 | Off Market | |
0.18 | $767,700 | 4 | 2.5 | 2,517 | Off Market | |
0.21 | $540,000 | 3 | 1 | 1,044 | Off Market |
Price and Tax history
| Date | Event | Price |
|---|---|---|
Sep 9, 2026 Source: MLS PIN #73573757 | Listed For Sale | $679,900 |
Aug 12, 1998 Source: N/A | Sold | $5,000 |
| Year | Property tax | Tax assessment |
|---|---|---|
| 2025 | $6,785 | $583,900 |
Home facts updated by county records
LGBTQ Local Legal Protections
LGBTQ Local Legal Protections



Kara Trombly, Realty ONE Group Suburban Lifestyle, (508) 520-4300
Agent Phone: (781) 710-7561
The property listing data and information set forth herein were provided to MLS Property Information Network, Inc. from third party sources, including sellers, lessors and public records, and were compiled by MLS Property Information Network, Inc. The property listing data and information are for the personal, non commercial use of consumers having a good faith interest in purchasing or leasing listed properties of the type displayed to them and may not be used for any purpose other than to identify prospective properties which such consumers may have a good faith interest in purchasing or leasing. MLS Property Information Network, Inc. and its subscribers disclaim any and all representations and warranties as to the accuracy of the property listing data and information set forth herein.
The MLS listing information displayed is deemed reliable, but is not guaranteed accurate by the MLS.
The MLS listing information displayed is deemed reliable, but is not guaranteed accurate by the MLS.
Similar Homes You May Like
 NEWOPEN SAT, 11-1PM0.32 ACRESThe Liberty Group, Real Broker MA, LLC
 1.13 ACRESLisa Paulette, Coldwell Banker Realty - Framingham
 OPEN THU, 4-5:30PMFaina Shapiro, Berkshire Hathaway Home Services Commonwealth Real Estate
 0.75 ACRESThe Varano Realty Group, Keller Williams Realty
 NEW - 1 DAY AGOJamie Fortes, Amaral & Associates RE
 0.36 ACRESLorraine Kuney, REMAX Executive Realty
 OPEN SUN, 11-1PM0.48 ACRESKulesza Mercuri Real Estate Team, RE/MAX Real Estate Center
 0.47 ACRESThe Ponte Group, Keller Williams South Watuppa
 AUCTION0.44 ACRES
 NEWOPEN SAT, 11-1PM0.48 ACRESDaniel Saffer, Dan Saffer
 0.39 ACRESAyssa Ribeiro, Settlers Realty Group, LLC
 2.57 ACRESBrendan Monteiro, CM Realty Associates
 0.4 ACRESKaren Sherlock, Deruseau Real Estate
 NEW CONSTRUCTION
 The Commonwealth Group, Coldwell Banker Realty - Waltham
 The Commonwealth Group, Coldwell Banker Realty - Waltham
 The Ponte Group, Keller Williams South Watuppa
 NEW CONSTRUCTIONMichelle Faust, Streamline Communities - Mendon
 OPEN SAT, 11-3PMNEW CONSTRUCTIONMichelle Faust, Streamline Communities - Franklin
 0.37 ACRESMaribeth McCauley Lynch, Lamacchia Realty, Inc.
 0.29 ACRESZahra Zoglauer, Coldwell Banker Realty - Boston
 NEWOPEN THU, 5-6PMTeam Rice, REMAX Executive Realty
 OPEN SUN, 11-12:30PM0.64 ACRESCatherine Kiernan, Coldwell Banker Realty - Worcester
 OPEN SAT, 12-3PMFatima Afonso, Afonso Real Estate
- OPEN SAT, 12-3PMFatima Afonso, Afonso Real Estate
 NEWOPEN SAT, 12-2PMDave White, OwnerEntry.com
- OPEN SAT, 12-3PMFatima Afonso, Afonso Real Estate
- OPEN SAT, 12-3PMFatima Afonso, Afonso Real Estate
 OPEN SAT, 12-3PMFatima Afonso, Afonso Real Estate
 Lioce Properties Group, Lamacchia Realty, Inc.
 0.82 ACRESStephen Coukos, Berkshire Hathaway Home Services Commonwealth Real Estate
 Molla Realty Team, Costello Realty
 OPEN SAT, 12-1PMIldete Da Silva, Mega Realty Services
 OPEN THU, 4-6PMJared Rowland, Lamacchia Realty, Inc.
 OPEN SAT, 1-2:30PMCraig Hewitt, Quick Realty Group
 OPEN SUN, 11:30-1PM0.46 ACRESEileen A. Mason, REMAX Executive Realty
 OPEN FRI, 5:30-7PMGabriele Luzzi, Berkshire Hathaway HomeServices Commonwealth Real Estate
 NEW - 1 DAY AGOAUCTION0.61 ACRES
 See more homes for sale inFranklin


New Listings near 9 Derby Ln
- NEWOPEN SAT, 11-1PM0.32 ACRESThe Liberty Group, Real Broker MA, LLC
 NEWOPEN SAT, 10:30-12PM0.78 ACRESAmber Cadorette, Keller Williams Elite
 NEWOPEN SAT, 1-2:30PM0.52 ACRESFaina Shapiro, Berkshire Hathaway Home Services Commonwealth Real Estate
 NEWOPEN FRI, 4-5:30PM0.47 ACRESKathy Chisholm, Realty Executives Boston West
 NEW - 1 DAY AGO0.58 ACRESDerek Greene, The Greene Realty Group
- NEWOPEN THU, 5-6PMTeam Rice, REMAX Executive Realty
 NEWOPEN SAT, 11-12:30PM0.29 ACRESCandice Beecher, Berkshire Hathaway HomeServices Commonwealth Real Estate
 NEWOPEN THU, 5-6:30PMDarcilane Oliveira, The Neighborhood Realty Group
- 0.37 ACRESMaribeth McCauley Lynch, Lamacchia Realty, Inc.
 NEWOPEN SAT, 11-1PM0.41 ACRESMichelle Haley, Berkshire Hathaway HomeServices Commonwealth Real Estate
- 0.82 ACRESStephen Coukos, Berkshire Hathaway Home Services Commonwealth Real Estate
- NEWOPEN SAT, 11-1PM0.48 ACRESDaniel Saffer, Dan Saffer
 NEW - 23 HRS AGOGitania da Silva, Dell Realty Inc.
 13.01 ACRESFrederick Dodd, Cameron Real Estate Group
- See more homes for sale inFranklin
Frequently asked questions about 9 Derby Ln
- What is the estimated monthly payment for 9 Derby Ln?Based on a $679,900 list price with 20% down at today's rates, the estimated monthly payment for 9 Derby Ln in Franklin, MA is approximately $4,388 (about $3,735 principal & interest, $578 property taxes, and $75 homeowner's insurance). This is an estimate. Actual payment depends on your loan terms.
- How does the list price for 9 Derby Ln compare to homes in Franklin?9 Derby Ln in Franklin, MA is listed at $679,900, about 7% below the $730K median sale price in Franklin.
- What do residents say about Franklin?Residents describe Franklin, MA as dog-friendly, easy to park in, and pedestrian-friendly. See homes for sale in Franklin, MA.
- What are the closest schools to 9 Derby Ln?The closest schools to 9 Derby Ln in Franklin, MA are Franklin High School (rated 9/10), Horace Mann Middle School (rated 7/10), J F Kennedy Memorial Elementary School (rated 10/10).
- Does 9 Derby Ln have air conditioning?Yes, 9 Derby Ln in Franklin, MA has air conditioning.
- Does 9 Derby Ln have laundry facilities?Yes, 9 Derby Ln in Franklin, MA has laundry facilities.
9 Derby Ln, Franklin, MA 02038 is a 3 bedroom, 3 bathroom, 1,756 sqft single-family home built in 1998. This property is currently available for sale and was listed by MLS PIN on Sep 9, 2026. The MLS # for this home is MLS# 73573757.