


$625,000
 3 Beds
 1.5 Baths
 2,412 sqft (on 1.03 acres)
55 Hartford Ave E, Mendon, MA 01756
Est. Mortgage $4,050/mo*
Get Pre-QualifiedHome Highlights

Single-Family Home

Built in 1980

1.03 acre lot

$259/sqft

2 Car Garage
Local Information
- Map ViewExplore the area around 55 Hartford Ave E.

- Schools1 Preschool School2 Elementary Schools1 Middle School1 High School

- Shop & Eat

-- mins to
About this House
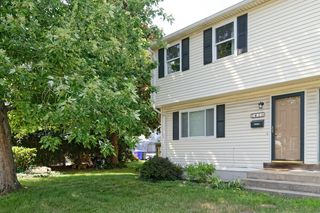
Welcome to 55 Hartford Avenue East, a charming and beautifully updated home offering 2,412 square feet of comfortable and versatile living space. Rich character blends seamlessly with modern updates throughout this inviting three-bedroom, one-and-a-half-bath home. The updated kitchen features granite countertops, a stylish backsplash, stainless-steel appliances, and a freestanding island offering additional storage, workspace, and casual seating. In the living room, a fireplace framed by custom built-ins creates a warm and welcoming focal point. The spacious finished walkout basement offers incredible flexibility with room for a playroom, home office, gym, media room, hobby space, or additional gathering area. Step outside onto the expansive deck overlooking the private backyard—an ideal setting for entertaining, outdoor dining, or simply relaxing. Additional highlights include low-maintenance vinyl siding, central air, a two-car garage, an 80 gal tank indirect water heater, and new well tank. Enjoy all that Mendon has to offer from a convenient location near local coffee shops, scenic walking trails, everyday amenities, and major commuting routes.
Last check for updates: about 7 hours ago
Listing courtesy of Sarah Greco, (978) 761-1403
Century 21 Custom Home Realty, (508) 473-4777
Sarah Greco, (978) 761-1403
Source: MLS PIN, MLS#73577452
Also Listed on MLS PIN.
Open House
Saturday, September 26
1:00 PM to 3:00 PM
Sunday, September 27
9:30 AM to 11:30 AM
Home Details for 55 Hartford Ave E

|
|---|
Interior Details Basement: Full,Partially Finished,Walk-Out Access,Interior Entry,Sump PumpNumber of Rooms: 9Types of Rooms: Master Bedroom, Bedroom 2, Bedroom 3, Master Bathroom, Bathroom 1, Bathroom 2, Dining Room, Family Room, Kitchen, Living Room |
Beds & Baths Number of Bedrooms: 3Number of Bathrooms: 2Number of Bathrooms (full): 1Number of Bathrooms (half): 1Number of Bathrooms (main level): 1 |
Dimensions and Layout Living Area: 2412 Square Feet |
Appliances & Utilities Utilities: for Electric Range, for Electric Oven, for Electric Dryer, Washer HookupAppliances: Water Heater, Range, Dishwasher, Disposal, Refrigerator, Washer, DryerDishwasherDisposalDryerLaundry: Electric Dryer Hookup,Washer Hookup,First FloorRefrigeratorWasher |
Heating & Cooling Heating: Forced Air,Baseboard,OilHas CoolingAir Conditioning: Central AirHas HeatingHeating Fuel: Forced Air |
Fireplace & Spa Number of Fireplaces: 1Fireplace: Living RoomHas a FireplaceNo Spa |
Windows, Doors, Floors & Walls Window: ScreensFlooring: Wood, Tile, Carpet, Flooring - Stone/Ceramic Tile |
Levels, Entrance, & Accessibility Floors: Wood, Tile, Carpet, Flooring Stone Ceramic Tile |

|
|---|
Exterior Home Features Patio / Porch: DeckExterior: Deck, Rain Gutters, Storage, Professional Landscaping, ScreensFoundation: Concrete Perimeter |
Parking & Garage Number of Garage Spaces: 2Number of Covered Spaces: 2Open Parking Spaces: 4No CarportHas a GarageHas an Attached GarageHas Open ParkingParking Spaces: 6Parking: Attached,Paved Drive,Off Street,Driveway,Paved |
Frontage Road Frontage: PublicResponsible for Road Maintenance: Public Maintained RoadRoad Surface Type: PavedNot on Waterfront |
Water & Sewer Sewer: Private Sewer |
Finished Area Finished Area (above surface): 1728Finished Area (below surface): 684 |

|
|---|
Days on Market: <1 day on Trulia |

|
|---|
Year Built Year Built: 1980 |
Property Type / Style Property Type: ResidentialProperty Subtype: Single Family ResidenceArchitecture: Colonial |
Building Not Attached PropertyDoes Not Include Home Warranty |
Property Information Not Included in Sale: Seller's Personal Items, Mini-Fridge, And Safe.Parcel Number: M:0018 B:0140 L:00550 |

|
|---|
Price List Price: $625,000Price Per Sqft: $259 |

|
|---|
MLS Status: Coming Soon |

|
|---|
Direction & Address City: Mendon |
School Information Elementary School: Clough Elementary SchoolJr High / Middle School: Miscoe Middle SchoolHigh School: Nipumuc Regional High School |

|
|---|
Listing Agent Listing ID: 73577452 |

|
|---|
Building Area Building Area: 2412 Square Feet |

|
|---|
Community Features: Public Transportation, Shopping, Tennis Court(s), Park, Walk/Jog Trails, Medical Facility, Laundromat, House of Worship, Private School, Public SchoolNot Senior Community |

|
|---|
No HOA |

|
|---|
Lot Area: 1.03 Acres |

|
|---|
BasementMls Number: 73577452Above Grade Unfinished Area: 1728 |

|
|---|
Public TransportationShoppingTennis Court(s)ParkWalk/Jog TrailsMedical FacilityLaundromatHouse of WorshipPrivate SchoolPublic School |
Around this home
What Locals Say about Mendon
At least 18 Trulia users voted on each feature.

100 % Say car is needed

91 % Say parking is easy

86 % Say there's wildlife

82 % Say there's holiday spirit

80 % Say yards are well-kept

74 % Say it's dog friendly

73 % Say it's quiet

65 % Say people would walk alone at night

60 % Say there are sidewalks

58 % Say neighbors are friendly

57 % Say kids play outside

45 % Say they plan to stay for at least 5 years

44 % Say there are community events

26 % Say it's walkable to restaurants

24 % Say streets are well-lit
Sourced by Trulia users. Learn more about our methodology.
Market trends in Mendon
Last updated August 2026
Avg. sale price
—
Sale-to-List Price
—
Price per sq ft
—
Available listings
12
1MoM
Home Value
Trulia Estimate
$622KSince last month
Increased$2K (+0.3%)Since last year
Increased$8K (+1.4%)Since last sale
Increased$96K (+18.3%)Learn more about this home's value by checking out its Trulia Estimate, the value of nearby homes, and how much similar homes have sold for.
Trulia Estimate
The of this home's value increased by +84% in the last 10 years
| Month | Estimated value |
|---|---|
2026 | |
| September 2026 | $623K |
| August 2026 | $622K |
| July 2026 | $635K |
| June 2026 | $639K |
| May 2026 | $633K |
| April 2026 | $634K |
| March 2026 | $627K |
| February 2026 | $617K |
| January 2026 | $604K |
2025 | |
2024 | |
2023 | |
2022 | |
2021 | |
2020 | |
2019 | |
2018 | |
2017 | |
2016 | |
Comparable sales
These are recently sold homes that have a similar location or other similar features to this home, like bedrooms, bathrooms, and square footage. Get a sense of the expected prices in the area by viewing these homes.Address | Distance | Property Type | Sold Price | Sold Date | Bed | Bath | Sqft |
|---|---|---|---|---|---|---|---|
0.56 | Single-Family Home | $597,000 | 09/25/25 | 4 | 2.5 | 2,400 | |
0.70 | Single-Family Home | $570,000 | 02/27/26 | 3 | 2 | 2,105 | |
0.71 | Single-Family Home | $445,000 | 02/19/26 | 3 | 1.5 | 1,740 | |
0.32 | Single-Family Home | $1,050,000 | 06/30/26 | 4 | 2.5 | 3,815 | |
0.89 | Single-Family Home | $707,000 | 10/28/25 | 3 | 2.5 | 2,498 | |
0.57 | Single-Family Home | $915,000 | 04/23/26 | 4 | 2.5 | 3,674 | |
0.83 | Single-Family Home | $550,000 | 05/05/26 | 4 | 2.5 | 1,800 | |
0.87 | Single-Family Home | $745,000 | 03/09/26 | 3 | 2.5 | 2,487 | |
0.80 | Single-Family Home | $744,900 | 09/17/26 | 3 | 3.5 | 2,300 | |
0.53 | Single-Family Home | $1,059,500 | 08/31/26 | 3 | 2.5 | 4,291 |
Nearby home prices
Get a sense of expected prices in the area by checking the value of nearby homes.Address | Distance | Price | Bed | Bath | Sqft | Status |
|---|---|---|---|---|---|---|
0.14 | $839,200 | 4 | 2.5 | 2,432 | Off Market | |
0.14 | $840,500 | 3 | 3.5 | 2,456 | Off Market | |
0.28 | $414,300 | 3 | 2 | 1,507 | Off Market | |
0.31 | $750,000 | 3 | 2.5 | 1,784 | Off Market | |
0.32 | $1,050,000 | 4 | 2.5 | 3,815 | Recently Sold | |
0.32 | $1,199,900 | 4 | 3.5 | 3,651 | For Sale | |
0.34 | $645,000 | 4 | 1.5 | 2,306 | Off Market | |
0.36 | $875,300 | 4 | 2.5 | 2,668 | Off Market | |
0.35 | $803,500 | 3 | 2.5 | 2,048 | Off Market | |
0.40 | $724,500 | 3 | 1.5 | 2,328 | Off Market | |
0.42 | $732,100 | 4 | 2 | 2,806 | Off Market |
Price and Tax history
| Date | Event | Price |
|---|---|---|
Jun 27, 2022 Source: MLS PIN #72980305 | Sold | $527,000 |
May 11, 2022 Source: MLS PIN #72980305 | Listed For Sale | $509,000 |
Jun 18, 2018 Source: N/A | Sold | $412,000 |
Mar 28, 2018 Source: Agent Provided | Pending | $400,000 |
Mar 21, 2018 Source: Agent Provided | Listed For Sale | $400,000 |
Feb 23, 2016 Source: N/A | Sold | $331,500 |
Jan 17, 2016 Source: Agent Provided | Pending | $328,500 |
Nov 22, 2015 Source: Agent Provided | PriceChange | $328,500 Price decreased by 0% |
Nov 10, 2015 Source: Agent Provided | PriceChange | $330,000 Price decreased by 3% |
Nov 4, 2015 Source: Agent Provided | PriceChange | $338,900 Price decreased by 0% |
Oct 25, 2015 Source: Agent Provided | PriceChange | $339,000 Price decreased by 1% |
Sep 22, 2015 Source: Agent Provided | PriceChange | $343,000 Price decreased by 1% |
Sep 16, 2015 Source: Agent Provided | PriceChange | $345,000 Price decreased by 5% |
Nov 19, 2014 Source: N/A | Listed For Sale | $364,900 |
Aug 12, 2013 Source: N/A | Sold | $337,000 |
May 17, 2013 Source: Agent Provided | Listed For Sale | $334,900 |
Aug 31, 2006 Source: N/A | Sold | $372,000 |
Jun 21, 2001 Source: N/A | Sold | $281,000 |
Oct 27, 1993 Source: N/A | Sold | $161,500 |
| Year | Property tax | Tax assessment |
|---|---|---|
| 2025 | $6,908 | $515,900 |
Home facts updated by county records
LGBTQ Local Legal Protections
LGBTQ Local Legal Protections



Sarah Greco, Century 21 Custom Home Realty, (508) 473-4777
Agent Phone: (978) 761-1403
The property listing data and information set forth herein were provided to MLS Property Information Network, Inc. from third party sources, including sellers, lessors and public records, and were compiled by MLS Property Information Network, Inc. The property listing data and information are for the personal, non commercial use of consumers having a good faith interest in purchasing or leasing listed properties of the type displayed to them and may not be used for any purpose other than to identify prospective properties which such consumers may have a good faith interest in purchasing or leasing. MLS Property Information Network, Inc. and its subscribers disclaim any and all representations and warranties as to the accuracy of the property listing data and information set forth herein.
The MLS listing information displayed is deemed reliable, but is not guaranteed accurate by the MLS.
The MLS listing information displayed is deemed reliable, but is not guaranteed accurate by the MLS.
Similar Homes You May Like
 1.39 ACRESAmany E. Fish, Chinatti Realty Group, Inc.
 1.76 ACRESDavid Restic, Property Services Network
 Nancy Maiorana, Realty ONE Group Suburban Lifestyle
 0.46 ACRESMark Rizoli, Lamacchia Realty, Inc.
 0.28 ACRESTrinity Group, Mega Realty Services
 Matthew S. Sousa, Bullseye Realty Group
 0.92 ACRESCristina Faria, Coldwell Banker Realty - Worcester
 0.92 ACRESSara Pellegrini, Afonso Real Estate
 Lioce Properties Group, Lamacchia Realty, Inc.
 1.4 ACRESSusan Dicks, ERA Key Realty Services
 1.44 ACRESAJ Bruce, Lamacchia Realty, Inc.
 0.64 ACRESCatherine Kiernan, Coldwell Banker Realty - Worcester
 0.34 ACRESAna Loja, Afonso Real Estate
 NEW CONSTRUCTIONForrest Homes Group, The Aland Realty Group LLC
 NEW CONSTRUCTION
- NEW CONSTRUCTION
 NEW CONSTRUCTION
 Lioce Properties Group, Lamacchia Realty, Inc.
 0.41 ACRESMichelle Haley, Berkshire Hathaway HomeServices Commonwealth Real Estate
 Amy A. Plante, Keller Williams Elite
- Amy A. Plante, Keller Williams Elite
 Darcilane Oliveira, The Neighborhood Realty Group
 1.84 ACRESSuzanne Ranieri, Coldwell Banker Realty - Franklin
 6.08 ACRESThe Biega + Kilgore Team, Compass
 Shannon Hurley, Century 21 Custom Home Realty
 Deborah Mansour Dawson, Berkshire Realty Group, LLC
 Fatima Afonso, Afonso Real Estate
 0.39 ACRESAyssa Ribeiro, Settlers Realty Group, LLC
 Cheryl Eidinger-Taylor, ERA Key Realty Services
 1.68 ACRESShannon Hurley, Century 21 Custom Home Realty
 See more homes for sale inMendon


New Listings near 55 Hartford Ave E
 Team Darlene & Company, Lamacchia Realty, Inc.
 0.98 ACRESD. Brian Colville III, HomeSmart First Class Realty
 NEW - 1 DAY AGOLinda Mossman, Realty Executives Boston West
- 6.08 ACRESThe Biega + Kilgore Team, Compass
 1.13 ACRESPalmieri - Mussi Team, REMAX Executive Realty
- 1.44 ACRESAJ Bruce, Lamacchia Realty, Inc.
 Darcilane Oliveira, The Neighborhood Realty Group
- 1.68 ACRESShannon Hurley, Century 21 Custom Home Realty
- 0.41 ACRESMichelle Haley, Berkshire Hathaway HomeServices Commonwealth Real Estate
 NEW - 11 HRS AGOMark Rizoli, Lamacchia Realty, Inc.
 0.36 ACRESSumathi Narayanan, Sumathi Narayanan Realty LLC
 Dave Consigli, Century 21 The Real Estate Group
 0.99 ACRESRobert Simone, Better Living Real Estate, LLC
 Delia Buffington, Century 21 Limitless
- See more homes for sale inMendon
Frequently asked questions about 55 Hartford Ave E
- What is the estimated monthly payment for 55 Hartford Ave E?Based on a $625,000 list price with 20% down at today's rates, the estimated monthly payment for 55 Hartford Ave E in Mendon, MA is approximately $4,114 (about $3,404 principal & interest, $635 property taxes, and $75 homeowner's insurance). This is an estimate. Actual payment depends on your loan terms.
- What do residents say about Mendon?Residents describe Mendon, MA as easy to park in, well-kept, and dog-friendly. Most residents say you need a car. See homes for sale in Mendon, MA.
- What are the closest schools to 55 Hartford Ave E?The closest schools to 55 Hartford Ave E in Mendon, MA are Henry P. Clough Elementary School (Pre-K, rated 6/10), Miscoe Hill School (Elementary/Middle, rated 7/10), Nipmuc Regional High School (rated 6/10).
- What is 55 Hartford Ave E estimated to be worth?Trulia's estimated value for 55 Hartford Ave E in Mendon, MA is $621,900.
- Does 55 Hartford Ave E have air conditioning?Yes, 55 Hartford Ave E in Mendon, MA has air conditioning.
- Does 55 Hartford Ave E have laundry facilities?Yes, 55 Hartford Ave E in Mendon, MA has in-unit laundry.
55 Hartford Ave E, Mendon, MA 01756 is a 3 bedroom, 2 bathroom, 2,412 sqft single-family home built in 1980. This property is currently available for sale and was listed by MLS PIN on Sep 22, 2026. The MLS # for this home is MLS# 73577452.