


Listed by April Dunn & Associates LLC, April Dunn, (603) 565-5921
$765,000
 5 Beds
 3 Baths
 4,197 sqft (on 1.01 acres)
21 E Main Street, Warner, NH 03278
Est. Mortgage $5,278/mo*
Get Pre-QualifiedWe estimate this home will sell faster than 82% nearby.
Home Highlights

Single-Family Home

Built in 1805

1.01 acre lot

$182/sqft

Garage
Local Information
- Map ViewExplore the area around 21 E Main Street.

- Schools1 Elementary School1 Middle School1 High School

- Shop & Eat

-- mins to
About this House
What's unique:Expansive walk-in closetLuxurious custom bathBeautifully constructed retaining wallNew trex porchesNew drivewayNew roof
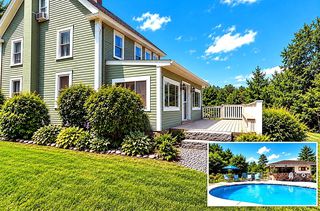
A rare piece of Warner’s history, beautifully reimagined for today. Fall in love with 21 E Main Street, an extraordinary historic home nestled in the heart of quintessential Warner Village, where community, artistic spirit, and New England charm come together. Originally built in the 1800s, this exceptional property has been lovingly restored with an uncompromising respect for its heritage, preserving its timeless beauty while thoughtfully incorporating the comforts and quality expected today. From the moment you enter through the $20,000 custom mahogany double doors, (installed in Oct) the craftsmanship is unmistakable. Original woodwork, exposed beams, dental crown molding, wood flrs, soapstone woodstove, custom crafted stairwell, and architectural details throughout pay homage to the home’s remarkable past. Behind the beauty, extensive investments offer modern peace of mind, including a new roof and heating system, energy efficient windows, all new electrical throughout, fresh exterior paint, new Trex porches, a new driveway, and a beautifully constructed retaining wall. Upstairs, the peaceful and spacious primary suite is a private sanctuary, complete with a luxurious custom bath, inviting sitting room with built-ins, expansive walk-in closet, and the convenience of second-floor laundry. Every space feels intentional, blending historic character with refined modern living. Outside, the fenced yard creates a private village oasis set on an acre, while the three-tiered barn provides abundant storage and exciting possibilities for future expansion, studio space, workshop, or creative pursuits. And with residential or business zoning, the possibilities extend well beyond simply owning a beautiful home. This is more than a historic property, it is an opportunity to become part of Warner’s story. Enjoy the peaceful charm of small town life, and experience the community that comes alive each year during the beloved Fall Harvest Festival. Be home for the holidays!
We estimate this home will sell faster than 82% nearby.
Home Details for 21 E Main Street

|
|---|
Interior Details Basement: Partial,Interior EntryNumber of Rooms: 10 |
Beds & Baths Number of Bedrooms: 5Number of Bathrooms: 3Number of Bathrooms (full): 3 |
Dimensions and Layout Living Area: 4197 Square Feet |
Appliances & Utilities Utilities: Gas On-Site |
Heating & Cooling Heating: Hot Water,Wood StoveHas CoolingAir Conditioning: OtherHas HeatingHeating Fuel: Hot Water |
Gas & Electric Electric: Circuit Breakers |
Levels, Entrance, & Accessibility Stories: 2Levels: Two |
View No View |

|
|---|
Exterior Home Features Roof: Asphalt ShingleFoundation: Stone |
Parking & Garage Number of Garage Spaces: 1Number of Covered Spaces: 1No CarportHas a GarageHas Open ParkingParking Spaces: 1Parking: Paved,Driveway,Barn |
Frontage Road Frontage: Public |
Water & Sewer Sewer: Public Sewer |
Farm & Range Frontage Length: Road frontage: 100 |
Finished Area Finished Area (above surface): 4197 Square Feet |

|
|---|
Days on Market: 49 |

|
|---|
Year Built Year Built: 1805 |
Property Type / Style Property Type: ResidentialProperty Subtype: Single Family ResidenceArchitecture: Antique,Colonial,Victorian |
Building Construction Materials: Clapboard ExteriorNot a New Construction |
Property Information Usage of Home: Bed and Breakfast, Commercial, Residential |

|
|---|
Price List Price: $765,000Price Per Sqft: $182 |

|
|---|
MLS Status: Active |

|
|---|
Direction & Address City: Warner |
School Information Elementary School: Simonds ElementaryElementary School District: Kearsarge Sch Dst SAU #65Jr High / Middle School: Kearsarge Regional Middle SchJr High / Middle School District: Kearsarge Sch Dst SAU #65High School: Kearsarge Regional HSHigh School District: Kearsarge Sch Dst SAU #65 |

|
|---|
Listing Agent Listing ID: 5110480 |

|
|---|
Building Area Building Area: 4597 Square Feet |

|
|---|
Lot Area: 1.01 Acres |

|
|---|
Special Conditions: Standard |

|
|---|
BasementMls Number: 5110480Above Grade Unfinished Area: 4197Above Grade Unfinished Area Units: Square FeetBelow Grade Unfinished Area: 400Below Grade Unfinished Area Source: EstimatedBelow Grade Unfinished Area Units: Square Feet |
Price and Tax history
| Date | Event | Price |
|---|---|---|
Sep 18, 2026 Source: PrimeMLS #5110480 | Listed For Sale | $765,000 |
May 23, 2016 Source: N/A | Sold | $235,000 |
Mar 31, 2016 Source: Agent Provided | Pending | $239,000 |
Feb 26, 2016 Source: Agent Provided | Listed For Sale | $239,000 |
Dec 3, 2015 Source: Agent Provided | ListingRemoved | $229,000 |
Jul 2, 2015 Source: Agent Provided | PriceChange | $229,000 Price decreased by 8% |
May 29, 2015 Source: Agent Provided | PriceChange | $249,900 Price decreased by 10% |
Apr 16, 2015 Source: Agent Provided | PriceChange | $279,000 Price decreased by 11% |
Nov 21, 2014 Source: Agent Provided | Listed For Sale | $315,000 |
Oct 14, 2014 Source: Agent Provided | ListingRemoved | $315,000 |
Jun 6, 2013 Source: Agent Provided | Listed For Sale | $315,000 |
Jan 30, 2004 Source: N/A | Sold | $325,000 |
| Year | Property tax | Tax assessment |
|---|---|---|
| 2024 | $13,505 | $437,200 |
Home facts updated by county records
Around this home
What Locals Say about Warner
At least 2 Trulia users voted on each feature.

100 % Say it's quiet

100 % Say parking is easy

100 % Say kids play outside

100 % Say it's dog friendly

100 % Say car is needed

86 % Say people would walk alone at night

75 % Say there's wildlife

75 % Say yards are well-kept

67 % Say neighbors are friendly

67 % Say there's holiday spirit

60 % Say it's walkable to restaurants

50 % Say there are sidewalks

50 % Say streets are well-lit

50 % Say there are community events

33 % Say it's walkable to grocery stores
Sourced by Trulia users. Learn more about our methodology.
Market trends in Warner
Last updated September 2026
Avg. sale price
—
Sale-to-List Price
—
Price per sq ft
—
Available listings
12
2MoM
Sourced by Trulia Market Trends
Home Value
Trulia Estimate
$738KSince last month
Decreased$20K (-2.6%)Since last year
Increased$159K (+27.4%)Since last sale
Increased$503K (+213.8%)Learn more about this home's value by checking out its Trulia Estimate, the value of nearby homes, and how much similar homes have sold for.
Trulia Estimate
The of this home's value increased by +203% in the last 10 years
| Month | Estimated value |
|---|---|
2026 | |
| November 2026 | $738K |
| October 2026 | $734K |
| September 2026 | $757K |
| August 2026 | $601K |
| July 2026 | $615K |
| June 2026 | $622K |
| May 2026 | $617K |
| April 2026 | $608K |
| March 2026 | $604K |
| February 2026 | $597K |
| January 2026 | $593K |
2025 | |
2024 | |
2023 | |
2022 | |
2021 | |
2020 | |
2019 | |
2018 | |
2017 | |
2016 | |
Comparable sales
These are recently sold homes that have a similar location or other similar features to this home, like bedrooms, bathrooms, and square footage. Get a sense of the expected prices in the area by viewing these homes.Address | Distance | Property Type | Sold Price | Sold Date | Bed | Bath | Sqft |
|---|---|---|---|---|---|---|---|
0.34 | Single-Family Home | $525,000 | 05/26/26 | 3 | 3 | 3,458 | |
0.22 | Single-Family Home | $418,000 | 03/03/26 | 3 | 2 | 2,031 | |
0.39 | Single-Family Home | $449,000 | 08/26/26 | 3 | 2 | 2,312 | |
0.29 | Single-Family Home | $345,000 | 08/26/26 | 3 | 1 | 1,620 | |
0.36 | Single-Family Home | $412,000 | 02/12/26 | 3 | 1 | 1,640 | |
0.45 | Single-Family Home | $450,000 | 08/14/26 | 3 | 2 | 1,856 | |
0.37 | Single-Family Home | $394,500 | 08/25/26 | 3 | 2 | 1,534 | |
0.70 | Single-Family Home | $615,000 | 11/19/25 | 5 | 3 | 2,410 | |
0.38 | Single-Family Home | $600,000 | 10/15/26 | 3 | 2 | 1,844 | |
0.69 | Single-Family Home | $603,000 | 09/17/26 | 3 | 2 | 2,440 |
Nearby home prices
Get a sense of expected prices in the area by checking the value of nearby homes.Address | Distance | Price | Bed | Bath | Sqft | Status |
|---|---|---|---|---|---|---|
0.03 | - | 1 | 1 | 660 | Off Market | |
0.03 | $247,500 | Studio | - | - | Off Market | |
0.04 | - | 6 | 4 | 3,861 | Off Market | |
0.06 | $365,900 | 3 | 2 | 1,928 | Off Market | |
0.06 | - | - | - | - | Off Market | |
0.06 | $374,700 | 3 | 1.5 | 1,700 | Off Market | |
0.07 | $339,800 | 3 | 1 | 1,909 | Off Market | |
0.07 | $483,400 | 3 | 3 | 2,740 | Off Market | |
0.07 | $355,300 | 3 | 2 | 1,360 | Off Market | |
0.08 | - | 2 | 1 | 1,100 | Off Market | |
0.09 | - | 1 | 1 | 300 | Off Market | |
0.09 | $185,600 | 2 | 1 | 1,299 | Off Market | |
0.10 | $421,900 | 3 | 1.5 | 1,895 | Off Market | |
0.10 | - | - | - | - | Off Market | |
0.10 | - | - | - | - | Off Market | |
0.10 | - | - | - | - | Off Market | |
0.10 | - | - | - | - | Off Market | |
0.11 | $582,300 | 4 | 2.5 | 2,957 | Off Market | |
0.12 | - | - | - | - | Off Market | |
0.12 | - | 1 | 1 | 575 | Off Market |
LGBTQ Local Legal Protections
LGBTQ Local Legal Protections


April Dunn, April Dunn & Associates LLC, (603) 565-5921

Copyright 2026 PrimeMLS, Inc. All rights reserved.
This information is deemed reliable, but not guaranteed. The data relating to real estate displayed on this display comes in part from the IDX Program of PrimeMLS. The information being provided is for consumers’ personal, non-commercial use and may not be used for any purpose other than to identify prospective properties consumers may be interested in purchasing. Data last updated 2026-11-06 17:48:38 PST.
This display of listings may or may not be the entire Compilation from the PrimeMLS database, and PrimeMLS does not guarantee the accuracy of such information.
This display of listings may or may not be the entire Compilation from the PrimeMLS database, and PrimeMLS does not guarantee the accuracy of such information.
Similar Homes You May Like
 NEW CONSTRUCTION1.27 ACRESPrimeMLS
 AUCTION3.96 ACRES
 OPEN SAT, 11-1PM2.75 ACRESPrimeMLS
 See more homes for sale inWarner




New Listings near 21 E Main Street
 OPEN SAT, 10-11:30AM100.6 ACRESPrimeMLS
- See more homes for sale inWarner


Frequently asked questions about 21 E Main Street
- What is the estimated monthly payment for 21 E Main Street?Based on a $765,000 list price with 20% down at today's rates, the estimated monthly payment for 21 E Main Street in Warner, NH is approximately $5,281 (about $4,141 principal & interest, $1,065 property taxes, and $75 homeowner's insurance). This is an estimate. Actual payment depends on your loan terms.
- What are the closest schools to 21 E Main Street?The closest schools to 21 E Main Street in Warner, NH are Kearsarge Regional High School (rated 8/10), Kearsarge Regional Middle School (rated 6/10), Simonds Elementary School (rated 5/10).
- What is 21 E Main Street estimated to be worth?Trulia's estimated value for 21 E Main Street in Warner, NH is $737,500.
- Does 21 E Main Street have air conditioning?Yes, 21 E Main Street in Warner, NH has air conditioning.
- How big is the lot at 21 E Main Street?The lot at 21 E Main Street in Warner, NH is about 1 acre.
- Does 21 E Main Street have a garage?Yes, 21 E Main Street in Warner, NH has a garage.
21 E Main Street, Warner, NH 03278 is a 5 bedroom, 3 bathroom, 4,197 sqft single-family home built in 1805. This property is currently available for sale and was listed by PrimeMLS on Sep 18, 2026. The MLS # for this home is MLS# 5110480.