


$265,900
 3 Beds
 2 Baths
 1,476 sqft
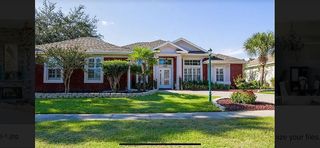
21 Dabney Ct, Crestview, FL 32539
Est. Refi. Payment $1,796/mo*
Refinance Your HomeCurrently Off Market - Sold May 18, 2023 for $275,000
Home Value
Trulia Estimate
$266KSince last month
Decreased$300 (-0.1%)Since last year
Decreased$4K (-1.3%)Since last sale
Decreased$9K (-3.4%)Learn more about this home's value by checking out its Trulia Estimate, the value of nearby homes, and how much similar homes have sold for.
Trulia Estimate
The of this home's value increased by +95% in the last 10 years
| Month | Estimated value |
|---|---|
2026 | |
| October 2026 | $266K |
| September 2026 | $266K |
| August 2026 | $267K |
| July 2026 | $265K |
| June 2026 | $268K |
| May 2026 | $270K |
| April 2026 | $270K |
| March 2026 | $270K |
| February 2026 | $269K |
| January 2026 | $267K |
2025 | |
2024 | |
2023 | |
2022 | |
2021 | |
2020 | |
2019 | |
2018 | |
2017 | |
2016 | |
Comparable sales
These are recently sold homes that have a similar location or other similar features to this home, like bedrooms, bathrooms, and square footage. Get a sense of the expected prices in the area by viewing these homes.Address | Distance | Property Type | Sold Price | Sold Date | Bed | Bath | Sqft |
|---|---|---|---|---|---|---|---|
0.11 | Single-Family Home | $285,000 | 11/14/25 | 3 | 2 | 1,550 | |
0.09 | Single-Family Home | $250,700 | 02/12/26 | 3 | 2 | 1,533 | |
0.18 | Single-Family Home | $255,000 | 02/17/26 | 3 | 2 | 1,533 | |
0.30 | Single-Family Home | $282,500 | 12/19/25 | 3 | 2 | 1,510 | |
0.14 | Single-Family Home | $279,999 | 08/05/26 | 4 | 2 | 1,764 | |
0.30 | Single-Family Home | $230,000 | 04/22/26 | 3 | 2 | 1,495 | |
0.30 | Single-Family Home | $287,000 | 02/25/26 | 3 | 2 | 1,828 | |
0.37 | Single-Family Home | $289,900 | 02/12/26 | 3 | 2 | 1,700 | |
0.33 | Single-Family Home | $297,000 | 08/31/26 | 3 | 2 | 2,000 | |
0.15 | Single-Family Home | $300,000 | 01/26/26 | 3 | 2.5 | 2,132 |
Nearby home prices
Get a sense of expected prices in the area by checking the value of nearby homes.Address | Distance | Price | Bed | Bath | Sqft | Status |
|---|---|---|---|---|---|---|
0.01 | $241,700 | 3 | 2 | 1,548 | Off Market | |
0.02 | $253,200 | 3 | 2 | 1,486 | Off Market | |
0.02 | $260,800 | 3 | 2.5 | 1,692 | Off Market | |
0.03 | $233,500 | 3 | 2 | 1,265 | Off Market | |
0.03 | $234,700 | 3 | 2 | 1,328 | Off Market | |
0.03 | $239,100 | 3 | 2 | 1,575 | Off Market | |
0.03 | $238,200 | 3 | 2 | 1,602 | Off Market | |
0.03 | $235,200 | 3 | 2 | 1,498 | Off Market | |
0.03 | $240,000 | 3 | 2 | 1,435 | Off Market | |
0.04 | $347,700 | 4 | 2 | 2,327 | Off Market | |
0.04 | $230,200 | 3 | 2 | 1,248 | Off Market | |
0.04 | $218,000 | 3 | 2 | 1,227 | Off Market | |
0.04 | $243,700 | 4 | 2 | 1,586 | Off Market | |
0.04 | $371,900 | 4 | 2 | 2,412 | Off Market | |
0.05 | $247,000 | 3 | 2 | 1,449 | Off Market | |
0.05 | $240,100 | 3 | 2.5 | 1,475 | Off Market | |
0.06 | $365,200 | 4 | 2 | 2,327 | Off Market | |
0.06 | $207,800 | 3 | 2 | 1,101 | Off Market | |
0.06 | $197,400 | 3 | 2 | 1,210 | Off Market | |
0.06 | $218,500 | 3 | 2 | 1,248 | Off Market |
Local Information
- Map ViewExplore the area around 21 Dabney Ct.

- Schools1 Preschool School1 Elementary School1 Middle School1 High School

- Shop & Eat

-- mins to
Home Highlights

Single-Family Home

Built in 1997

1,476 sqft

$180/sqft

Garage
About this House
What's unique:Large side yardSplit floor planOpen floor planLifetime warrantyNewer hvac systemLaminate flooring
COMPLETED APPLICATIONS REQUIRED FOR EACH ADULT BEING ACCEPTED & PROCESSED ON A FIRST COME, FIRST SERVE BASIS. SMOKING PROHIBITED. PET ALLOWED WITH APPROVAL AND NON-REFUNDABLE FEE. THIS HOME IS LOCATED ON A CUL-DE-SAC, BAMBOO FLOORING IN THE FAMILY ROOM, DINING ROOM AND HALLWAYS, TILE IN THE FOYER, KITCHEN AND BATHROOMS, CARPET IN ALL THE BEDROOMS. THE KITCHEN IS EQUIPPED WITH GAS RANGE, SIDE BY SIDE REFRIGERATOR, DISHWASHER , GARBAGE DISPOSAL AND BREAKFAST BAR. LOCATED OFF THE DINING ROOM IS A FLORIDA ROOM, ADDITIONAL FEATURES INCLUDE WOOD BURNING FIREPLACE, SPLIT BEDRROM FLOOR PLAN, SKYLIGHTS, WASHER AND DRYER (NOT WARRANTED), AUTOMATIC GARAGE DOOR OPENER, SHELVING, ATTIC ACCESS, PRIVACY FENCED BACK YARD WITH A STORAGE SHED. ALARM SYSTEM AVAILABLE WITH TENANT TO PAY FOR ALL COSTS RELATED TO ACTIVATION AND SERVICE. FOR MORE INFORMATION, TO SCHEDULE AN APPOINTMENT AND TO APPLY ONLINE,
FROM HWY 85, TURN ON REDSTONE AVENUE, TURN RIGHT ON BROOKMEADE DRIVE, TURN LEFT LEFT ON COVELL, TURN LEFT INTO HOLLYROD SUBDIVISION, TURN LEFT ON COURTNEY, TURN LEFT ON DABNEY, HOME AT END ON CUL-DE-SAC
FROM HWY 85, TURN ON REDSTONE AVENUE, TURN RIGHT ON BROOKMEADE DRIVE, TURN LEFT LEFT ON COVELL, TURN LEFT INTO HOLLYROD SUBDIVISION, TURN LEFT ON COURTNEY, TURN LEFT ON DABNEY, HOME AT END ON CUL-DE-SAC
21 Dabney Ct, Crestview, FL 32539 is a 3 bedroom, 2 bathroom, 1,476 sqft single-family home built in 1997. It last sold for $275,000 on May 18, 2023. More recently, it was listed as a rental in November 2012 with an asking price of $975 per month. That rental listing was removed on November 17, 2012. This property is not currently displayed as for sale or rent on Trulia. The Trulia Estimate is $265,900, with a rent estimate of $1,752/month.
Home Details for 21 Dabney Ct

|
|---|
Heating & Cooling Heating: Forced Air, GasAir ConditioningCooling System: CentralHeating Fuel: Forced Air |
Levels, Entrance, & Accessibility Stories: 1Floors: Tile, Carpet, Hardwood |
Interior Details Types of Rooms: Breakfast Nook, Dining Room, Family Room, Master Bath |
Appliances & Utilities DishwasherDisposalDryerRefrigeratorWasher |
Fireplace & Spa Fireplace |

|
|---|
Exterior Home Features Roof: OtherExterior: Other |
Parking & Garage GarageParking: Garage Attached |

|
|---|
Year Built Year Built: 1997Year Updated: 1997 |
Property Type / Style Property Type: Single Family HomeArchitecture: Other |

|
|---|
Units in Building: 1 |

|
|---|
Lot Area: 7399 sqft |
Price and Tax history
| Date | Event | Price |
|---|---|---|
May 18, 2023 Source: N/A | Sold | $275,000 |
Apr 15, 2023 Source: ECAOR #920992 | Pending | $265,000 |
Apr 13, 2023 Source: ECAOR #920992 | Listed For Sale | $265,000 |
Jul 15, 2016 Source: ECAOR #749126 | Sold | $135,000 |
Feb 24, 2015 Source: N/A | Sold | $118,000 |
Oct 31, 2014 Source: Agent Provided | ListingRemoved | $123,900 |
Oct 20, 2014 Source: Agent Provided | Listed For Sale | $123,900 |
Nov 17, 2012 Source: Agent Provided | ListingRemoved | $975 |
Nov 6, 2012 Source: Agent Provided | Listed For Rent | $975 |
Dec 8, 2011 Source: Agent Provided | ListingRemoved | $925 |
Nov 11, 2011 Source: Agent Provided | Listed For Rent | $925 |
Mar 1, 2006 Source: N/A | Sold | $180,000 |
| Year | Property tax | Tax assessment |
|---|---|---|
| 2025 | $2,033 | $175,059 |
Home facts updated by county records
Market trends in Crestview
Last updated September 2026
Avg. sale price
$310K
$11.67KMoM
Sale-to-List Price
99.6%
0.1%MoM
Price per sq ft
$169
$2MoM
Available listings
478
19MoM
Sourced by Trulia Market Trends
Around this home
What Locals Say about Crestview
This October
Trick-or-Treat Score
Built from what locals say about this neighborhood.- 74% say there's holiday spirit
- 51% say neighbors are friendly
- 28% say there are sidewalks
Trulia Trick or TreatStart Ghost Hunt
At least 380 Trulia users voted on each feature.

91 % Say car is needed

83 % Say parking is easy

82 % Say yards are well-kept

78 % Say it's dog friendly

74 % Say there's holiday spirit

67 % Say kids play outside

67 % Say it's quiet

57 % Say people would walk alone at night

51 % Say neighbors are friendly

48 % Say there's wildlife

38 % Say they plan to stay for at least 5 years

28 % Say there are sidewalks

28 % Say streets are well-lit

25 % Say it's walkable to grocery stores

20 % Say it's walkable to restaurants

18 % Say there are community events
Sourced by Trulia users. Learn more about our methodology.
LGBTQ Local Legal Protections
LGBTQ Local Legal Protections



Frequently asked questions about 21 Dabney Ct
- What is 21 Dabney Ct estimated to be worth?Trulia's estimated value for 21 Dabney Ct in Crestview, FL is $265,900.
- What is the price history for 21 Dabney Ct?21 Dabney Ct in Crestview, FL last sold for $275,000 in May 2023.
- Is Crestview a buyer's or seller's market?Crestview is currently a buyer's market, based on recent for-sale activity.
- What's the median sale price in Crestview?The median sale price in Crestview is $310K. That is down $11.67K from the prior month.
- Does 21 Dabney Ct have air conditioning?Yes, 21 Dabney Ct in Crestview, FL has air conditioning.
- Does 21 Dabney Ct have laundry facilities?Yes, 21 Dabney Ct in Crestview, FL has in-unit laundry.
Explore by feature - Pet Friendly
 PET FRIENDLYTotal price$1,454 - $1,952/mo1-3 bd1-2 baRetreat at Redstone | 2500 E Redstone Ave,
Crestview, FL 32539 PET FRIENDLY
 SPECIAL OFFERPET FRIENDLY
 PET FRIENDLY
 PET FRIENDLY
 NEW - 1 DAY AGOSPECIAL OFFERPET FRIENDLY
 NEW - 1 DAY AGOSPECIAL OFFERPET FRIENDLY
 SPECIAL OFFERPET FRIENDLY
 PET FRIENDLY
 APPLY INSTANTLYPET FRIENDLY
Explore by feature - Garage
- PET FRIENDLYTotal price$1,454 - $1,952/mo1-3 bd1-2 baRetreat at Redstone | 2500 E Redstone Ave,
Crestview, FL 32539 - PET FRIENDLY
- NEW - 1 DAY AGOSPECIAL OFFERPET FRIENDLY
- SPECIAL OFFERPET FRIENDLY
- PET FRIENDLY


 APPLY INSTANTLY
 APPLY INSTANTLYPET FRIENDLY
 APPLY INSTANTLYPET FRIENDLY
Explore by feature - Air Conditioning
- PET FRIENDLYTotal price$1,454 - $1,952/mo1-3 bd1-2 baRetreat at Redstone | 2500 E Redstone Ave,
Crestview, FL 32539 - PET FRIENDLY
- SPECIAL OFFERPET FRIENDLY
- PET FRIENDLY
- NEW - 1 DAY AGOSPECIAL OFFERPET FRIENDLY
- NEW - 1 DAY AGOSPECIAL OFFERPET FRIENDLY
- SPECIAL OFFERPET FRIENDLY
- APPLY INSTANTLYPET FRIENDLY
Explore by feature - Pool
 NEW - 1 HR AGOPET FRIENDLY
 NEW - 11 HRS AGOPET FRIENDLY
- NEW - 11 HRS AGOSPECIAL OFFERPET FRIENDLY
 NEW - 12 HRS AGOPET FRIENDLY
 NEW - 1 DAY AGOAPPLY INSTANTLYPET FRIENDLY
 NEW - 1 DAY AGOAPPLY INSTANTLYFURNISHED
- NEW - 1 DAY AGOSPECIAL OFFERPET FRIENDLY
- PET FRIENDLY
 APPLY INSTANTLYPET FRIENDLY
 PET FRIENDLY
Explore by feature - Washer/dryer
- PET FRIENDLYTotal price$1,454 - $1,952/mo1-3 bd1-2 baRetreat at Redstone | 2500 E Redstone Ave,
Crestview, FL 32539 - PET FRIENDLY
- PET FRIENDLY
- NEW - 1 DAY AGOSPECIAL OFFERPET FRIENDLY
- NEW - 1 DAY AGOSPECIAL OFFERPET FRIENDLY
- SPECIAL OFFERPET FRIENDLY
- APPLY INSTANTLYPET FRIENDLY
- APPLY INSTANTLY
Explore by feature - Outdoor Space
- APPLY INSTANTLYPET FRIENDLY
- APPLY INSTANTLYPET FRIENDLY

 PET FRIENDLY

 PET FRIENDLY
Apartments for Rent
- PET FRIENDLY
- PET FRIENDLY
- PET FRIENDLYTotal price$1,454 - $1,952/mo1-3 bd1-2 baRetreat at Redstone | 2500 E Redstone Ave,
Crestview, FL 32539 - PET FRIENDLY
- PET FRIENDLY
- PET FRIENDLY
 NEW - 17 HRS AGOAPPLY INSTANTLY
 See more homes for rent inCrestview
Off Market Homes Near 21 Dabney Ct
 SOLDOCT 16, 2026Levin Rinke Realty
 SOLDOCT 15, 2026ERA American Real Estate
 SOLDOCT 15, 2026DR Horton Realty of Northwest Florida LLC
 SOLDOCT 15, 2026Coast To Coast Property Broker
 SOLDOCT 13, 2026Teel & Waters Real Estate Company Inc
 SOLDOCT 7, 2026The Property Group 850 Inc
 SOLDOCT 6, 2026Teel & Waters Real Estate Company Inc
 See more homes for sale inCrestview



Homes for sale near 21 Dabney Ct
 0.27 ACRESRealty ONE Group Emerald Coast
 0.32 ACRESRising Star Real Estate Inc
- See more homes for sale inCrestview


- Results are loading