


$262,100
 3 Beds
 2.5 Baths
 1,692 sqft
19 Dabney Ct, Crestview, FL 32539
Est. Refi. Payment $1,776/mo*
Refinance Your HomeCurrently Off Market - Sold May 24, 2024 for $245,000
Home Value
Trulia Estimate
$262KSince last month
Decreased$1K (-0.5%)Since last year
Increased$26K (+11.2%)Since last sale
Increased$17K (+6.8%)Learn more about this home's value by checking out its Trulia Estimate, the value of nearby homes, and how much similar homes have sold for.
Trulia Estimate
The of this home's value increased by +86% in the last 10 years
| Month | Estimated value |
|---|---|
2026 | |
| October 2026 | $262K |
| September 2026 | $263K |
| August 2026 | $263K |
| July 2026 | $261K |
| June 2026 | $262K |
| May 2026 | $264K |
| April 2026 | $264K |
| March 2026 | $265K |
| February 2026 | $262K |
| January 2026 | $255K |
2025 | |
2024 | |
2023 | |
2022 | |
2021 | |
2020 | |
2019 | |
2018 | |
2017 | |
2016 | |
Comparable sales
These are recently sold homes that have a similar location or other similar features to this home, like bedrooms, bathrooms, and square footage. Get a sense of the expected prices in the area by viewing these homes.Address | Distance | Property Type | Sold Price | Sold Date | Bed | Bath | Sqft |
|---|---|---|---|---|---|---|---|
0.10 | Single-Family Home | $285,000 | 11/14/25 | 3 | 2 | 1,550 | |
0.16 | Single-Family Home | $255,000 | 02/17/26 | 3 | 2 | 1,533 | |
0.28 | Single-Family Home | $230,000 | 04/22/26 | 3 | 2 | 1,495 | |
0.27 | Single-Family Home | $287,000 | 02/25/26 | 3 | 2 | 1,828 | |
0.14 | Single-Family Home | $279,999 | 08/05/26 | 4 | 2 | 1,764 | |
0.14 | Single-Family Home | $300,000 | 01/26/26 | 3 | 2.5 | 2,132 | |
0.13 | Single-Family Home | $236,000 | 04/21/26 | 4 | 3 | 2,103 | |
0.28 | Single-Family Home | $282,500 | 12/19/25 | 3 | 2 | 1,510 | |
0.25 | Single-Family Home | $265,000 | 09/24/26 | 4 | 2.5 | 1,966 |
Nearby home prices
Get a sense of expected prices in the area by checking the value of nearby homes.Address | Distance | Price | Bed | Bath | Sqft | Status |
|---|---|---|---|---|---|---|
0.01 | $234,000 | 3 | 2 | 1,498 | Off Market | |
0.01 | $241,700 | 3 | 2 | 1,548 | Off Market | |
0.02 | $240,000 | 3 | 2 | 1,435 | Off Market | |
0.02 | $265,900 | 3 | 2 | 1,476 | Off Market | |
0.02 | $234,300 | 3 | 2 | 1,265 | Off Market | |
0.02 | $218,100 | 3 | 2 | 1,227 | Off Market | |
0.03 | $239,100 | 3 | 2 | 1,575 | Off Market | |
0.03 | $230,900 | 3 | 2 | 1,248 | Off Market | |
0.03 | $253,200 | 3 | 2 | 1,486 | Off Market | |
0.03 | $234,700 | 3 | 2 | 1,328 | Off Market | |
0.03 | $238,200 | 3 | 2 | 1,602 | Off Market | |
0.04 | $195,900 | 3 | 2 | 1,210 | Off Market | |
0.04 | $207,800 | 3 | 2 | 1,101 | Off Market | |
0.04 | $234,100 | 3 | 2 | 1,101 | Off Market | |
0.04 | $218,800 | 3 | 2 | 1,248 | Off Market | |
0.04 | $240,100 | 3 | 2 | 1,461 | Off Market | |
0.05 | $247,000 | 3 | 2 | 1,449 | Off Market | |
0.05 | $240,900 | 3 | 2.5 | 1,475 | Off Market | |
0.05 | $285,300 | 3 | 2 | 1,313 | Off Market | |
0.05 | $247,400 | 3 | 2 | 1,530 | Off Market |
Local Information
- Map ViewExplore the area around 19 Dabney Ct.

- Schools1 Preschool School1 Elementary School1 Middle School1 High School

- Shop & Eat

-- mins to
Home Highlights

Single-Family Home

Built in 1995

1,692 sqft

$155/sqft

2 Car Garage
About this House
What's unique:Modern updatesNew light fixturesSmall office areaCeiling fansFormal dining roomDouble vanity
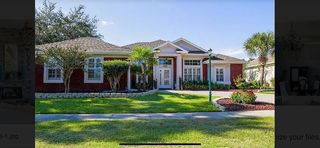
AT LIST PRICE, SELLER WILL CONTRIBUTE TO BUYER'S CLOSING COSTS. Discover your ideal home, nestled in a quaint cul-de-sac with close proximity to south-end shopping, restaurants, and easy access to bases. Recent updates include new light fixtures, ceiling fans, vanities, kitchen cabinets, countertops, and flooring. The 1 1/2-year-old dimensional shingle roof adds durability. The 1,692 sq ft layout includes a breakfast nook, formal dining room, and upstairs secondary bedrooms for versatile living. Also, at the top of the staircase, discover a space perfect for a desk/small office area. Unwind in the primary bedroom on the first floor, featuring a spacious walk-in shower and double vanity. The sliding glass door with plantation shutters, located off the living room area, leads to a charming fenced backyard. This residence combines modern updates with comfort in a prime location. NOTE: Grass is now dormant and not green as shown in photo.
19 Dabney Ct, Crestview, FL 32539 is a 3 bedroom, 3 bathroom, 1,692 sqft single-family home built in 1995. It last sold for $245,000 on May 24, 2024 (4% below the $254,900 asking price). This property is not currently displayed as for sale or rent on Trulia. The Trulia Estimate is $262,100, with a rent estimate of $1,812/month.
Last check for updates: 12 minutes ago
Listed by Leigh Ann Chessher, (850) 685-3476
The Property Group 850 Inc
Bought with: Hiller Group, (850) 582-7653, EXP Realty LLC
Source: ECAOR, MLS#940682
Home Details for 19 Dabney Ct

|
|---|
Interior Details Number of Rooms: 10Types of Rooms: Master Bedroom, Bedroom, Breakfast Room, Dining Room, Garage, Kitchen, Laundry, Living Room, Loft |
Beds & Baths Number of Bedrooms: 3Number of Bathrooms: 3Number of Bathrooms (full): 2Number of Bathrooms (half): 1 |
Dimensions and Layout Living Area: 1692 Square Feet |
Appliances & Utilities Appliances: Dishwasher, Microwave, Gas Water HeaterDishwasherLaundry: Washer/Dryer HookupMicrowave |
Heating & Cooling Heating: Natural GasHas CoolingAir Conditioning: Central Air,Ceiling Fan(s)Has HeatingHeating Fuel: Natural Gas |
Fireplace & Spa Has a Fireplace |
Windows, Doors, Floors & Walls Window: Double Pane WindowsFlooring: Tile, Vinyl, CarpetCommon Walls: No Common Walls |
Levels, Entrance, & Accessibility Stories: 2Floors: Tile, Vinyl, Carpet |
View No View |
Security Security: Smoke Detector(s) |

|
|---|
Exterior Home Features Roof: ShingleExterior: Private YardFoundation: Slab |
Parking & Garage Number of Garage Spaces: 2Number of Covered Spaces: 2No CarportHas a GarageHas an Attached GarageParking Spaces: 2Parking: Garage Door Opener |
Frontage Road Frontage: City StreetNot on Waterfront |

|
|---|
Year Built Year Built: 1995 |
Property Type / Style Property Type: ResidentialProperty Subtype: Single Family ResidenceArchitecture: Traditional |
Building Construction Materials: Vinyl SidingNot a New ConstructionNot Attached Property |
Property Information Condition: Construction CompleteParcel Number: 283N23278000000190 |

|
|---|
Price List Price: $254,900 |
Status Change & Dates Off Market Date: Fri May 10 2024 |

|
|---|
MLS Status: Sold |

|
|---|
Direction & Address City: CrestviewCommunity: HOLLYROD PARK PH 2 |
School Information Elementary School: RiversideJr High / Middle School: Shoal RiverHigh School: Crestview |

|
|---|
Building Area Building Area: 1692 Square Feet |

|
|---|
Lot Area: 6098.4 sqft |

|
|---|
Mls Number: 940682 |
Price and Tax history
| Date | Event | Price |
|---|---|---|
May 24, 2024 Source: ECAOR #940682 | Sold | $245,000 |
May 10, 2024 Source: ECAOR #940682 | Pending | $254,900 |
May 8, 2024 Source: ECAOR #940682 | PriceChange | $254,900 Price decreased by 4% |
Apr 29, 2024 Source: ECAOR #940682 | PriceChange | $264,900 Price decreased by 2% |
Apr 7, 2024 Source: ECAOR #940682 | PendingToActive | $269,000 |
Mar 27, 2024 Source: ECAOR #940682 | Pending | $269,000 |
Mar 1, 2024 Source: ECAOR #940682 | PendingToActive | $269,000 |
Feb 20, 2024 Source: ECAOR #940682 | Pending | $269,000 |
Feb 11, 2024 Source: ECAOR #940682 | PriceChange | $269,000 Price decreased by 4% |
Jan 23, 2024 Source: ECAOR #940682 | Listed For Sale | $279,000 |
Jan 4, 2012 Source: ECAOR #557666 | Sold | $125,000 |
Jun 30, 2011 Source: Agent Provided | ListingRemoved | $125,000 |
May 18, 2011 Source: Agent Provided | Listed For Sale | $125,000 |
Oct 31, 2006 Source: N/A | Sold | $160,000 |
Apr 19, 2004 Source: N/A | Sold | $117,000 |
| Year | Property tax | Tax assessment |
|---|---|---|
| 2025 | $3,011 | $189,689 |
Home facts updated by county records
Market trends in Crestview
Last updated September 2026
Avg. sale price
$310K
$11.67KMoM
Sale-to-List Price
99.6%
0.1%MoM
Price per sq ft
$169
$2MoM
Available listings
478
19MoM
Sourced by Trulia Market Trends
Around this home
What Locals Say about Crestview
This October
Trick-or-Treat Score
Built from what locals say about this neighborhood.- 74% say there's holiday spirit
- 51% say neighbors are friendly
- 28% say there are sidewalks
Trulia Trick or TreatStart Ghost Hunt
At least 380 Trulia users voted on each feature.

91 % Say car is needed

83 % Say parking is easy

82 % Say yards are well-kept

78 % Say it's dog friendly

74 % Say there's holiday spirit

67 % Say kids play outside

67 % Say it's quiet

57 % Say people would walk alone at night

51 % Say neighbors are friendly

48 % Say there's wildlife

38 % Say they plan to stay for at least 5 years

28 % Say there are sidewalks

28 % Say streets are well-lit

25 % Say it's walkable to grocery stores

20 % Say it's walkable to restaurants

18 % Say there are community events
Sourced by Trulia users. Learn more about our methodology.
LGBTQ Local Legal Protections
LGBTQ Local Legal Protections


IDX information is provided exclusively for personal, non-commercial use, and may not be used for any purpose other than to identify prospective properties consumers may be interested in purchasing. Information is deemed reliable but not guaranteed.
Member number: 28189
Frequently asked questions about 19 Dabney Ct
- What is 19 Dabney Ct estimated to be worth?Trulia's estimated value for 19 Dabney Ct in Crestview, FL is $262,100.
- What is the price history for 19 Dabney Ct?19 Dabney Ct in Crestview, FL last sold for $245,000 in May 2024.
- Is Crestview a buyer's or seller's market?Crestview is currently a buyer's market, based on recent for-sale activity.
- What's the median sale price in Crestview?The median sale price in Crestview is $310K. That is down $11.67K from the prior month.
- Does 19 Dabney Ct have air conditioning?Yes, 19 Dabney Ct in Crestview, FL has air conditioning.
- Does 19 Dabney Ct have laundry facilities?Yes, 19 Dabney Ct in Crestview, FL has laundry facilities.
Explore by feature - Pet Friendly
 PET FRIENDLYTotal price$1,454 - $1,952/mo1-3 bd1-2 baRetreat at Redstone | 2500 E Redstone Ave,
Crestview, FL 32539 PET FRIENDLY
 SPECIAL OFFERPET FRIENDLY
 PET FRIENDLY
 SPECIAL OFFERPET FRIENDLY
 PET FRIENDLY
 SPECIAL OFFERPET FRIENDLY
 SPECIAL OFFERPET FRIENDLY
 PET FRIENDLY
 APPLY INSTANTLYPET FRIENDLY
Explore by feature - Garage
- PET FRIENDLYTotal price$1,454 - $1,952/mo1-3 bd1-2 baRetreat at Redstone | 2500 E Redstone Ave,
Crestview, FL 32539 - PET FRIENDLY
- SPECIAL OFFERPET FRIENDLY
- SPECIAL OFFERPET FRIENDLY
- PET FRIENDLY

 APPLY INSTANTLYPET FRIENDLY
 APPLY INSTANTLYPET FRIENDLY
 APPLY INSTANTLY
 PET FRIENDLY
Explore by feature - Air Conditioning
- PET FRIENDLYTotal price$1,454 - $1,952/mo1-3 bd1-2 baRetreat at Redstone | 2500 E Redstone Ave,
Crestview, FL 32539 - PET FRIENDLY
- SPECIAL OFFERPET FRIENDLY
- PET FRIENDLY
- SPECIAL OFFERPET FRIENDLY
- SPECIAL OFFERPET FRIENDLY
- SPECIAL OFFERPET FRIENDLY
- APPLY INSTANTLYPET FRIENDLY
- APPLY INSTANTLYPET FRIENDLY
Explore by feature - Pool
- SPECIAL OFFERPET FRIENDLY
 NEW - 2 DAYS AGOSPECIAL OFFERPET FRIENDLY
 NEW - 2 DAYS AGOPET FRIENDLY
 NEW - 2 DAYS AGOPET FRIENDLY
- NEW - 2 DAYS AGOPET FRIENDLY
- SPECIAL OFFERPET FRIENDLY
- PET FRIENDLY
 PET FRIENDLY
- SPECIAL OFFERPET FRIENDLY
 PET FRIENDLY
Explore by feature - Washer/dryer
- PET FRIENDLYTotal price$1,454 - $1,952/mo1-3 bd1-2 baRetreat at Redstone | 2500 E Redstone Ave,
Crestview, FL 32539 - PET FRIENDLY
- SPECIAL OFFERPET FRIENDLY
- PET FRIENDLY
- SPECIAL OFFERPET FRIENDLY
- SPECIAL OFFERPET FRIENDLY
- APPLY INSTANTLYPET FRIENDLY
- APPLY INSTANTLYPET FRIENDLY
- APPLY INSTANTLYPET FRIENDLY
Explore by feature - Outdoor Space
- APPLY INSTANTLYPET FRIENDLY
- APPLY INSTANTLYPET FRIENDLY


 PET FRIENDLY

 PET FRIENDLY


Apartments for Rent
- PET FRIENDLY
- PET FRIENDLY
- PET FRIENDLYTotal price$1,454 - $1,952/mo1-3 bd1-2 baRetreat at Redstone | 2500 E Redstone Ave,
Crestview, FL 32539 - PET FRIENDLY
- PET FRIENDLY
- PET FRIENDLY
 APPLY INSTANTLY
 See more homes for rent inCrestview
Off Market Homes Near 19 Dabney Ct
 SOLDOCT 26, 2026Teel & Waters Real Estate Company Inc
 SOLDOCT 23, 2026La Bella Vita Property Group LLC
 SOLDOCT 23, 2026DR Horton Realty of Northwest Florida LLC
 SOLDOCT 22, 2026ERA American Real Estate
 SOLDOCT 19, 2026Sage Counsel Realty LLC
 SOLDOCT 16, 2026Levin Rinke Realty
 See more homes for sale inCrestview


Homes for sale near 19 Dabney Ct
 0.32 ACRESRising Star Real Estate Inc
- See more homes for sale inCrestview


- Results are loading