

21 Beverly Road
Purchase, NY 10577
 6 Beds
 4.5 Baths
 5,776 sqft (on 1.37 acres)
6 Beds
4.5 Baths
5,776 sqft
(on 1.37 acres)
Local Information
- Map ViewExplore the area around 21 Beverly Road.

- Schools1 Elementary School1 Middle School1 High School

- Shop & Eat

-- mins to
Home Highlights

Property Type
Single-Family Home

Year Built
1980

Lot Size
1.37 acres
Living Area
5,776 sqft

Price/Sqft
$598

Parking
Garage
About this House
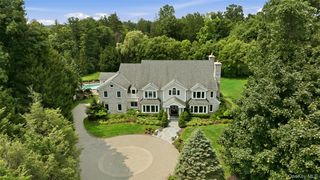
Every once in a while, that perfect home comes along with everything on your list checked off - look no further, this is that home! Located on a quiet dead end street, at the end of a long driveway, this home was meant for entertaining! Nothing compares to the backyard oasis where you can swim in the newly installed saltwater pool with a separate hot tub or play on the jungle gym. There is a spacious mahogany deck with a covered area so you can grill and entertain out of the elements. The home features a deluxe chef's gourmet kitchen with an enormous center island, two dishwashers, three ovens, & a commercial Sub-Zero fridge and freezer. The coffee bar and wet bar are just off the kitchen and family room. Enjoy holidays at the cement kitchen table with gas fireplace. The primary suite has his & hers offices, a spa bath, a gym and plenty of closets. There is a second primary with an ensuite bath and 3 more bedrooms upstairs. Rather than keep reading why not come and see for yourself? Additional Information: Amenities:Dressing Area,Marble Bath,Stall Shower,Steam Shower,Storage,HeatingFuel:Oil Above Ground,ParkingFeatures:3 Car Attached,
21 Beverly Road, Purchase, NY 10577 is a 6 bedroom, 5 bathroom, 5,776 sqft single-family home built in 1980. It last sold for the $2,890,000 asking price on Aug 18, 2023. It is currently off market. The Trulia Estimate is $3,453,100, with a rent estimate of $17,481/month.
Home Details for 21 Beverly Road

|
|---|
Interior Details Basement: FinishedNumber of Rooms: 11 |
Beds & Baths Number of Bedrooms: 6Number of Bathrooms: 5Number of Bathrooms (full): 4Number of Bathrooms (half): 1 |
Dimensions and Layout Living Area: 5776 Square Feet |
Appliances & Utilities Utilities: Trash Collection PublicAppliances: Convection Oven, Dishwasher, Disposal, Dryer, Microwave, Refrigerator, Stainless Steel Appliance(s), Washer, Oil Water Heater, Wine RefrigeratorDishwasherDisposalDryerMicrowaveRefrigeratorWasher |
Heating & Cooling Heating: Forced Air,Oil,PropaneHas CoolingAir Conditioning: Central AirHas HeatingHeating Fuel: Forced Air |
Fireplace & Spa Number of Fireplaces: 2Has a Fireplace |
Windows, Doors, Floors & Walls Window: Blinds, Double Pane Windows, Drapes, Oversized Windows, Screens, Skylight(s)Flooring: Carpet, Hardwood |
Levels, Entrance, & Accessibility Stories: 3Levels: Three Or MoreFloors: Carpet, Hardwood |
Security Security: Security System |

|
|---|
Exterior Home Features Patio / Porch: Deck, PorchFencing: FencedExterior: Mailbox |
Parking & Garage No CarportGarageParking Spaces: 3Parking: Attached,Garage Door Opener |
Pool Pool: In GroundPool |
Frontage Responsible for Road Maintenance: Public Maintained Road |
Water & Sewer Sewer: Public Sewer |

|
|---|
Year Built Year Built: 1980 |
Property Type / Style Property Type: ResidentialProperty Subtype: Single Family Residence, ResidentialArchitecture: Colonial |
Building Construction Materials: ClapboardNot Attached Property |
Property Information Not Included in Sale: B/I Audio/Visual Equip, Chandelier(s), Dehumidifier, Fireplace Equipment, Flat Screen TV Bracket, Freezer, Gas Tank, Grill, Lawn Maint Equip, Pool Equipt/Cover, Second Freezer, Second Refrigerator, Selected Light Fixtures, Speakers Indoor, Speakers Outdoor, Stained GlasIncluded in Sale: Door Hardware, Oven/Range, Playset, Second Dishwasher, Second Dryer, Second WasherParcel Number: 2801000642000000000033 |

|
|---|
Price List Price: $2,890,000 |
Status Change & Dates Off Market Date: Mon May 22 2023 |

|
|---|
MLS Status: Sold |

|
|---|
Direction & Address City: Purchase |
School Information Elementary School: PurchaseJr High / Middle School: Louis M Klein Middle SchoolHigh School: Harrison High SchoolHigh School District: Harrison |

|
|---|
Building Area Building Area: 5776 Square Feet |

|
|---|
Not Senior Community |

|
|---|
No HOA |

|
|---|
Lot Area: 1.37 Acres |

|
|---|
Listing Agreement Type: Exclusive Right To Sell |

|
|---|
BasementMls Number: H6247542Attic: Pull StairsAttribution Contact: (914) 723-5225Showing Requirements: Call Listing Office, Showing Service |
Last check for updates: 1 day ago
Listed by Mindy Gerstein, (914) 355-8393
Berkshire Hathaway HS NY Prop, (914) 723-5225
Bought with: April W. Saxe, (914) 882-3279, Compass Greater NY, LLC, (914) 353-5570
Source: OneKey® MLS as distributed by MLS GRID, MLS#H6247542
Price History for 21 Beverly Road
| Date | Price | Event | Source |
|---|---|---|---|
| 08/18/2023 | $2,890,000 | Sold | OneKey® MLS as distributed by MLS GRID #H6247542 |
| 08/18/2023 | $2,890,000 | Pending | BHHS broker feed #H6247542 |
| 05/22/2023 | $2,890,000 | Contingent | Berkshire Hathaway HomeServices New England Properties #6247542 |
| 05/22/2023 | $2,890,000 | Pending | OneKey® MLS as distributed by MLS GRID #H6247542 |
| 05/12/2023 | $2,890,000 | Listed For Sale | OneKey® MLS as distributed by MLS GRID #H6247542 |
| 06/12/2015 | $2,300,000 | Sold | OneKey® MLS as distributed by MLS GRID #H4433757 |
| 04/09/2015 | $2,499,000 | Listed For Sale | Agent Provided |
| 02/20/2015 | $2,499,000 | ListingRemoved | Agent Provided |
| 10/22/2014 | $2,499,000 | PriceChange | Agent Provided |
| 09/11/2014 | $2,599,000 | PriceChange | Agent Provided |
| 06/13/2014 | $2,695,000 | PriceChange | Agent Provided |
| 04/22/2014 | $2,795,000 | PriceChange | Agent Provided |
| 04/01/2014 | $2,949,000 | Listed For Sale | Agent Provided |
| 07/25/2006 | $2,750,000 | Sold | N/A |
| 04/03/2001 | $1,900,000 | Sold | N/A |
Market trends in Purchase
Last updated June 2026
Avg. sale price
—
Sale-to-List Price
—
Price per sq ft
—
Available listings
15
3MoM

- Results are loading
Property Tax and Assessment
| Year | 2025 |
|---|---|
| Tax | |
| Assessment | $32,700 |
Home facts updated by county records
Comparable Sales for 21 Beverly Road
Address | Distance | Property Type | Sold Price | Sold Date | Bed | Bath | Sqft |
|---|---|---|---|---|---|---|---|
0.03 | Single-Family Home | $2,575,000 | 08/06/25 | 4 | 3.5 | 4,869 | |
0.26 | Single-Family Home | $2,735,000 | 07/06/26 | 5 | 5 | 4,846 | |
0.34 | Single-Family Home | $3,100,000 | 02/11/26 | 6 | 6.5 | 6,263 | |
0.18 | Single-Family Home | $2,540,000 | 04/30/26 | 6 | 8.5 | 10,378 | |
0.23 | Single-Family Home | $1,690,000 | 08/08/25 | 5 | 5.5 | 5,298 | |
0.38 | Single-Family Home | $2,520,000 | 09/05/25 | 7 | 7 | 6,875 | |
0.23 | Single-Family Home | $1,745,000 | 09/03/25 | 5 | 5.5 | 6,857 | |
0.34 | Single-Family Home | $1,550,000 | 10/17/25 | 5 | 4.5 | 3,869 | |
0.24 | Single-Family Home | $1,800,000 | 09/15/25 | 3 | 3.5 | 4,295 | |
0.40 | Single-Family Home | $2,095,000 | 09/16/25 | 5 | 5.5 | 3,516 |
Nearby homes
Get a sense of prices in the area by checking nearby homes. OFF MARKETCompass Greater NY, LLC
 OFF MARKETJulia B Fee Sothebys Int. Rlty
 OFF MARKETJulia B Fee Sothebys Int. Rlty
 SOLDAPR 30, 2026Compass Greater NY, LLC
 OFF MARKETJulia B Fee Sothebys Int. Rlty
 OFF MARKETBerkshire Hathaway HS NY Prop
 OFF MARKETCorcoran Legends Realty
 OFF MARKETJulia B Fee Sothebys Int. Rlty
 OFF MARKETJulia B Fee Sothebys Int. Rlty
 OFF MARKETHoulihan Lawrence Inc.

Assigned Schools
These are the assigned schools for 21 Beverly Road.
- Harrison High School
- 9-12
- Public
- 1066 Students
8/10GreatSchools RatingParent Rating AverageBullying is out of hand and nobody has any respect for anyone else. The staff sit and watch the kids get bullied and don’t do anything plus Harrison high school says they have a no bullying policy but if the kids that get bullied fight back they get in trouble but the bully’s don’t do anything. I don’t recommend going to this school.Student Review2y ago - Louis M Klein Middle School
- 6-8
- Public
- 923 Students
9/10GreatSchools RatingParent Rating AverageThis school has been a very complex school, my daughter has learned a lot and has developed very progressively.Parent Review8mo ago - Purchase School
- K-5
- Public
- 385 Students
9/10GreatSchools RatingParent Rating AveragePurchase Elementary School has been an amazing experience for our family. The teachers are not only knowledgeable but also incredibly kind and supportive, always going the extra mile to help students thrive. The school creates a warm, welcoming environment where kids feel safe and excited to learn. We’ve been so impressed with the engaging PYP curriculum and the variety of activities that encourage creativity and growth. The communication with parents is excellent, and the sense of community at the school is truly special. We couldn’t be happier with our experience!Parent Review1y ago  Check out schools near 21 Beverly Road.
What Locals Say about Purchase
At least 48 Trulia users voted on each feature.

91 % Say car is needed

89 % Say it's dog friendly

80 % Say they plan to stay for at least 5 years

78 % Say yards are well-kept

77 % Say it's quiet

73 % Say there's holiday spirit

71 % Say people would walk alone at night

67 % Say parking is easy

59 % Say kids play outside

57 % Say streets are well-lit

56 % Say there's wildlife

52 % Say there are sidewalks

46 % Say it's walkable to restaurants

45 % Say neighbors are friendly

41 % Say there are community events

37 % Say it's walkable to grocery stores
Sourced by Trulia users. Learn more about our methodology.
LGBTQ Local Legal Protections
LGBTQ Local Legal Protections



Apartments for Rent
 PET FRIENDLYNRP Group
 PET FRIENDLYEquity Residential
 NEW - 1 DAY AGOPET FRIENDLYRose Associates
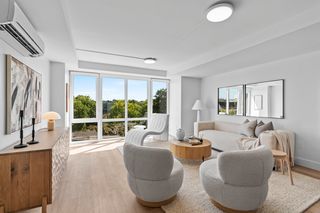 PET FRIENDLYHoward Hanna Rand Realty
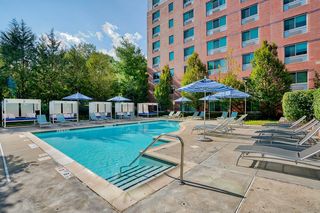 PET FRIENDLYThe Bozzuto Group
 PET FRIENDLY$5,899 - $8,801/moFees may apply2-3 bd3 baARIUM at Greenwich Oaks | 255 Weaver St,
Greenwich, CT 06831 PET FRIENDLYOne Dekalb, LLC
 PET FRIENDLYTotal price$2,789 - $5,144/moStudio-2 bd1-2 baCarraway | 105 Corporate Park Dr,
West Harrison, NY 10604The Bozzuto Group PET FRIENDLY
 PET FRIENDLYTotal price$2,390 - $3,895/moStudio-2 bd1-2 baThe Modern Port Chester | 120 N Pearl St,
Pt Chester, NY 10573TRIO Properties PET FRIENDLY
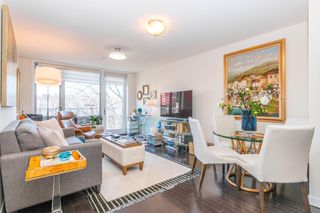 PET FRIENDLY
 PET FRIENDLYAnthos Properties
 PET FRIENDLYAmber Property Management
 See more homes for rent inPurchase

Homes for sale near 21 Beverly Road
 3.58 ACRESListing by: Julia B Fee Sothebys Int. Rlty
 2.16 ACRESListing by: Julia B Fee Sothebys Int. Rlty
 17.73 ACRESListing by: Julia B Fee Sothebys Int. Rlty
 2.61 ACRESListing by: Julia B Fee Sothebys Int. Rlty
 41.66 ACRESListing by: Julia B Fee Sothebys Int. Rlty
 1.17 ACRESBHHS New England Properties
 2.13 ACRESListing by: Houlihan Lawrence Inc.
 5.89 ACRESListing by: Julia B Fee Sothebys Int. Rlty
 See more homes for sale inPurchase
Off Market Homes Near 21 Beverly Road
- SOLDJUL 31, 2026Julia B Fee Sothebys Int. Rlty
 SOLDJUL 31, 2026Compass Greater NY, LLC
 SOLDJUL 30, 2026Coldwell Banker Realty
 SOLDJUL 29, 2026Julia B Fee Sothebys Int. Rlty
 SOLDJUL 27, 2026Julia B Fee Sothebys Int. Rlty
 SOLDJUL 27, 2026Houlihan Lawrence Inc.
 SOLDJUL 23, 2026Compass Greater NY, LLC
- SOLDJUL 23, 2026Higgins Group Greenwich
 SOLDJUL 16, 2026Julia B Fee Sothebys Int. Rlty
- See more homes for sale inPurchase

Based on information submitted to the MLS GRID as of 2026-08-01 18:33:29 PDT All data is obtained from various sources and may not have been verified by broker or MLS GRID. Supplied Open House Information is subject to change without notice. All information should be independently reviewed and verified for accuracy. Properties may or may not be listed by the office/agent presenting the information. Some IDX listings have been excluded from this website. Click here for more information