

$3,623,400
 7 Beds
 7 Baths
 6,875 sqft (on 2.05 acres)
8 Coventry Court, Purchase, NY 10577
Est. Refi. Payment $24,023/mo*
Refinance Your HomeCurrently Off Market - Sold Sep 5, 2025 for $2,520,000
Home Value
Trulia Estimate
$3.62MSince last month
Increased$100K (+2.8%)Since last year
Increased$801K (+28.1%)Since last sale
Increased$1M (+44.9%)Learn more about this home's value by checking out its Trulia Estimate, the value of nearby homes, and how much similar homes have sold for.
Trulia Estimate
The of this home's value increased by +4% in the last 10 years
| Month | Estimated value |
|---|---|
2026 | |
| September 2026 | $3.65M |
| August 2026 | $3.59M |
| July 2026 | $3.55M |
| June 2026 | $3.6M |
| May 2026 | $3.51M |
| April 2026 | $3.28M |
| March 2026 | $3.17M |
| February 2026 | $2.86M |
| January 2026 | $2.85M |
2025 | |
2024 | |
2023 | |
2022 | |
2021 | |
2020 | |
2019 | |
2018 | |
2017 | |
2016 | |
Comparable sales
These are recently sold homes that have a similar location or other similar features to this home, like bedrooms, bathrooms, and square footage. Get a sense of the expected prices in the area by viewing these homes.Address | Distance | Property Type | Sold Price | Sold Date | Bed | Bath | Sqft |
|---|---|---|---|---|---|---|---|
0.08 | Single-Family Home | $3,100,000 | 02/11/26 | 6 | 6.5 | 6,263 | |
0.25 | Single-Family Home | $2,735,000 | 07/06/26 | 5 | 5 | 4,846 | |
0.52 | Single-Family Home | $2,540,000 | 04/30/26 | 6 | 8.5 | 10,378 | |
0.19 | Single-Family Home | $2,300,000 | 09/01/26 | 4 | 6.5 | 4,625 | |
0.08 | Single-Family Home | $2,095,000 | 09/23/25 | 4 | 5.5 | 3,516 | |
0.62 | Single-Family Home | $2,910,000 | 08/28/26 | 6 | 5 | 4,827 | |
0.57 | Single-Family Home | $2,535,000 | 08/04/26 | 5 | 5.5 | 4,384 | |
0.41 | Single-Family Home | $1,550,000 | 10/17/25 | 5 | 4.5 | 3,869 | |
0.58 | Single-Family Home | $4,750,000 | 05/15/26 | 9 | 6 | 7,462 |
Nearby home prices
Get a sense of expected prices in the area by checking the value of nearby homes.Address | Distance | Price | Bed | Bath | Sqft | Status |
|---|---|---|---|---|---|---|
0.08 | $3,100,000 | 6 | 6.5 | 6,263 | Recently Sold | |
0.08 | $2,111,600 | 4 | 5.5 | 3,516 | Off Market | |
0.08 | $2,254,200 | 5 | 5.5 | 3,516 | Off Market | |
0.17 | $2,372,300 | 3 | 3.5 | 4,295 | Off Market | |
0.16 | $1,968,900 | 3 | 3.5 | 3,697 | Off Market | |
0.19 | $2,300,000 | 4 | 6.5 | 4,625 | Recently Sold | |
0.19 | $1,380,600 | 4 | 5.5 | 4,292 | Off Market | |
0.21 | $2,522,800 | 3 | 4 | 3,570 | Off Market | |
0.20 | $1,374,200 | 3 | 2.5 | 2,886 | Off Market | |
0.21 | $1,526,800 | 3 | 4 | 3,107 | Off Market | |
0.23 | $2,158,700 | 5 | 4.5 | 3,926 | Off Market |
Local Information
- Map ViewExplore the area around 8 Coventry Court.

- Schools1 Elementary School1 Middle School1 High School

- Shop & Eat

-- mins to
Home Highlights

Single-Family Home

Built in 1964

2.05 acre lot

6,875 sqft

$527/sqft

Garage
About this House
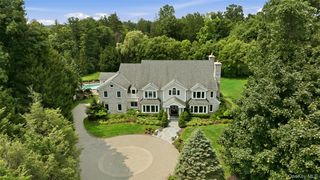
Fabulous sophisticated, modern country retreat located on a quiet cul-de-sac in the heart of Purchase and sitting on 2+ acres of verdant, beautifully landscaped property with inviting brick patios, replete with a pool. 8 Coventry Court beckons its guests into a generous courtyard anchored in the center by a specimen Japanese Maple. The combination of low, exterior roof lines and soaring interior ceilings render this home one of unusual distinction for a buyer with discerning taste. Step into an inviting entry hall and float to the sunken and extraordinary Great Room ideal for hosting elegant soirees, surrounded by oversized windows that capture gorgeous grounds, capped by a 14' ceiling and punctuated by a fireplace plus floor-to-ceiling bookcases that frame French Doors to a stunning backyard oasis. This breath-taking room drew the original owner, Senator Ogden Reid, where he entertained numerous dignitaries, and where the tradition continued under subsequent stewardship. The octagonal family room is equally striking with its brick floor underfoot, oversized fireplace and French doors to the outdoors. The very large kitchen and island accommodate copious cabinets suitable for entertaining on a grand scale or dining intimately with family in the generous breakfast area. The kitchen offers its own entrance off the courtyard and includes a separate wing with a guest or maid's room, laundry room and full bath. The first floor also includes a magnificent, custom designed, paneled office and library with a fireplace of its own and a second, white paneled office both serviced by a full hall bath, all off the entry hall. Retreat to the primary suite and discover a fourth fireplace, a sumptuous, marble bathroom and walk-in closet plus a second marble bathroom and dedicated walk-in closet. Two additional bedrooms and hall bath plus three more bedrooms and two full baths in a wing also accessed by a back staircase, complete the second floor. The magnificent grounds include striking outdoor sculptures, several, welcoming seating areas, lovingly curated landscape accents and a pool and spa. This quiet cul-de-sac is ideally located in the Hamlet of Purchase, across the street from Manhattanville College, 5 minutes from SUNY Purchase, 5 minutes to the Purchase Elementary School and Purchase Community House, minutes to the Hutchinson River Parkway and numerous country clubs and just 10 minutes to the Village of Rye or the bustling City of White Plains where many dining and shopping options await. A special opportunity such as this does not come along often!
8 Coventry Court, Purchase, NY 10577 is a 7 bedroom, 7 bathroom, 6,875 sqft single-family home built in 1964. It last sold for $2,520,000 on Sep 5, 2025 (17% below the $3,049,000 asking price). This property is not currently displayed as for sale or rent on Trulia. The Trulia Estimate is $3,623,400.
Last check for updates: about 6 hours ago
Listed by Deborah Glasser, (914) 391-4995
Houlihan Lawrence Inc., (914) 723-8877
Miriam Lipton, (914) 260-9151
Houlihan Lawrence Inc., (914) 723-8877
Bought with: Rona Calogero, (914) 806-0213, Julia B Fee Sothebys Int. Rlty, (914) 834-0270
Source: OneKey® MLS as distributed by MLS GRID, MLS#811092
Home Details for 8 Coventry Court

|
|---|
Interior Details Basement: Crawl Space,Partial,Unfinished,Walk-Out AccessNumber of Rooms: 13Types of Rooms: Basement |
Beds & Baths Number of Bedrooms: 7Number of Bathrooms: 7Number of Bathrooms (full): 7 |
Dimensions and Layout Living Area: 6875 Square Feet |
Appliances & Utilities Utilities: Cable Available, Natural Gas AvailableAppliances: Cooktop, Dishwasher, Dryer, Oven, Refrigerator, WasherDishwasherDryerLaundry: Inside,Laundry RoomRefrigeratorWasher |
Heating & Cooling Heating: Hot AirHas CoolingAir Conditioning: Central AirHas HeatingHeating Fuel: Hot Air |
Fireplace & Spa Number of Fireplaces: 4Fireplace: Bedroom, Family Room, Living Room, Wood BurningHas a FireplaceHas a Spa |
Gas & Electric Has Electric on Property |
Windows, Doors, Floors & Walls Window: Oversized WindowsFlooring: Brick, Carpet, Ceramic Tile, Hardwood |
Levels, Entrance, & Accessibility Levels: TwoFloors: Brick, Carpet, Ceramic Tile, Hardwood |
View Has a ViewView: Neighborhood, Open |
Security Security: Security System |

|
|---|
Exterior Home Features Patio / Porch: PatioFencing: Fenced, PartialOther Structures: Garage(s)Exterior: Courtyard, Garden, LightingFoundation: Concrete PerimeterGardenHas a Private Pool |
Parking & Garage Number of Garage Spaces: 3Number of Covered Spaces: 3No CarportHas a GarageParking Spaces: 3Parking: Garage |
Pool Pool |
Water & Sewer Sewer: Public Sewer |
Farm & Range Not Allowed to Raise Horses |

|
|---|
Cumulative Days on Market: 134 |

|
|---|
Year Built Year Built: 1964Year Renovated: 1992 |
Property Type / Style Property Type: ResidentialProperty Subtype: Single Family Residence, ResidentialArchitecture: Colonial,Mid-Century Modern |
Building Construction Materials: Brick, ClapboardNot Attached Property |
Property Information Condition: ActualNot Included in Sale: Entry Hall Sconces, Glass Breezeway Light FixtureIncluded in Sale: Cooktop, Ovens, Refrigerator, Dishwasher, Washer, Dryer, Fireplace Equipment, Selected Light Fixtures, Existing Carpeting, Safes in Closets, Outdoor Sculptures, Ornamental Garden Enhancements, Generator, Pool EquipmentParcel Number: 2801000641000000000006 |

|
|---|
Price List Price: $3,049,000 |
Status Change & Dates Off Market Date: Fri Aug 08 2025 |

|
|---|
MLS Status: Sold |

|
|---|
Direction & Address City: Purchase |
School Information Elementary School: PurchaseJr High / Middle School: Louis M Klein Middle SchoolHigh School: Harrison High SchoolHigh School District: Harrison |

|
|---|
Building Details Builder Model: Modern Country Colonial |
Building Area Building Area: 6875 Square Feet |

|
|---|
Not Senior Community |

|
|---|
No HOA |

|
|---|
Lot Area: 2.05 Acres |

|
|---|
Special Conditions: None |

|
|---|
Listing Agreement Type: Exclusive Right To Sell |

|
|---|
BasementMls Number: 811092Attic: FullAttribution Contact: 914-723-8877Showing Advance Notice: 24Showing AttendedShowing Requirements: Call Listing Office |
Price and Tax history
| Date | Event | Price |
|---|---|---|
Sep 5, 2025 Source: OneKey® MLS as distributed by MLS GRID #811092 | Sold | $2,520,000 |
Aug 8, 2025 Source: OneKey® MLS as distributed by MLS GRID #811092 | Pending | $3,049,000 |
May 23, 2025 Source: OneKey® MLS as distributed by MLS GRID #811092 | PriceChange | $3,049,000 Price decreased by 7% |
Mar 27, 2025 Source: OneKey® MLS as distributed by MLS GRID #811092 | Listed For Sale | $3,295,000 |
| Year | Property tax | Tax assessment |
|---|---|---|
| 2025 | Unavailable | $31,000 |
Home facts updated by county records
Market trends in Purchase
Last updated August 2026
Avg. sale price
—
Sale-to-List Price
—
Price per sq ft
—
Available listings
9
6MoM
Around this home
What Locals Say about Purchase
At least 48 Trulia users voted on each feature.

91 % Say car is needed

89 % Say it's dog friendly

80 % Say they plan to stay for at least 5 years

78 % Say yards are well-kept

77 % Say it's quiet

73 % Say there's holiday spirit

71 % Say people would walk alone at night

67 % Say parking is easy

59 % Say kids play outside

57 % Say streets are well-lit

56 % Say there's wildlife

52 % Say there are sidewalks

46 % Say it's walkable to restaurants

45 % Say neighbors are friendly

41 % Say there are community events

37 % Say it's walkable to grocery stores
Sourced by Trulia users. Learn more about our methodology.
LGBTQ Local Legal Protections
LGBTQ Local Legal Protections



Based on information submitted to the MLS GRID as of 2026-09-16 14:43:19 PDT All data is obtained from various sources and may not have been verified by broker or MLS GRID. Supplied Open House Information is subject to change without notice. All information should be independently reviewed and verified for accuracy. Properties may or may not be listed by the office/agent presenting the information. Some IDX listings have been excluded from this website. Click here for more information
Frequently asked questions about 8 Coventry Court
- What is 8 Coventry Court estimated to be worth?Trulia's estimated value for 8 Coventry Court in Purchase, NY is $3,623,400.
- What is the price history for 8 Coventry Court?8 Coventry Court in Purchase, NY last sold for $2,520,000 in September 2025.
- Is Purchase a buyer's or seller's market?Purchase is currently a seller's market, based on recent for-sale activity.
- What do residents say about Purchase?Residents describe Purchase, NY as dog-friendly, established, and well-kept. Most residents say you need a car. See recently sold homes in Purchase, NY.
- Does 8 Coventry Court have air conditioning?Yes, 8 Coventry Court in Purchase, NY has air conditioning.
- Does 8 Coventry Court have a pool?Yes, 8 Coventry Court in Purchase, NY has a pool.
Apartments for Rent
 PET FRIENDLYSouthern Land Company
 PET FRIENDLYNRP Group
 PET FRIENDLYVivmark Residential
 PET FRIENDLYFURNISHEDLiving Residential LLC
 NEW - 1 DAY AGOPET FRIENDLYRose Associates
 NEW - 1 DAY AGOPET FRIENDLYOne Dekalb, LLC
 NEW - 1 DAY AGOPET FRIENDLYThe Bozzuto Group
 PET FRIENDLYHoward Hanna Rand Realty
 PET FRIENDLY$5,288 - $7,079/moFees may apply2-3 bd3 baARIUM at Greenwich Oaks | 255 Weaver St,
Greenwich, CT 06831 PET FRIENDLY
 PET FRIENDLY
 PET FRIENDLYFURNISHED
 PET FRIENDLYPrecision Real Estate Management
 NEW - 1 DAY AGOPET FRIENDLYOnline Marketing Group
 See more homes for rent inPurchase

Off Market Homes Near 8 Coventry Court
 SOLDSEP 15, 2026Julia B Fee Sothebys Int. Rlty
 SOLDSEP 15, 2026Compass Greater NY, LLC
 SOLDSEP 15, 2026Berkshire Hathaway HS NY Prop
 SOLDSEP 15, 2026Compass Connecticut, LLC
 SOLDSEP 15, 2026Houlihan Lawrence
 SOLDSEP 10, 2026Brown Harris Stevens CT, LLC
 SOLDSEP 8, 2026Compass Connecticut, LLC
 SOLDSEP 3, 2026Houlihan Lawrence Inc.
 SOLDSEP 2, 2026Julia B Fee Sothebys Int. Rlty
 SOLDSEP 1, 2026Compass Greater NY, LLC
 See more homes for sale inPurchase
Homes for sale near 8 Coventry Court
 1.11 ACRESListing by: Houlihan Lawrence Inc.
 0.63 ACRESListing by: Houlihan Lawrence Inc.
 2.16 ACRESListing by: Julia B Fee Sothebys Int. Rlty
 41.66 ACRESListing by: Julia B Fee Sothebys Int. Rlty
 17.73 ACRESListing by: Julia B Fee Sothebys Int. Rlty
 11.35 ACRESListing by: Sotheby's International Realty
 5.89 ACRESListing by: Julia B Fee Sothebys Int. Rlty
 2.13 ACRESListing by: Houlihan Lawrence Inc.
 0.62 ACRESListing by: Howard Hanna Rand Realty
- See more homes for sale inPurchase

- Results are loading