


$3,975,000
 6 Beds
 5 Baths
 7,660 sqft (on 2 acres)
21 Baldwin Rd, Saddle River, NJ 07458
Est. Mortgage $26,958/mo*
Get Pre-QualifiedHome Highlights

Single-Family Home

Built in 1980

2 acre lot

$519/sqft

4 Car Garage
Local Information
- Map ViewExplore the area around 21 Baldwin Rd.

- Schools2 Preschool Schools2 Elementary Schools1 Middle School1 High School

- Shop & Eat

-- mins to
About this House
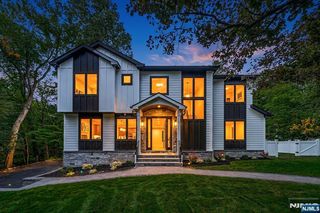
A rare offering in one of Saddle River's most coveted enclaves, this exquisite 6-bedroom French Provincial estate is tucked at the end of a private cul-de-sac, offering exceptional privacy and a resort-like lifestyle. A grand entry with a sweeping dual staircase creates a stunning first impression, setting the tone for the elegant interiors throughout. The magnificent grounds are a horticultural masterpiece with enchanting country gardens, vibrant perennial blooms, specimen plantings, fruit trees, herbs, and a tranquil winding koi pond home to more than 40 colorful koi. Designed for entertaining and everyday living, the secluded backyard showcases a custom outdoor kitchen, expansive paver terraces, a heated gunite pool and spa, and a charming two-story barn with fenced paddocks, ideal for equestrian pursuits, collector vehicles, a guest retreat, or an exceptional entertainment space. Renovated bathrooms feature high-end finishes, designer fixtures, and spa-inspired details. The oversized 3+ car garage easily accommodates a vehicle lift, while the expansive paver drive provides parking for 8+ vehicles. Timeless French Provincial architecture, luxurious finishes, extraordinary outdoor amenities, and unmatched privacy combine to create a one-of-a-kind estate offering an exceptional lifestyle in one of Bergen County's premier luxury locations. You asked - yes, an elevator is absolutely a possible addition!
Home Details for 21 Baldwin Rd

|
|---|
MLS Status: Active |

|
|---|
Interior Details Basement: Yes,UnfinishedNumber of Rooms: 17Types of Rooms: Bedroom 1, Bedroom 2, Bedroom 3, Bedroom 4, Dining Room, Family Room, Kitchen, Living Room |
Beds & Baths Number of Bedrooms: 6Number of Bathrooms: 6Number of Bathrooms (full): 4Number of Bathrooms (half): 2 |
Dimensions and Layout Living Area: 7660 Square Feet |
Appliances & Utilities Utilities: Electricity Connected, Natural Gas ConnectedAppliances: Central Vacuum, Dishwasher, Dryer, Microwave, Range/Oven-Gas, Refrigerator, Self Cleaning Oven, Wall Oven(s) - Gas, Washer, Water Filter, Wine RefrigeratorDishwasherDryerMicrowaveRefrigeratorWasher |
Heating & Cooling Heating: Baseboard - Hotwater,Zoned,Radiant - Hot Water,Natural GasHas CoolingAir Conditioning: Ceiling Fan(s),Central Air,ZonedHas HeatingHeating Fuel: Baseboard Hotwater |
Fireplace & Spa Number of Fireplaces: 4Fireplace: Bedroom 1, Dining Room, Family Room, Living Room, Wood BurningHas a Fireplace |
Gas & Electric Gas: Gas-NaturalHas Electric on Property |

|
|---|
Exterior Home Features Roof: Asphalt Shingle RubberPatio / Porch: PatioExterior: BarbecueHas a Private Pool |
Parking & Garage Number of Garage Spaces: 4Number of Covered Spaces: 4Open Parking Spaces: 8No CarportHas a GarageHas an Attached GarageParking Spaces: 8Parking: Circular Driveway,Paver Block,Attached Garage,Garage Door Opener,Garage,Oversized |
Pool Pool: Gunite, Heated, In Ground, Outdoor PoolPool |
Water & Sewer Sewer: Septic Tank |
Farm & Range Allowed to Raise Horses |

|
|---|
Days on Market: 60 |

|
|---|
Year Built Year Built: 1980Year Renovated: 2000 |
Property Type / Style Property Type: ResidentialProperty Subtype: Single Family ResidenceArchitecture: Colonial |
Building Construction Materials: Brick |
Property Information Parcel Number: 1158020030000000470006 |

|
|---|
Price List Price: $3,975,000Price Per Sqft: $519 |
Status Change & Dates Possession Timing: 0-30 |

|
|---|
Direction & Address City: Saddle River BoroCommunity: Chestnut Ridge |
School Information Elementary School: WandellJr High / Middle School: E. SmithHigh School: N.highland |

|
|---|
Listing Agent Listing ID: 4041174 |

|
|---|
Building Area Building Area: 7660 Square Feet |

|
|---|
Not Senior Community |

|
|---|
Lot Area: 2 Acres |

|
|---|
BasementMls Number: 4041174Attribution Contact: 201-891-0100 |
Around this home
What Locals Say about Saddle River
At least 36 Trulia users voted on each feature.

92 % Say car is needed

83 % Say there's wildlife

82 % Say it's dog friendly

80 % Say parking is easy

77 % Say yards are well-kept

74 % Say there's holiday spirit

73 % Say it's quiet

71 % Say people would walk alone at night

64 % Say they plan to stay for at least 5 years

52 % Say neighbors are friendly

49 % Say kids play outside

38 % Say streets are well-lit

38 % Say there are community events

33 % Say there are sidewalks

28 % Say it's walkable to restaurants

26 % Say it's walkable to grocery stores
Sourced by Trulia users. Learn more about our methodology.
Market trends in Saddle River
Last updated August 2026
Avg. sale price
—
Sale-to-List Price
—
Price per sq ft
—
Available listings
35
3MoM
Home Value
Trulia Estimate
$3.8MSince last month
Decreased$203K (-5.1%)Since last year
Increased$491K (+15%)Since last sale
Increased$276K (+7.9%)Learn more about this home's value by checking out its Trulia Estimate, the value of nearby homes, and how much similar homes have sold for.
Trulia Estimate
The of this home's value increased by +73% in the last 10 years
| Month | Estimated value |
|---|---|
2026 | |
| September 2026 | $3.78M |
| August 2026 | $3.8M |
| July 2026 | $3.98M |
| June 2026 | $3.64M |
| May 2026 | $3.61M |
| April 2026 | $3.5M |
| March 2026 | $3.1M |
| February 2026 | $3.22M |
| January 2026 | $3.24M |
2025 | |
2024 | |
2023 | |
2022 | |
2021 | |
2020 | |
2019 | |
2018 | |
2017 | |
2016 | |
Comparable sales
These are recently sold homes that have a similar location or other similar features to this home, like bedrooms, bathrooms, and square footage. Get a sense of the expected prices in the area by viewing these homes.Address | Distance | Property Type | Sold Price | Sold Date | Bed | Bath | Sqft |
|---|---|---|---|---|---|---|---|
0.30 | Single-Family Home | $2,850,000 | 11/25/25 | 5 | 4 | - | |
0.67 | Single-Family Home | $3,600,000 | 12/05/25 | 5 | 6 | - | |
0.76 | Single-Family Home | $2,379,000 | 04/16/26 | 4 | 4 | - | |
0.70 | Single-Family Home | $2,350,000 | 12/31/25 | 4 | 3 | - |
Nearby home prices
Get a sense of expected prices in the area by checking the value of nearby homes.Address | Distance | Price | Bed | Bath | Sqft | Status |
|---|---|---|---|---|---|---|
0.14 | $2,418,400 | 5 | 5.5 | - | Off Market | |
0.19 | $3,971,900 | 6 | 6.5 | - | Off Market | |
0.25 | $4,282,700 | 6 | 5.5 | - | Off Market | |
0.24 | $1,598,700 | 3 | 2.5 | - | Off Market | |
0.23 | $5,098,200 | 7 | 7.5 | - | Off Market | |
0.25 | $3,500,000 | 6 | 8 | - | Recently Sold | |
0.24 | $1,983,000 | 4 | 4 | - | Off Market | |
0.27 | $1,896,600 | 6 | 6 | - | Off Market | |
0.30 | $2,350,000 | 6 | 7.5 | 9,527 | For Sale | |
0.29 | $4,595,000 | 5 | 7.5 | - | For Sale | |
0.30 | $2,850,000 | 5 | 4 | - | Recently Sold |
Price and Tax history
| Date | Event | Price |
|---|---|---|
Jul 16, 2026 Source: NJMLS #26026025 | Listed For Sale | $3,975,000 |
Feb 3, 2005 Source: N/A | Sold | $3,500,000 |
Aug 18, 2000 Source: N/A | Sold | $1,600,000 |
Apr 19, 1995 Source: N/A | Sold | $1,100,000 |
| Year | Property tax | Tax assessment |
|---|---|---|
| 2025 | $22,274 | $2,150,000 |
Home facts updated by county records
LGBTQ Local Legal Protections
LGBTQ Local Legal Protections



Coleen M. Tavolara, Terrie O'connor Realtors
Agent Phone: (201) 891-0100

The data relating to real estate for sale on this website comes in part from the IDX Program of Garden State Multiple Listing Service, L.L.C. Real estate listings held by other brokerage firms are marked as IDX Listing.
Information deemed reliable but not guaranteed. Copyright © 2026 Garden State Multiple Listing Service, L.L.C. All rights reserved.
Notice: The dissemination of listings on this website does not constitute the consent required by N.J.A.C. 11:5.6.1 (n) for the advertisement of listings exclusively for sale by another broker. Any such consent must be obtained in writing from the listing broker.
Information deemed reliable but not guaranteed. Copyright © 2026 Garden State Multiple Listing Service, L.L.C. All rights reserved.
Notice: The dissemination of listings on this website does not constitute the consent required by N.J.A.C. 11:5.6.1 (n) for the advertisement of listings exclusively for sale by another broker. Any such consent must be obtained in writing from the listing broker.
Similar Homes You May Like
 2 ACRESPrestige Property Group Montclair
 2 ACRESColdwell Banker Realty
 OPEN WED, 1-4PM2.8 ACRESTerrie O'connor Realtors
 1.4 ACRESKeller Williams City Views Realty
 1.49 ACRESListing by: Howard Hanna Rand Realty
 NEW CONSTRUCTION6.1 ACRESListing by: Rodeo Realty Inc
 NEW CONSTRUCTION6.1 ACRESListing by: Rodeo Realty Inc
 0.86 ACRESListing by: Q Home Sales
 0.57 ACRESListing by: Keller Williams Hudson Valley
 NEW CONSTRUCTIONListing by: Rodeo Realty Inc
 FOR SALE BY OWNER1.43 ACRES
 NEW CONSTRUCTION0.25 ACRESListing by: Phoenix Realty Group, Inc.
 0.52 ACRESListing by: Q Home Sales
 0.59 ACRESListing by: Blu Wave Ventures
 0.58 ACRESListing by: Q Home Sales
 0.29 ACRESListing by: eRealty Advisors, Inc
 0.93 ACRESListing by: Rodeo Realty Inc
 NEW - 1 DAY AGO0.26 ACRESListing by: Keller Williams Hudson Valley
 1.55 ACRESListing by: Prominent Properties Sotheby's
 3.7 ACRESListing by: Imagine Properties NY
 5.8 ACRESListing by: Keller Williams Valley Realty
 0.59 ACRESListing by: Rosenberg Realty
 Listing by: Rodeo Realty Inc
 NEW CONSTRUCTION3 ACRESListing by: Q Home Sales
 NEW CONSTRUCTION1 ACREListing by: Q Home Sales
 16189 ACRES
 0.69 ACRESListing by: Fuerst & Fuerst Inc
 1.19 ACRESListing by: Fuerst & Fuerst Inc
 NEW CONSTRUCTION
 NEW CONSTRUCTION
 7.32 ACRESListing by: Christie's Int. Real Estate
 0.93 ACRESListing by: Wright Bros Real Estate Inc.
 NEW CONSTRUCTION0.99 ACRESListing by: Coldwell Banker Realty
 1.31 ACRESListing by: Rodeo Realty Inc
 See more homes for sale inSaddle River


New Listings near 21 Baldwin Rd
 Christie's International Real Estate New Jersey
 NEW - 3 HRS AGOCorcoran Infinity Properties, Ridgewood
 Coldwell Banker, Wyckoff/Franklin Lakes
 Prominent Properties Sotheby's International Realty-Tenafly
- See more homes for sale inSaddle River




Frequently asked questions about 21 Baldwin Rd
- What is the estimated monthly payment for 21 Baldwin Rd?Based on a $3,975,000 list price with 20% down at today's rates, the estimated monthly payment for 21 Baldwin Rd in Saddle River, NJ is approximately $27,345 (about $21,672 principal & interest, $5,598 property taxes, and $75 homeowner's insurance). This is an estimate. Actual payment depends on your loan terms.
- What do residents say about Saddle River?Residents describe Saddle River, NJ as dog-friendly, easy to park in, and well-kept. Most residents say you need a car. See homes for sale in Saddle River, NJ.
- What are the closest schools to 21 Baldwin Rd?The closest schools to 21 Baldwin Rd in Saddle River, NJ are Ho-Ho-Kus Elementary School (Pre-K/Middle, rated 9/10), Waldwick High School (rated 6/10), Wandell Elementary School (Pre-K, rated 9/10).
- What is 21 Baldwin Rd estimated to be worth?Trulia's estimated value for 21 Baldwin Rd in Saddle River, NJ is $3,796,500.
- Does 21 Baldwin Rd have air conditioning?Yes, 21 Baldwin Rd in Saddle River, NJ has air conditioning.
- Does 21 Baldwin Rd have a pool?Yes, 21 Baldwin Rd in Saddle River, NJ has a pool.
21 Baldwin Rd, Saddle River, NJ 07458 is a 6 bedroom, 6 bathroom, 7,660 sqft single-family home built in 1980. This property is currently available for sale and was listed by GSMLS on Jul 16, 2026. The MLS # for this home is MLS# 4041174.