


$2,850,000
 9 Beds
 6 Baths
 4,959 sqft (on 0.25 acres)
29 Albert Drive, Monsey, NY 10952
Est. Mortgage $19,663/mo*
Get Pre-QualifiedHome Highlights

Single-Family Home

Built in 2022

0.25 acre lot

$575/sqft

Open Parking
Local Information
- Map ViewExplore the area around 29 Albert Drive.

- Schools3 Elementary Schools1 Middle School1 High School

- Shop & Eat

-- mins to
About this House
What's unique:Stacked stoneModern studyLaundry hubsOversized outdoor deck areaExtensive storage facilitiesMajestic architectural skylight
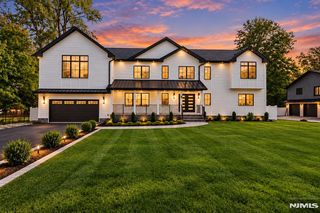
A fresh, contemporary renovation of a classic Monsey Ranch. Stacked stone meets crisp white siding; tall black-framed windows draw the wooded outdoors in. The proportions feel calm and deliberate from the curb.
Main Residence: 9 expansive bedrooms, 6 fully updated bathrooms, grand living and banquet-sized dining rooms, highlighted by a majestic architectural skylight.
Ritual & Entertainment Tech: Modern in-house Succah equipped with automated open-and-close technology, expanding into an oversized outdoor deck area.
Lower Level Layout: Fully completed, massive full basement with warm radiant heated flooring, 2 guest bedrooms, full bath, modern study, laundry hubs, and extensive storage facilities.
Main Residence: 9 expansive bedrooms, 6 fully updated bathrooms, grand living and banquet-sized dining rooms, highlighted by a majestic architectural skylight.
Ritual & Entertainment Tech: Modern in-house Succah equipped with automated open-and-close technology, expanding into an oversized outdoor deck area.
Lower Level Layout: Fully completed, massive full basement with warm radiant heated flooring, 2 guest bedrooms, full bath, modern study, laundry hubs, and extensive storage facilities.
Last check for updates: about 9 hours ago
Listing by: Phoenix Realty Group, Inc., (914) 261-6925
Shane Ronay, (845) 222-5945
Source: OneKey® MLS as distributed by MLS GRID, MLS#1038095
Also Listed on OneKey® MLS as distributed by MLS GRID.
Home Details for 29 Albert Drive

|
|---|
Interior Details Basement: Finished,FullNumber of Rooms: 9Types of Rooms: Bathroom 1, Bathroom 2 |
Beds & Baths Number of Bedrooms: 9Number of Bathrooms: 6Number of Bathrooms (full): 6 |
Dimensions and Layout Living Area: 4959 Square Feet |
Appliances & Utilities Utilities: Cable Available, Cable Connected, Electricity Available, Electricity Connected, Natural Gas Available, Natural Gas Connected, Phone Available, Phone Connected, Sewer Available, Sewer Connected, Trash Collection Public, Water Available, Water ConnectedAppliances: Convection Oven, Cooktop, Dishwasher, Disposal, Dryer, Electric Water Heater, ENERGY STAR Qualified Appliances, Exhaust Fan, Freezer, Gas Cooktop, Gas Oven, Gas Range, Humidifier, Microwave, Oven, Range, Refrigerator, Stainless Steel Appliance(s), Tankless Water Heater, WasherDishwasherDisposalDryerLaundry: Washer/Dryer Hookup,Gas Dryer Hookup,In Basement,Laundry Room,Multiple LocationsMicrowaveRefrigeratorWasher |
Heating & Cooling Heating: Baseboard,ENERGY STAR Qualified Equipment,Radiant FloorHas CoolingAir Conditioning: Central Air,ENERGY STAR Qualified EquipmentHas HeatingHeating Fuel: Baseboard |
Fireplace & Spa No FireplaceNo Spa |
Gas & Electric Has Electric on Property |
Windows, Doors, Floors & Walls Window: Aluminum Frames, Double Pane Windows, ENERGY STAR Qualified Windows, Floor to Ceiling Windows, New Windows, Oversized Windows, Screens, Skylight(s) |

|
|---|
Exterior Home Features Patio / Porch: DeckFencing: NoneVegetation: Partially WoodedExterior: BalconyNo Private Pool |
Parking & Garage No CarportNo GarageHas Open ParkingParking Spaces: 5Parking: Driveway,Private |
Water & Sewer Sewer: Public Sewer |

|
|---|
Cumulative Days on Market: 2Days on Market: 42 |

|
|---|
Year Built Year Built: 2022Year Renovated: 2022 |
Property Type / Style Property Type: ResidentialProperty Subtype: Single Family Residence, ResidentialArchitecture: Hi Ranch,Modern |
Building Construction Materials: Energy Star, Vinyl SidingIs a New ConstructionNot Attached Property |
Property Information Condition: Actual, New ConstructionParcel Number: 39268905601100010770000000 |

|
|---|
Price List Price: $2,850,000Price Per Sqft: $575 |

|
|---|
MLS Status: Active |

|
|---|
Direction & Address City: MonseyCommunity: none |
School Information Elementary School: Elmwood Elementary SchoolJr High / Middle School: Chestnut Ridge Middle SchoolHigh School: Spring Valley High SchoolHigh School District: East Ramapo (Spring Valley) |

|
|---|
Listing Agent Listing ID: 1038095 |

|
|---|
Building Area Building Area: 4959 Square Feet |

|
|---|
Not Senior Community |

|
|---|
No HOA |

|
|---|
Lot Area: 10890 sqft |

|
|---|
Special Conditions: None |

|
|---|
Listing Agreement Type: Exclusive Right To SellListing Terms: Cash, Conventional, FHA, Other, VA |

|
|---|
BasementMls Number: 1038095Attic: CrawlAttribution Contact: 914-261-6925Showing Requirements: 24 Hour Notice, Appointment Only, Call Listing Agent, Occupied, Pet(s) on Premises, Restricted Hours, Security System |
Around this home
- Elmwood Elementary School
- K-6
- Public
- 598 Students
4/10GreatSchools RatingParent Rating Average No reviews available for this school.
 - Margetts Elementary School
- K-3
- Public
- 579 Students
2/10GreatSchools RatingParent Rating AverageOne of the worst schools that is seen of all those that belong to the school district of this areaParent Review7y ago - East Ramapo Early Childhood Center
- K
- Public
- 386 Students
NAGreatSchools RatingParent Rating AverageNo reviews available for this school.
What Locals Say about Monsey
At least 44 Trulia users voted on each feature.

86 % Say kids play outside

79 % Say car is needed

70 % Say parking is easy

58 % Say there are sidewalks

57 % Say it's quiet

55 % Say yards are well-kept

51 % Say they plan to stay for at least 5 years

49 % Say people would walk alone at night

47 % Say there's wildlife

43 % Say it's walkable to grocery stores

42 % Say neighbors are friendly

35 % Say there's holiday spirit

34 % Say it's walkable to restaurants

32 % Say streets are well-lit

29 % Say it's dog friendly

22 % Say there are community events
Sourced by Trulia users. Learn more about our methodology.
Market trends in Monsey
Last updated August 2026
Avg. sale price
—
Sale-to-List Price
—
Price per sq ft
—
Available listings
71
2MoM
Home Value
Trulia Estimate
$2.73MSince last month
Decreased$27K (-1%)Since last year
Increased$1M (+83.8%)Since last sale
Increased$3M (+1,717.1%)Learn more about this home's value by checking out its Trulia Estimate, the value of nearby homes, and how much similar homes have sold for.
Trulia Estimate
The of this home's value increased by +325% in the last 10 years
| Month | Estimated value |
|---|---|
2026 | |
| September 2026 | $2.73M |
| August 2026 | $2.75M |
| July 2026 | $1.44M |
| June 2026 | $1.45M |
| May 2026 | $1.41M |
| April 2026 | $1.42M |
| March 2026 | $1.44M |
| February 2026 | $1.41M |
| January 2026 | $1.39M |
2025 | |
2024 | |
2023 | |
2022 | |
2021 | |
2020 | |
2019 | |
2018 | |
2017 | |
2016 | |
Comparable sales
These are recently sold homes that have a similar location or other similar features to this home, like bedrooms, bathrooms, and square footage. Get a sense of the expected prices in the area by viewing these homes.Address | Distance | Property Type | Sold Price | Sold Date | Bed | Bath | Sqft |
|---|---|---|---|---|---|---|---|
0.45 | Single-Family Home | $2,625,000 | 07/31/26 | 6 | 3.5 | 4,546 | |
0.54 | Single-Family Home | $1,610,000 | 11/24/25 | 7 | 5.5 | 3,380 |
Nearby home prices
Get a sense of expected prices in the area by checking the value of nearby homes.Address | Distance | Price | Bed | Bath | Sqft | Status |
|---|---|---|---|---|---|---|
0.16 | $1,299,000 | 5 | 3.5 | 2,765 | For Sale | |
0.16 | $170,600 | 1 | 1 | 950 | Off Market | |
0.19 | $1,650,000 | 5 | 3.5 | 3,400 | Recently Sold | |
0.21 | - | - | - | - | Off Market | |
0.19 | $875,000 | 3 | 2 | 1,500 | Recently Sold | |
0.19 | $1,360,000 | 5 | 3.5 | 3,500 | Recently Sold | |
0.23 | $2,336,100 | 8 | 7.5 | 5,462 | Off Market | |
0.25 | $2,500,000 | 8 | 4.5 | 4,088 | For Sale | |
0.26 | $1,500,000 | 3 | 1.5 | 1,692 | Recently Sold | |
0.23 | $1,847,100 | 8 | 5.5 | 4,500 | Off Market | |
0.23 | $1,344,900 | 5 | 3.5 | 3,000 | Off Market |
Price and Tax history
| Date | Event | Price |
|---|---|---|
Aug 14, 2026 Source: OneKey® MLS as distributed by MLS GRID #1038095 | Listed For Sale | $2,850,000 |
Jul 18, 1996 Source: N/A | Sold | $150,000 |
| Year | Property tax | Tax assessment |
|---|---|---|
| 2025 | Unavailable | $88,100 |
Home facts updated by county records
LGBTQ Local Legal Protections
LGBTQ Local Legal Protections



Shane Ronay, Phoenix Realty Group, Inc., (914) 261-6925
Agent Phone: (845) 222-5945
Based on information submitted to the MLS GRID as of 2026-09-25 01:03:16 PDT All data is obtained from various sources and may not have been verified by broker or MLS GRID. Supplied Open House Information is subject to change without notice. All information should be independently reviewed and verified for accuracy. Properties may or may not be listed by the office/agent presenting the information. Some IDX listings have been excluded from this website. Click here for more information
Similar Homes You May Like
 1.31 ACRESListing by: Rodeo Realty Inc
 NEW CONSTRUCTION0.64 ACRESListing by: Metrex Realty INC
 1.84 ACRESListing by: Real Broker NY LLC
 0.58 ACRESListing by: Q Home Sales
 NEW CONSTRUCTIONListing by: Rodeo Realty Inc
 Listing by: Rodeo Realty Inc
 0.28 ACRESListing by: Delta Real Estate Brokerage
 0.53 ACRESListing by: Q Home Sales
 Listing by: Keller Williams Valley Realty
 NEW CONSTRUCTION0.64 ACRESListing by: Q Home Sales
 Listing by: Signature Realty Team
 1.89 ACRESListing by: Keller Williams Valley Realty
 Listing by: Keller Williams Valley Realty
 Listing by: Keller Williams Valley Realty
 3.95 ACRESListing by: William Raveis Real Estate
 Listing by: Keller Williams Valley Realty
 Listing by: Keller Williams Hudson Valley
- Listing by: Keller Williams Hudson Valley
 0.26 ACRESListing by: Keller Williams Hudson Valley
 NEW CONSTRUCTIONListing by: Lakeshore Realty International
 Listing by: Henry Djonbalaj Real Estate
 1.19 ACRESListing by: Fuerst & Fuerst Inc
 0.38 ACRESListing by: Corcoran Legends Realty
 1.9 ACRESListing by: Wright Bros Real Estate Inc.
 0.93 ACRESListing by: Rodeo Realty Inc
 0.65 ACRESListing by: Rodeo Realty Inc
 0.69 ACRESListing by: Fuerst & Fuerst Inc
 0.5 ACRESListing by: Compass Greater NY, LLC
 OPEN SAT, 1-3PMPrestige Property Group Montclair
 0.27 ACRESListing by: Julia B Fee Sothebys Int. Rlty
 0.62 ACRESListing by: Fuerst & Fuerst Inc
 Listing by: Azure Vue Realty Group LLC
 0.67 ACRESListing by: Coldwell Banker Realty
 0.33 ACRESListing by: Tuxedo Hudson Realty Corp
 FOR SALE BY OWNER1.51 ACRES
 See more homes for sale inMonsey


New Listings near 29 Albert Drive
 0.75 ACRESListing by: Howard Hanna Rand Realty
 NEWOPEN SAT, 1-3PMThe Agency One Rock-Paramus
 0.3 ACRESListing by: Weichert Realtors
 NEWOPEN SAT, 12-2PMKeller Williams Valley Realty
 Terrie O'Connor Realtors-Saddle River
 0.46 ACRESListing by: eRealty Advisors, Inc
- 0.26 ACRESListing by: Keller Williams Hudson Valley
 NEW CONSTRUCTION6.1 ACRESListing by: Rodeo Realty Inc
 OPEN SAT, 1-4PMThe Agency One Rock-HoHoKus-Ridgewood East
 NEW - 2 DAYS AGO0.31 ACRESListing by: Mark One Real Estate
 0.59 ACRESListing by: Blu Wave Ventures
 OPEN SUN, 12-3PMColdwell Banker, Wyckoff/Franklin Lakes
- See more homes for sale inMonsey


Frequently asked questions about 29 Albert Drive
- What is the estimated monthly payment for 29 Albert Drive?Based on a $2,850,000 list price with 20% down at today's rates, the estimated monthly payment for 29 Albert Drive in Monsey, NY is approximately $20,026 (about $15,747 principal & interest, $4,204 property taxes, and $75 homeowner's insurance). This is an estimate. Actual payment depends on your loan terms.
- What do residents say about Monsey?Residents describe Monsey, NY as easy to park in, pedestrian-friendly, and quiet. See homes for sale in Monsey, NY.
- What are the closest schools to 29 Albert Drive?The closest schools to 29 Albert Drive in Monsey, NY are Chestnut Ridge Middle School (rated 2/10), East Ramapo Early Childhood Center (Elementary), Elmwood Elementary School (rated 4/10).
- What is 29 Albert Drive estimated to be worth?Trulia's estimated value for 29 Albert Drive in Monsey, NY is $2,725,600.
- Does 29 Albert Drive have air conditioning?Yes, 29 Albert Drive in Monsey, NY has air conditioning.
- Does 29 Albert Drive have laundry facilities?Yes, 29 Albert Drive in Monsey, NY has in-unit laundry.
29 Albert Drive, Monsey, NY 10952 is a 9 bedroom, 6 bathroom, 4,959 sqft single-family home built in 2022. This property is currently available for sale and was listed by OneKey® MLS as distributed by MLS GRID on Aug 14, 2026. The MLS # for this home is MLS# 1038095.