

$633,100
 3 Beds
 3 Baths
 2,696 sqft (on 0.26 acres)
2096 E 129th Ave, Thornton, CO 80241
Est. Refi. Payment $3,682/mo*
Refinance Your HomeCurrently Off Market - Sold Jun 3, 2016 for $368,000
Home Value
Trulia Estimate
$633KSince last month
Decreased$7K (-1.1%)Since last year
Decreased$7K (-1.1%)Since last sale
Increased$266K (+72.2%)Learn more about this home's value by checking out its Trulia Estimate, the value of nearby homes, and how much similar homes have sold for.
Trulia Estimate
The of this home's value increased by +68% in the last 10 years
| Month | Estimated value |
|---|---|
2026 | |
| August 2026 | $634K |
| August 2026 | $633K |
| July 2026 | $641K |
| June 2026 | $648K |
| May 2026 | $651K |
| April 2026 | $647K |
| March 2026 | $651K |
| February 2026 | $639K |
| January 2026 | $625K |
2025 | |
2024 | |
2023 | |
2022 | |
2021 | |
2020 | |
2019 | |
2018 | |
2017 | |
2016 | |
Comparable sales
These are recently sold homes that have a similar location or other similar features to this home, like bedrooms, bathrooms, and square footage. Get a sense of the expected prices in the area by viewing these homes.Address | Distance | Property Type | Sold Price | Sold Date | Bed | Bath | Sqft |
|---|---|---|---|---|---|---|---|
0.02 | Single-Family Home | $760,000 | 03/25/26 | 4 | 3 | 3,412 | |
0.19 | Single-Family Home | $655,000 | 03/31/26 | 3 | 3.5 | 2,812 | |
0.09 | Single-Family Home | $579,000 | 07/29/26 | 4 | 3.5 | 2,814 | |
0.15 | Single-Family Home | $695,000 | 12/19/25 | 3 | 3 | 4,216 | |
0.27 | Single-Family Home | $408,000 | 07/01/26 | 4 | 2.5 | 2,251 | |
0.27 | Single-Family Home | $530,000 | 12/17/25 | 4 | 3 | 2,170 | |
0.28 | Single-Family Home | $615,000 | 05/18/26 | 4 | 3 | 2,436 | |
0.32 | Single-Family Home | $511,000 | 10/08/25 | 3 | 2.5 | 1,898 | |
0.40 | Single-Family Home | $552,000 | 05/18/26 | 3 | 2.5 | 2,687 | |
0.30 | Single-Family Home | $603,750 | 10/20/25 | 4 | 2.5 | 2,440 |
Nearby home prices
Get a sense of expected prices in the area by checking the value of nearby homes.Address | Distance | Price | Bed | Bath | Sqft | Status |
|---|---|---|---|---|---|---|
0.03 | $607,700 | 3 | 2 | 3,412 | Off Market | |
0.02 | $760,000 | 4 | 3 | 3,412 | Recently Sold | |
0.06 | $779,100 | 5 | 3.5 | 3,945 | Off Market | |
0.09 | $579,000 | 4 | 3.5 | 2,814 | Recently Sold | |
0.10 | $800,000 | 5 | 3 | 4,811 | Recently Sold | |
0.09 | $395,400 | 3 | 2.5 | 1,680 | Off Market | |
0.09 | $772,000 | 4 | 3 | 4,576 | Off Market | |
0.12 | $682,200 | 4 | 3 | 3,064 | Off Market | |
0.13 | $369,575 | 3 | 2.5 | 1,680 | Recently Sold | |
0.14 | $385,400 | 3 | 2.5 | 1,680 | Off Market | |
0.14 | $474,300 | 3 | 2.5 | 2,228 | Off Market | |
0.14 | $682,400 | 5 | 4 | 3,499 | Off Market |
Local Information
- Map ViewExplore the area around 2096 E 129th Ave.

- Schools1 Preschool School1 Elementary School1 Middle School1 High School

- Shop & Eat

-- mins to
Home Highlights

Property Type
Single-Family Home

Year Built
1994

Lot Size
0.26 acres

Living Area
2,696 sqft

Price/Sqft
$235

Parking
Garage
About this House
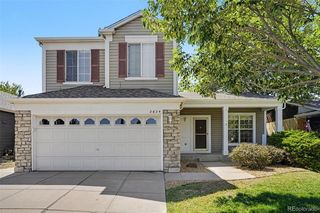
The Seller has meticulously maintained this two-story home. This model features 3 bedrooms and 3 baths, plus huge upper level loft. This home was constructed for the Seller, the original owner, in 1994 by Gilligan Homes.
The recently remodeled gourmet style kitchen features granite counter tops and new cabinets. This kitchen is a cook’s dream with hardwood flooring and updated appliances.
You’ll enjoy a sunny breakfast nook that looks out to the large rear trek type deck.
With approximately 2696 square feet on the main and upper lever, you’ll never feel cramped. There’s a full 853 square foot unfinished basement for future expansion.
Additional Features:
• Attic Fan for cool summers.
• Large Vaulted Family room.
• Main floor laundry/mudroom just off three car garage.
• Large master suite with extended sitting area, walk-in closet & 5 piece master bathroom.
• Sprinkler system for easy lawn care.
• No HOA fees.
• Side lot storage space for boats & RV’s.
• 3-car garage with convenient inside entry.
• Very large lot .263 acres or approx. 11455 Sq.ft. per county records.
Directions: From W 120th Ave & Washington St Turn Left Onto Washington - Turn Right onto E 128th Ave - Turn Left Onto Northlake Dr - Turn Left Onto Lake Cir Dr - Property On Corner Of Lake Cir Dr & E 127th Ave.
Contact Brian Bacon for more information - 303-301-7133 or email: bacondenver@gmail.com
SEE MORE INFORMATON & PHOTOS ON THIS PROPERTY AT: www.HouseFinderColorado.com AND RECEIVE DAILY EMAILS OF PROPERTIES AVAILABLE AND SEARCH FOR MORE HOMES ON OUR WEBSITE.
The recently remodeled gourmet style kitchen features granite counter tops and new cabinets. This kitchen is a cook’s dream with hardwood flooring and updated appliances.
You’ll enjoy a sunny breakfast nook that looks out to the large rear trek type deck.
With approximately 2696 square feet on the main and upper lever, you’ll never feel cramped. There’s a full 853 square foot unfinished basement for future expansion.
Additional Features:
• Attic Fan for cool summers.
• Large Vaulted Family room.
• Main floor laundry/mudroom just off three car garage.
• Large master suite with extended sitting area, walk-in closet & 5 piece master bathroom.
• Sprinkler system for easy lawn care.
• No HOA fees.
• Side lot storage space for boats & RV’s.
• 3-car garage with convenient inside entry.
• Very large lot .263 acres or approx. 11455 Sq.ft. per county records.
Directions: From W 120th Ave & Washington St Turn Left Onto Washington - Turn Right onto E 128th Ave - Turn Left Onto Northlake Dr - Turn Left Onto Lake Cir Dr - Property On Corner Of Lake Cir Dr & E 127th Ave.
Contact Brian Bacon for more information - 303-301-7133 or email: bacondenver@gmail.com
SEE MORE INFORMATON & PHOTOS ON THIS PROPERTY AT: www.HouseFinderColorado.com AND RECEIVE DAILY EMAILS OF PROPERTIES AVAILABLE AND SEARCH FOR MORE HOMES ON OUR WEBSITE.
2096 E 129th Ave, Thornton, CO 80241 is a 3 bedroom, 3 bathroom, 2,696 sqft single-family home in The Estates, built in 1994. It last sold for $368,000 on Jun 3, 2016. This property is not currently displayed as for sale or rent on Trulia. The Trulia Estimate is $633,100, with a rent estimate of $2,943/month.
Home Details for 2096 E 129th Ave

|
|---|
Interior Details BasementAtticNumber of Rooms: 7 |
Heating & Cooling Heating: Forced Air, GasCooling System: CentralHeating Fuel: Forced Air |
Levels, Entrance, & Accessibility Stories: 2Floors: Other |
Appliances & Utilities Cable ReadyDishwasherRefrigerator |
Fireplace & Spa Fireplace |

|
|---|
Exterior Home Features Roof: Shake ShingleExterior: Wood, Brick |
Parking & Garage GarageParking: Garage Attached |

|
|---|
Year Built Year Built: 1994Year Updated: 1994 |
Property Type / Style Property Type: Single Family HomeArchitecture: Contemporary |

|
|---|
Units in Building: 1 |

|
|---|
Lot Area: 0.26 acres |
Price and Tax history
| Date | Event | Price |
|---|---|---|
Jun 3, 2016 Source: N/A | Sold | $368,000 |
Sep 26, 2007 Source: N/A | Sold | $286,500 |
Nov 9, 1994 Source: N/A | Sold | $206,400 |
| Year | Property tax | Tax assessment |
|---|---|---|
| 2025 | $4,497 | $664,000 |
Home facts updated by county records
Market trends in Thornton
Last updated July 2026
Avg. sale price
$509K
$11KMoM
Sale-to-List Price
100.0%
Price per sq ft
$228
$6MoM
Available listings
614
41MoM
Around this home
Neighborhood Overview

Neighborhood stats provided by third party data sources.
LGBTQ Local Legal Protections
LGBTQ Local Legal Protections



Frequently asked questions about 2096 E 129th Ave
- What is 2096 E 129th Ave estimated to be worth?Trulia's estimated value for 2096 E 129th Ave in Thornton, CO is $633,100.
- What is the price history for 2096 E 129th Ave?2096 E 129th Ave in Thornton, CO last sold for $368,000 in June 2016.
- Is Thornton a buyer's or seller's market?Thornton is currently a balanced market, based on recent for-sale activity.
- What's the median sale price in Thornton?The median sale price in Thornton is $509K. That is up $11K from the prior month.
- Does 2096 E 129th Ave have air conditioning?Yes, 2096 E 129th Ave in Thornton, CO has air conditioning.
- How big is the lot at 2096 E 129th Ave?The lot at 2096 E 129th Ave in Thornton, CO is about 0.26 acres (11,325 sq ft).
Explore by feature - Pet Friendly
 SPECIAL OFFERPET FRIENDLY
 SPECIAL OFFERPET FRIENDLY
 NEW - 1 DAY AGOSPECIAL OFFERPET FRIENDLY
 SPECIAL OFFERPET FRIENDLY
 SPECIAL OFFERPET FRIENDLYTotal price$1,536 - $2,498/mo1-3 bd1-2 baThe Ridge at Thornton Station | 3650 E 103rd Cir,
Denver, CO 80229 NEW - 1 DAY AGOSPECIAL OFFERPET FRIENDLY
 SPECIAL OFFERPET FRIENDLYTotal price$1,664 - $2,544/mo1-3 bd1-2 baThe Promenade at Hunter's Glen | 12801 Lafayette St,
Thornton, CO 80241 SPECIAL OFFERPET FRIENDLY
 NEW - 1 DAY AGOPET FRIENDLY
 NEW - 1 DAY AGOSPECIAL OFFERPET FRIENDLY
Explore by feature - Garage
- SPECIAL OFFERPET FRIENDLY
- NEW - 1 DAY AGOSPECIAL OFFERPET FRIENDLY
- NEW - 1 DAY AGOPET FRIENDLY
- NEW - 1 DAY AGOSPECIAL OFFERPET FRIENDLY
 NEW - 1 DAY AGOPET FRIENDLY
 NEW - 1 DAY AGOSPECIAL OFFERPET FRIENDLYTotal price$1,620 - $2,150/mo1-2 bd1-2 baLambertson Farms Apartment Homes | 10260 N Washington St,
Denver, CO 80229 NEW - 1 DAY AGOSPECIAL OFFERPET FRIENDLY
 NEW - 1 DAY AGOPET FRIENDLYINCOME RESTRICTED
 SPECIAL OFFERPET FRIENDLYTotal price$1,615 - $2,967/mo1-3 bd1-2 baAvilla Eastlake | 12230 Washington Center Pkwy,
Thornton, CO 80241 NEW - 1 DAY AGOSPECIAL OFFERPET FRIENDLY
Explore by feature - Air Conditioning
- SPECIAL OFFERPET FRIENDLY
- SPECIAL OFFERPET FRIENDLY
- NEW - 1 DAY AGOSPECIAL OFFERPET FRIENDLY
- SPECIAL OFFERPET FRIENDLYTotal price$1,664 - $2,544/mo1-3 bd1-2 baThe Promenade at Hunter's Glen | 12801 Lafayette St,
Thornton, CO 80241 - SPECIAL OFFERPET FRIENDLY
- NEW - 1 DAY AGOSPECIAL OFFERPET FRIENDLY
- NEW - 1 DAY AGOPET FRIENDLY
- NEW - 1 DAY AGOSPECIAL OFFERPET FRIENDLYTotal price$1,620 - $2,150/mo1-2 bd1-2 baLambertson Farms Apartment Homes | 10260 N Washington St,
Denver, CO 80229  NEW - 1 DAY AGOSPECIAL OFFERPET FRIENDLY
 SPECIAL OFFERPET FRIENDLY
Explore by feature - Pool
- SPECIAL OFFERPET FRIENDLY
 SPECIAL OFFER
- SPECIAL OFFERPET FRIENDLY
- NEW - 1 DAY AGOSPECIAL OFFERPET FRIENDLY
- SPECIAL OFFERPET FRIENDLY
- SPECIAL OFFERPET FRIENDLYTotal price$1,536 - $2,498/mo1-3 bd1-2 baThe Ridge at Thornton Station | 3650 E 103rd Cir,
Denver, CO 80229 - NEW - 1 DAY AGOSPECIAL OFFERPET FRIENDLY
- SPECIAL OFFERPET FRIENDLYTotal price$1,664 - $2,544/mo1-3 bd1-2 baThe Promenade at Hunter's Glen | 12801 Lafayette St,
Thornton, CO 80241 - SPECIAL OFFERPET FRIENDLY
- NEW - 1 DAY AGOPET FRIENDLY
Explore by feature - Washer/dryer
- SPECIAL OFFERPET FRIENDLY
- SPECIAL OFFERPET FRIENDLY
- NEW - 1 DAY AGOSPECIAL OFFERPET FRIENDLY
- SPECIAL OFFERPET FRIENDLYTotal price$1,664 - $2,544/mo1-3 bd1-2 baThe Promenade at Hunter's Glen | 12801 Lafayette St,
Thornton, CO 80241 - NEW - 1 DAY AGOPET FRIENDLY
- NEW - 1 DAY AGOSPECIAL OFFERPET FRIENDLY
- NEW - 1 DAY AGOPET FRIENDLY
- NEW - 1 DAY AGOSPECIAL OFFERPET FRIENDLY
- NEW - 1 DAY AGOSPECIAL OFFERPET FRIENDLY
- NEW - 1 DAY AGOPET FRIENDLYINCOME RESTRICTED
Explore by feature - Outdoor Space
- SPECIAL OFFERPET FRIENDLYTotal price$1,615 - $2,967/mo1-3 bd1-2 baAvilla Eastlake | 12230 Washington Center Pkwy,
Thornton, CO 80241  APPLY INSTANTLY
 NEW - 14 HRS AGOPET FRIENDLY
 NEW - 23 HRS AGOPET FRIENDLY
 NEW - 2 DAYS AGOPET FRIENDLY
 ROOM FOR RENT
 PET FRIENDLY
 PET FRIENDLY

Apartments for Rent
 PET FRIENDLY
 PET FRIENDLYTotal price$1,540 - $5,025/moStudio-3 bd1-3 baAlexan 505 | 505 W Community Center Dr,
Denver, CO 80234 PET FRIENDLY
- NEW - 1 DAY AGOPET FRIENDLY
 NEW - 1 DAY AGOPET FRIENDLY
 PET FRIENDLY
 PET FRIENDLY
 Total price$1,520 - $2,400/mo1-3 bd1-2 baHaven 124 at Eastlake Station | 12255 Claude Ct,
Thornton, CO 80241- NEW - 1 DAY AGOPET FRIENDLY
- NEW - 1 DAY AGOPET FRIENDLY
 PET FRIENDLYTotal price$1,485 - $2,797/moStudio-3 bd1-2 baArbour Square | 14770 Orchard Pkwy,
Broomfield, CO 80023- NEW - 1 DAY AGOPET FRIENDLY

- PET FRIENDLYTotal price$1,664 - $2,544/mo1-3 bd1-2 baThe Promenade at Hunter's Glen | 12801 Lafayette St,
Thornton, CO 80241 - PET FRIENDLY
 See more homes for rent inThornton
Off Market Homes Near 2096 E 129th Ave
 SOLDSEP 2, 2026LPT Realty, MLS#9245384
 SOLDSEP 2, 2026North Metro Realty LLC, MLS#4237327
 SOLDSEP 2, 2026LIV Sotheby's International Realty, MLS#2387038
 SOLDSEP 1, 2026Coldwell Banker Realty 24, MLS#6605592
 SOLDSEP 1, 2026Appreciate Realty CO, MLS#8798996
 SOLDSEP 1, 2026Home Brokers, LLC, MLS#5289687
 SOLDSEP 1, 2026Keller Williams DTC, MLS#4183727
 SOLDSEP 1, 2026Coldwell Banker Realty 56, MLS#4476974
 SOLDSEP 1, 2026Seven6 Real Estate, MLS#7996088
 SOLDSEP 1, 2026Team Hernandez Real Estate, MLS#2530088
 See more homes for sale inThornton
Homes for sale near 2096 E 129th Ave
 Light & Salt Realty LLC, MLS#8980961
 NEW CONSTRUCTION0.81 ACRESCompass - Denver, MLS#8978777
- See more homes for sale inThornton



- Results are loading