


$560,000
 4 Beds
 3 Baths
 2,445 sqft (on 0.68 acres)
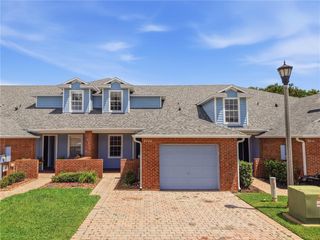
2082 CAMELOT BOULEVARD, Saint Cloud, FL 34772
Est. Mortgage $3,708/mo*
Get Pre-QualifiedHome Highlights

Single-Family Home

Built in 1989

0.68 acre lot

$229/sqft

2 Car Garage

HOA $59/mo
Local Information
- Map ViewExplore the area around 2082 CAMELOT BOULEVARD.

- Schools2 Preschool Schools1 Elementary School1 Middle School1 High School

- Shop & Eat

-- mins to
About this House
Welcome to your beautifully remodeled home in the gated community of Camelot! Situated on just under a ¾-acre lot, this move-in-ready property has been thoughtfully updated throughout. Recent improvements include new tile flooring, energy-efficient windows, new ceiling fans, light fixtures, a new roof, fresh interior and exterior paint, and fully renovated bathrooms. The stunning new kitchen features quartz countertops, stainless steel appliances, and modern finishes that blend style and functionality. The spacious floor plan offers exceptional flexibility for both everyday living and entertaining. Enjoy year-round comfort in the oversized Florida room, complete with a new mini-split system and direct access to the screened pool area. The primary suite is a private retreat, featuring pool access, a walk-in closet with a barn door, dual vanities with quartz countertops, and a beautifully updated glass-enclosed shower. Outside, the oversized screened pool has been refinished and equipped with new pool equipment, while the expansive pool deck creates the perfect setting for entertaining family and friends. Additional highlights include an oversized two-car garage with attic access, new pegboard storage, and freshly stained flooring. This exceptional home combines modern upgrades, generous living spaces, and resort-style outdoor amenities in a desirable gated community. Low HOA fees and NO CDD. Schedule your private showing today!
Last check for updates: about 14 hours ago
Listing Provided by: Jeffrey Perry, (407) 873-1797
FLORIDA REALTY RESULTS LLC, (407) 498-3838
Tim St. Gordon, (407) 498-3838
FLORIDA REALTY RESULTS LLC, (407) 498-3838
Originating MLS: Osceola
Source: Stellar MLS, MLS#S5152217
Also Listed on Stellar MLS.
IDX information is provided exclusively for personal, non-commercial use, and may not be used for any purpose other than to identify prospective properties consumers may be interested in purchasing. Information is deemed reliable but not guaranteed. Some IDX listings have been excluded from this website.
Listing Information presented by local MLS brokerage: Zillow, Inc - (407) 904-3511
Listing Information presented by local MLS brokerage: Zillow, Inc - (407) 904-3511
Home Details for 2082 CAMELOT BOULEVARD

|
|---|
Interior Details Number of Rooms: 10Types of Rooms: Primary Bedroom, Bedroom 2, Bedroom 3, Bedroom 4, Bonus Room, Dinette, Dining Room, Florida Room, Kitchen, Living Room |
Beds & Baths Number of Bedrooms: 4Number of Bathrooms: 3Number of Bathrooms (full): 3 |
Dimensions and Layout Living Area: 2445 Square Feet |
Appliances & Utilities Utilities: Cable Available, Electricity Connected, Public, Water ConnectedAppliances: Oven, Convection Oven, Cooktop, Dishwasher, Disposal, Electric Water Heater, Microwave, Range, Range Hood, RefrigeratorDishwasherDisposalLaundry: Inside,Laundry RoomMicrowaveRefrigerator |
Heating & Cooling Heating: Central,ElectricHas CoolingAir Conditioning: Central AirHas HeatingHeating Fuel: Central |
Fireplace & Spa Fireplace: Electric, Living RoomHas a Fireplace |
Gas & Electric Has Electric on Property |
Windows, Doors, Floors & Walls Door: French DoorsFlooring: Ceramic Tile |
Levels, Entrance, & Accessibility Stories: 1Levels: OneFloors: Ceramic Tile |
View No View |

|
|---|
Exterior Home Features Roof: ShingleExterior: Irrigation System, Rain GuttersFoundation: SlabHas a Private Pool |
Parking & Garage Number of Garage Spaces: 2Number of Covered Spaces: 2Other Parking: Garage Dimensions: 22x21No CarportHas a GarageHas an Attached GarageHas Open ParkingParking Spaces: 2Parking: Driveway,Garage Door Opener,Garage Faces Side |
Pool Pool: In Ground, Screen EnclosurePool |
Frontage Road Surface Type: Paved, AsphaltNot on Waterfront |
Water & Sewer Sewer: Septic Tank |

|
|---|
Cumulative Days on Market: 51Days on Market: 76 |

|
|---|
Year Built Year Built: 1989 |
Property Type / Style Property Type: ResidentialProperty Subtype: Single Family Residence |
Building Construction Materials: Block, Brick, Wood FrameNot a New ConstructionNot Attached PropertyNo Additional ParcelsDoes Not Include Home Warranty |
Property Information Parcel Number: 232630002900010050 |

|
|---|
Price List Price: $560,000Price Per Sqft: $229 |
Status Change & Dates Off Market Date: Thu Sep 03 2026Possession Timing: Close Of Escrow |

|
|---|
MLS Status: Pending |

|
|---|

|
|---|
Direction & Address City: ST CLOUDCommunity: CAMELOT UNIT 1 |

|
|---|
Listing Agent Listing ID: S5152217 |

|
|---|
Building Area Building Area: 3095 Square Feet |

|
|---|
Community Features: Community Mailbox, Deed Restrictions, Gated Community - No GuardNot Senior Community |

|
|---|
HOA Fee Includes: Manager, Private RoadHOA Name: Megan CarterHOA Phone: 407-770-1748Association for this Listing: OsceolaHas an HOAHOA Fee: $59/Monthly |

|
|---|
Lot Area: 0.68 acres |

|
|---|
Special Conditions: None |

|
|---|
Listing Terms: Cash, Conventional, FHA, VA Loan |

|
|---|
Business Information Ownership: Fee Simple |

|
|---|
Mls Number: S5152217Back On Market Date: Sat Jul 18 2026Showing Requirements: ShowingTimeUniversal Property Id: US-12097-N-232630002900010050-R-N |

|
|---|
Community MailboxDeed RestrictionsGated Community - No Guard |
Around this home
What Locals Say about Saint Cloud
At least 469 Trulia users voted on each feature.

85 % Say yards are well-kept

85 % Say it's dog friendly

85 % Say car is needed

84 % Say parking is easy

80 % Say there's holiday spirit

75 % Say there are sidewalks

72 % Say it's quiet

67 % Say people would walk alone at night

66 % Say kids play outside

65 % Say streets are well-lit

56 % Say neighbors are friendly

54 % Say they plan to stay for at least 5 years

49 % Say there's wildlife

43 % Say it's walkable to grocery stores

34 % Say it's walkable to restaurants

31 % Say there are community events
Sourced by Trulia users. Learn more about our methodology.
Market trends in Saint Cloud
Last updated July 2026
Avg. sale price
$390K
$3.33KMoM
Sale-to-List Price
98.7%
Price per sq ft
$201
$2MoM
Available listings
1002
34MoM
Home Value
Trulia Estimate
$555KSince last month
Decreased$22K (-3.7%)Since last year
Increased$76K (+15.3%)Since last sale
Increased$368K (+183.9%)Learn more about this home's value by checking out its Trulia Estimate, the value of nearby homes, and how much similar homes have sold for.
Trulia Estimate
The of this home's value increased by +119% in the last 10 years
| Month | Estimated value |
|---|---|
2026 | |
| August 2026 | $568K |
| August 2026 | $555K |
| July 2026 | $590K |
| June 2026 | $598K |
| May 2026 | $484K |
| April 2026 | $480K |
| March 2026 | $483K |
| February 2026 | $480K |
| January 2026 | $456K |
2025 | |
2024 | |
2023 | |
2022 | |
2021 | |
2020 | |
2019 | |
2018 | |
2017 | |
2016 | |
Comparable sales
These are recently sold homes that have a similar location or other similar features to this home, like bedrooms, bathrooms, and square footage. Get a sense of the expected prices in the area by viewing these homes.Address | Distance | Property Type | Sold Price | Sold Date | Bed | Bath | Sqft |
|---|---|---|---|---|---|---|---|
0.09 | Single-Family Home | $610,000 | 08/03/26 | 4 | 3 | 3,098 | |
0.14 | Single-Family Home | $430,000 | 10/10/25 | 3 | 2.5 | 2,051 | |
0.08 | Single-Family Home | $595,000 | 07/30/26 | 4 | 2 | 2,304 | |
0.18 | Single-Family Home | $325,000 | 01/09/26 | 3 | 2 | 2,054 | |
0.10 | Single-Family Home | $390,000 | 06/29/26 | 3 | 2 | 2,070 | |
0.31 | Single-Family Home | $550,000 | 06/18/26 | 4 | 3 | 2,362 | |
0.27 | Single-Family Home | $450,000 | 10/23/25 | 4 | 2 | 1,912 | |
0.36 | Single-Family Home | $390,000 | 08/14/26 | 4 | 3 | 2,069 | |
0.31 | Single-Family Home | $600,000 | 05/07/26 | 5 | 3.5 | 4,302 |
Nearby home prices
Get a sense of expected prices in the area by checking the value of nearby homes.Address | Distance | Price | Bed | Bath | Sqft | Status |
|---|---|---|---|---|---|---|
0.09 | $610,000 | 4 | 3 | 3,098 | Recently Sold | |
0.08 | $595,000 | 4 | 2 | 2,304 | Recently Sold | |
0.13 | $539,900 | 4 | 3.5 | 2,113 | Off Market | |
0.11 | $474,950 | 3 | 2 | 2,024 | For Sale | |
0.10 | $390,000 | 3 | 2 | 2,070 | Recently Sold | |
0.15 | $465,000 | 3 | 2 | 1,869 | For Sale | |
0.11 | $524,600 | 4 | 2 | 2,405 | Off Market | |
0.14 | $584,500 | 4 | 3 | 2,414 | Off Market | |
0.18 | $387,600 | 3 | 2 | 1,572 | Off Market | |
0.14 | $412,200 | 3 | 2.5 | 2,051 | Off Market | |
0.15 | $587,100 | 4 | 3 | 3,202 | Off Market | |
0.18 | $325,000 | 3 | 2 | 2,054 | Recently Sold |
Price and Tax history
| Date | Event | Price |
|---|---|---|
Sep 3, 2026 Source: Stellar MLS #S5152217 | Pending | $560,000 |
Sep 1, 2026 Source: Stellar MLS #S5152217 | PriceChange | $560,000 Price decreased by 3% |
Aug 13, 2026 Source: Stellar MLS #S5152217 | PriceChange | $580,000 Price decreased by 3% |
Jul 18, 2026 Source: Stellar MLS #S5152217 | PendingToActive | $600,000 |
Jun 26, 2026 Source: Stellar MLS #S5152217 | Pending | $600,000 |
Jun 22, 2026 Source: Stellar MLS #S5152217 | Listed For Sale | $600,000 |
Sep 29, 2025 Source: N/A | Sold | $200,000 |
Jan 19, 2005 Source: N/A | Sold | $279,900 |
Jul 15, 1999 Source: N/A | Sold | $173,500 |
Nov 6, 1997 Source: N/A | Sold | $168,000 |
| Year | Property tax | Tax assessment |
|---|---|---|
| 2025 | $4,010 | $428,700 |
Home facts updated by county records
LGBTQ Local Legal Protections
LGBTQ Local Legal Protections



Jeffrey Perry, FLORIDA REALTY RESULTS LLC, (407) 498-3838
Agent Phone: (407) 873-1797
Similar Homes You May Like
 0.29 ACRESCENTRIC REALTY SERVICES LLC
 0.42 ACRESIRON VALLEY REAL ESTATE OSCEOLA
 0.27 ACRESPROFESSIONAL REAL ESTATE TEAM
 0.35 ACRESIRON VALLEY REAL ESTATE OSCEOLA
 OPEN SAT, 10-2PM0.26 ACRESMETROPOLIS R.E. SOLUTIONS, LLC
 0.46 ACRESINNOVATIVE REALTY, LLC
 CHASTAIN REAL ESTATE COMPANY LLC
 1.06 ACRESWEICHERT REALTORS HALLMARK PRO
 NEW - 2 DAYS AGOMARKET CONNECT REALTY LLC
 NEW CONSTRUCTIONLA ROSA REALTY CW PROPERTIES L
 See more homes for sale inSaint Cloud




New Listings near 2082 CAMELOT BOULEVARD
 NEW - 2 DAYS AGO0.35 ACRESSOUTHERN GROUNDS REALTY LLC
 0.26 ACRESKELLER WILLIAMS ADVANTAGE III
- 0.42 ACRESIRON VALLEY REAL ESTATE OSCEOLA
 0.31 ACRESEXP REALTY LLC
 GOODWIN REALTY & ASSOCIATES, INC
- See more homes for sale inSaint Cloud


Frequently asked questions about 2082 CAMELOT BOULEVARD
- What is the estimated monthly payment for 2082 CAMELOT BOULEVARD?Based on a $560,000 list price with 20% down at today's rates, the estimated monthly payment for 2082 CAMELOT BOULEVARD in Saint Cloud, FL is approximately $3,716 (about $2,946 principal & interest, $695 property taxes, and $75 homeowner's insurance). This is an estimate. Actual payment depends on your loan terms.
- How does the list price for 2082 CAMELOT BOULEVARD compare to homes in Saint Cloud?2082 CAMELOT BOULEVARD in Saint Cloud, FL is listed at $560,000, about 44% above the $390K median sale price in Saint Cloud.
- What do residents say about Saint Cloud?Residents describe Saint Cloud, FL as well-kept, dog-friendly, and easy to park in. Most residents say you need a car. See homes for sale in Saint Cloud, FL.
- What are the closest schools to 2082 CAMELOT BOULEVARD?The closest schools to 2082 CAMELOT BOULEVARD in Saint Cloud, FL are Michigan Avenue Elementary School (Pre-K, rated 6/10), St. Cloud High School (Pre-K, rated 4/10), St. Cloud Middle School (rated 7/10).
- Does 2082 CAMELOT BOULEVARD have air conditioning?Yes, 2082 CAMELOT BOULEVARD in Saint Cloud, FL has air conditioning.
- Does 2082 CAMELOT BOULEVARD have a pool?Yes, 2082 CAMELOT BOULEVARD in Saint Cloud, FL has a pool.
2082 CAMELOT BOULEVARD, Saint Cloud, FL 34772 is a 4 bedroom, 3 bathroom, 2,445 sqft single-family home built in 1989. This property is currently available for sale and was listed by Stellar MLS on Jun 22, 2026. The MLS # for this home is MLS# S5152217.