


$479,900
Original price: $499,900
 5 Beds
 3 Baths
 3,197 sqft
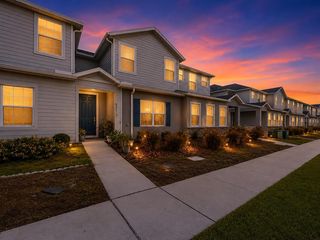
5046 DOWN COURT, Saint Cloud, FL 34772
Est. Mortgage $3,402/mo*
Get Pre-QualifiedHome Highlights

Single-Family Home

Built in 2023

$150/sqft

2 Car Garage

HOA $112/mo
Local Information
- Map ViewExplore the area around 5046 DOWN COURT.

- Schools1 Preschool School1 Elementary School1 Middle School1 High School

- Shop & Eat

-- mins to
About this House
What's unique:Fresh paintGreen spacesCustom millworkPeaceful water viewsGarden tubWood accent walls
BACK ON MARKET - Buyer was unable to close on the sale of their existing home and therefore could not complete the purchase of this property. MOVE in READY | 2023 WATERFRONT/BOATING 5BR HOME | Minutes to LAKE NONA! Meticulously maintained and several UPGRADES included in the home. Custom tile flooring runs through the main level and wet areas, complemented by fresh paint, CEILING FANS throughout, CUSTOM MILLWORK, wainscoting, WOOD ACCENT WALLS, and well placed DROP ZONES near both the front entry and garage entry. The home also offers EXCELLENT STORAGE throughout, with generous cabinetry and practical spaces that make everyday living feel organized and comfortable.The kitchen has a clean, upgraded look with STONE COUNTERTOPS, and BACKSPLASH, 42" cabinetry, recessed lighting, a single basin stainless steel undermount sink, built in soap dispenser, and a countertop AIR SWITCH for the garbage disposal. STONE countertops continue into EVERY BATHROOM! The primary suite is one of the standout spaces, featuring upgraded cabinetry, GARDEN TUB, GLASS enclosed shower, and a KOHLER digital shower system with programmable controls, RAINFALL SHOWER HEAD, body sprays, hand shower, and multiple shower settings. The secondary bathrooms are also finished with upgraded cabinetry, quartz countertops, glass enclosures, decorative wall detailing, and carefully selected fixtures. The home features STORAGE, smart locks, Ring doorbell, SPACIOUS LAUNDRY ROOM pre plumbed for a sink, and pool bath door for future outdoor living. The OVERSIZED two car garage includes EPOXY flooring and an EXTENDED DEPTH BAY, giving you extra space for storage, tools, or a workshop area while still keeping room for parking. This home features boat access to an expansive chain of lakes, with peaceful water views, fishing, kayaking, and the ability to enjoy your boat right from your own backyard. Hanover Lakes offers a true waterfront community lifestyle with resort style amenities including a ZERO ENTRY POOL, splash pad, sundeck, playground, green spaces, fishing areas, community docks, and expansive canals. Located within minutes of Downtown St. Cloud, Lakefront Park, the Historic St. Cloud Twin Theatre, LAKE NONA, Medical City, Orlando International Airport, 417, DISNEY, UCF, shopping, dining, and major Central Florida destinations, this home brings together waterfront living, meaningful upgrades, and a location that makes everyday life feel connected and convenient.
Last check for updates: about 1 hour ago
Listing Provided by: David Hijar, (904) 910-4516
OLYMPUS EXECUTIVE REALTY INC, (407) 469-0090
Originating MLS: Orlando Regional
Source: Stellar MLS, MLS#O6406936
Also Listed on Stellar MLS.
IDX information is provided exclusively for personal, non-commercial use, and may not be used for any purpose other than to identify prospective properties consumers may be interested in purchasing. Information is deemed reliable but not guaranteed. Some IDX listings have been excluded from this website.
Listing Information presented by local MLS brokerage: Zillow, Inc - (407) 904-3511
Listing Information presented by local MLS brokerage: Zillow, Inc - (407) 904-3511
Home Details for 5046 DOWN COURT

|
|---|
Interior Details Number of Rooms: 15Types of Rooms: Primary Bedroom, Bedroom 2, Bedroom 3, Bedroom 4, Bedroom 5, Primary Bathroom, Bathroom 2, Bathroom 3, Den, Dining Room, Kitchen, Laundry, Living Room, Loft, Office |
Beds & Baths Number of Bedrooms: 5Number of Bathrooms: 3Number of Bathrooms (full): 3 |
Dimensions and Layout Living Area: 3197 Square Feet |
Appliances & Utilities Utilities: Cable Connected, Electricity Connected, Phone Available, Sewer Connected, Underground Utilities, Water ConnectedAppliances: Cooktop, Dishwasher, Disposal, Dryer, Electric Water Heater, Exhaust Fan, Freezer, Ice Maker, Microwave, Range, Refrigerator, WasherDishwasherDisposalDryerLaundry: Electric Dryer Hookup,Inside,Laundry Room,Washer HookupMicrowaveRefrigeratorWasher |
Heating & Cooling Heating: Central,ElectricHas CoolingAir Conditioning: Central AirHas HeatingHeating Fuel: Central |
Fireplace & Spa No Fireplace |
Gas & Electric Has Electric on Property |
Windows, Doors, Floors & Walls Window: Window TreatmentsDoor: Sliding DoorsFlooring: Ceramic Tile, Luxury Vinyl |
Levels, Entrance, & Accessibility Stories: 2Number of Stories: 2Levels: TwoFloors: Ceramic Tile, Luxury Vinyl |
View Has a ViewView: Water |
Security Security: Fire Alarm, Smoke Detector(s), Touchless Entry |

|
|---|
Exterior Home Features Roof: ShinglePatio / Porch: Covered, Rear PorchVegetation: Mature LandscapingExterior: Irrigation System, Lighting, Private Mailbox, Private Yard, Sidewalk, StorageFoundation: SlabNo Private Pool |
Parking & Garage Number of Garage Spaces: 2Number of Covered Spaces: 2No CarportHas a GarageHas an Attached GarageHas Open ParkingParking Spaces: 2Parking: Covered,Curb Parking,Driveway,Garage Door Opener,Ground Level,Guest,On Street,Workshop in Garage |
Frontage Waterfront: Canal Front, WaterfrontResponsible for Road Maintenance: Public Maintained RoadRoad Surface Type: Paved, AsphaltNot on Waterfront |
Water & Sewer Sewer: Public Sewer |

|
|---|
Cumulative Days on Market: 123Days on Market: 151 |

|
|---|
Year Built Year Built: 2023 |
Property Type / Style Property Type: ResidentialProperty Subtype: Single Family ResidenceArchitecture: Florida,Mediterranean,Traditional |
Building Construction Materials: Block, StuccoNot a New ConstructionNo Additional Parcels |
Property Information Parcel Number: 202631013800014940 |

|
|---|
Price List Price: $479,900Price Per Sqft: $150 |
Status Change & Dates Possession Timing: Close Of Escrow, Negotiable |

|
|---|
MLS Status: Active |

|
|---|

|
|---|
Direction & Address City: ST CLOUDCommunity: HANOVER LAKES PH 5 |
School Information Elementary School: Hickory Tree ElemJr High / Middle School: Harmony MiddleHigh School: Harmony High |

|
|---|
Listing Agent Listing ID: O6406936 |

|
|---|
Building Area Building Area: 3756 Square Feet |

|
|---|
Community Features: Canal Front, Community Boat Ramp, Private Boat Ramp, Water Access, Waterfront, Community Mailbox, Playground, Pool, SidewalksNot Senior Community |
Other Playground |

|
|---|
HOA Fee Includes: Community Pool, Maintenance Grounds, Pool MaintenanceHOA Name: Artemis Lifestyles Services/Mary JamesHOA Phone: 407-705-2190Association for this Listing: Orlando RegionalHas an HOAHOA Fee: $112/Monthly |

|
|---|
Lot Area: 5663 sqft |

|
|---|
Special Conditions: None |

|
|---|
Listing Terms: Cash, Conventional, FHA, USDA Loan, VA Loan |

|
|---|
Business Information Ownership: Fee Simple |

|
|---|
Mls Number: O6406936Water View: WaterBack On Market Date: Thu Oct 08 2026Showing Requirements: ShowingTimeUniversal Property Id: US-12097-N-202631013800014940-R-N |

|
|---|
HOA Amenities: Park,Playground,Pool |
Around this home
What Locals Say about Saint Cloud
This October
Trick-or-Treat Score
Built from what locals say about this neighborhood.- 80% say there's holiday spirit
- 75% say there are sidewalks
- 56% say neighbors are friendly
Trulia Trick or TreatStart Ghost Hunt
At least 469 Trulia users voted on each feature.

85 % Say yards are well-kept

85 % Say it's dog friendly

85 % Say car is needed

84 % Say parking is easy

80 % Say there's holiday spirit

75 % Say there are sidewalks

72 % Say it's quiet

67 % Say people would walk alone at night

66 % Say kids play outside

65 % Say streets are well-lit

56 % Say neighbors are friendly

54 % Say they plan to stay for at least 5 years

49 % Say there's wildlife

43 % Say it's walkable to grocery stores

34 % Say it's walkable to restaurants

31 % Say there are community events
Sourced by Trulia users. Learn more about our methodology.
Market trends in Saint Cloud
Last updated September 2026
Avg. sale price
$375K
$3.08KMoM
Sale-to-List Price
98.6%
0.2%MoM
Price per sq ft
$204
$2MoM
Available listings
923
70MoM
Sourced by Trulia Market Trends
Home Value
Learn more about this home's value by checking out the value of nearby homes and how much similar homes have sold for.
Comparable sales
These are recently sold homes that have a similar location or other similar features to this home, like bedrooms, bathrooms, and square footage. Get a sense of the expected prices in the area by viewing these homes.Address | Distance | Property Type | Sold Price | Sold Date | Bed | Bath | Sqft |
|---|---|---|---|---|---|---|---|
0.18 | Single-Family Home | $724,000 | 03/27/26 | 5 | 3 | 3,198 | |
0.16 | Single-Family Home | $635,000 | 02/18/26 | 5 | 3.5 | 3,854 | |
0.14 | Single-Family Home | $675,000 | 02/23/26 | 5 | 3.5 | 3,854 | |
0.09 | Single-Family Home | $450,000 | 09/04/26 | 4 | 2 | 1,910 | |
0.27 | Single-Family Home | $679,000 | 01/29/26 | 5 | 3.5 | 3,800 | |
0.30 | Single-Family Home | $530,000 | 12/05/25 | 4 | 2.5 | 2,130 | |
0.21 | Single-Family Home | $399,000 | 09/15/26 | 4 | 2 | 2,080 | |
0.27 | Single-Family Home | $647,000 | 10/24/25 | 5 | 3.5 | 3,854 |
Nearby home prices
Get a sense of expected prices in the area by checking the value of nearby homes.Address | Distance | Price | Bed | Bath | Sqft | Status |
|---|---|---|---|---|---|---|
0.01 | $533,400 | 4 | 2.5 | 2,737 | Off Market | |
0.01 | $442,100 | 4 | 2 | 2,080 | Off Market | |
0.02 | - | Studio | - | - | Off Market | |
0.02 | $490,700 | 5 | 3.5 | 2,737 | Off Market | |
0.02 | $741,100 | 5 | 3.5 | 4,417 | Off Market | |
0.02 | $706,800 | 5 | 2 | 5,120 | Off Market | |
0.02 | $680,100 | 5 | 2 | 4,310 | Off Market | |
0.03 | $528,200 | 5 | 3 | 3,166 | Off Market | |
0.03 | $476,100 | 5 | 3 | 3,192 | Off Market | |
0.03 | $516,100 | 5 | 4 | 2,897 | Off Market | |
0.03 | $591,800 | 4 | 3 | 3,170 | Off Market | |
0.03 | $461,500 | 4 | 3 | 2,580 | Off Market | |
0.04 | $629,000 | 5 | 3.5 | 3,846 | For Sale | |
0.04 | $464,500 | 4 | 2 | 2,080 | Off Market | |
0.04 | $447,800 | 4 | 2 | 2,080 | Off Market | |
0.04 | $663,900 | 4 | 4 | 3,880 | Off Market | |
0.04 | $516,300 | 5 | 3 | 3,192 | Off Market | |
0.04 | $549,900 | 5 | 3 | 3,198 | Off Market | |
0.04 | - | Studio | - | - | Off Market | |
0.04 | $527,800 | 5 | 3 | 3,122 | Off Market |
Price and Tax history
| Date | Event | Price |
|---|---|---|
Oct 8, 2026 Source: Stellar MLS #O6406936 | PendingToActive | $479,900 |
Sep 19, 2026 Source: Stellar MLS #O6406936 | Pending | $479,900 |
Sep 8, 2026 Source: Stellar MLS #O6406936 | PriceChange | $479,900 Price decreased by 4% |
Aug 27, 2026 Source: Stellar MLS #O6406936 | PriceChange | $499,900 Price decreased by 4% |
Aug 6, 2026 Source: Stellar MLS #O6406936 | PriceChange | $519,900 Price decreased by 3% |
Jul 14, 2026 Source: Stellar MLS #O6406936 | PriceChange | $535,000 Price decreased by 3% |
Jul 7, 2026 Source: Stellar MLS #O6406936 | PriceChange | $548,900 Price decreased by 0% |
Jun 18, 2026 Source: Stellar MLS #O6406936 | PriceChange | $549,000 Price decreased by 4% |
Jun 4, 2026 Source: Stellar MLS #O6406936 | PriceChange | $570,000 Price decreased by 3% |
May 15, 2026 Source: Stellar MLS #O6406936 | Listed For Sale | $590,000 |
Aug 28, 2023 Source: N/A | Sold | $579,990 |
Aug 20, 2023 Source: Stellar MLS #O6135170 | Pending | $579,990 |
| Year | Property tax | Tax assessment |
|---|---|---|
| 2025 | $9,666 | $488,400 |
Home facts updated by county records
LGBTQ Local Legal Protections
LGBTQ Local Legal Protections



David Hijar, OLYMPUS EXECUTIVE REALTY INC, (407) 469-0090
Agent Phone: (904) 910-4516
Similar Homes You May Like
 KELLER WILLIAMS LEGACY REALTY
 CHARLES RUTENBERG REALTY ORLANDO
 NEW CONSTRUCTIONPULTE REALTY OF NORTH FLORIDA LLC
 See more homes for sale inSaint Cloud




New Listings near 5046 DOWN COURT
 BERKSHIRE HATHAWAY HOMESERVICES RESULTS REALTY
 NEW - 15 HRS AGONONA LEGACY POWERED BY LA ROSA
 NEW - 19 HRS AGOAAA GLOBAL VENTURES PA
 NEW - 2 DAYS AGO0.26 ACRESDREAM BUILDERS REALTY
 1.19 ACRESFLORIDA PINES REALTY, LLC
 NEWOPEN SAT, 12-3PMTHE WILKINS WAY LLC
 NEW - 1 DAY AGO0.25 ACRESWEICHERT REALTORS HALLMARK PRO
 NEWOPEN SAT, 11-2PM0.29 ACRESLPT REALTY, LLC
- See more homes for sale inSaint Cloud


Frequently asked questions about 5046 DOWN COURT
- What is the estimated monthly payment for 5046 DOWN COURT?Based on a $479,900 list price with 20% down at today's rates, the estimated monthly payment for 5046 DOWN COURT in Saint Cloud, FL is approximately $3,358 (about $2,687 principal & interest, $596 property taxes, and $75 homeowner's insurance). This is an estimate. Actual payment depends on your loan terms.
- How does the list price for 5046 DOWN COURT compare to homes in Saint Cloud?5046 DOWN COURT in Saint Cloud, FL is listed at $479,900, about 28% above the $375K median sale price in Saint Cloud.
- What do residents say about Saint Cloud?Residents describe Saint Cloud, FL as well-kept, dog-friendly, and easy to park in. Most residents say you need a car. See homes for sale in Saint Cloud, FL.
- What are the closest schools to 5046 DOWN COURT?The closest schools to 5046 DOWN COURT in Saint Cloud, FL are Harmony High School (rated 5/10), Hickory Tree Elementary School (Pre-K, rated 7/10), Middle School AA (rated 6/10).
- Does 5046 DOWN COURT have air conditioning?Yes, 5046 DOWN COURT in Saint Cloud, FL has air conditioning.
- Does 5046 DOWN COURT have a pool?Yes, 5046 DOWN COURT in Saint Cloud, FL has a pool.
5046 DOWN COURT, Saint Cloud, FL 34772 is a 5 bedroom, 3 bathroom, 3,197 sqft single-family home built in 2023. This property is currently available for sale and was listed by Stellar MLS on May 15, 2026. The MLS # for this home is MLS# O6406936.