


$695,000
 4 Beds
 2 Baths
 2,098 sqft (on 4.85 acres)
2065 MUSTANG COURT, Saint Cloud, FL 34771
Est. Mortgage $5,004/mo*
Get Pre-QualifiedWe estimate this home will sell faster than 97% nearby.
Home Highlights

Single-Family Home

Built in 2000

4.85 acre lot

$331/sqft

2 Car Garage
Local Information
- Map ViewExplore the area around 2065 MUSTANG COURT.

- Schools1 Preschool School1 Elementary School1 Middle School1 High School

- Shop & Eat

-- mins to
About this House
What's unique:Recently updated kitchenWell-maintained homePlenty of backyard space
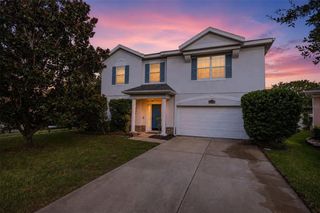
** LITTLE RANCH ALERT**LISTED BELOW APPRAISED VALUE!!** Welcome to 2065 Mustang Ct. St. Cloud Fl. 34771! This gorgeous 4 bedroom, 2 bathroom POOL home sits on 4.85 ACRES( about 2 acres high and dry) in Bay lake Ranch community where there is NO HOA! This little ranch features a well-maintained home with WOOD LIKE TILE throughout the whole living area, kitchen, laundry and Master bedroom. A recently updated kitchen and master bath with granite countertops. ** 2025 BRAND NEW KITCHEN APPLIANCES** Pool was resurfaced in 2020 along with the well pump. Roof & HVAC was replaced 2018. Plenty of backyard space and access to a 32’x48’ POLE BARN on CONCRETE SLAB with 14-foot clearance and dedicated 100-amp service, perfect for storing RV’s, boats, or your favorite toys. Chicken coop, sheds are already in place so bring your favorite animals! Zoned for horses. Centrally located near major highways, schools, shopping, dining, hospitals, and Central Florida’s top attractions, including the beaches.
Last check for updates: about 7 hours ago
Listing Provided by: Janine Rombouts, PA, (407) 409-6562
EXP REALTY LLC, (407) 846-0940
Originating MLS: Osceola
Source: Stellar MLS, MLS#S5152162
Also Listed on Stellar MLS, eXp Realty.
IDX information is provided exclusively for personal, non-commercial use, and may not be used for any purpose other than to identify prospective properties consumers may be interested in purchasing. Information is deemed reliable but not guaranteed. Some IDX listings have been excluded from this website.
Listing Information presented by local MLS brokerage: Zillow, Inc - (407) 904-3511
Listing Information presented by local MLS brokerage: Zillow, Inc - (407) 904-3511
We estimate this home will sell faster than 97% nearby.
Home Details for 2065 MUSTANG COURT

|
|---|
Interior Details Number of Rooms: 8Types of Rooms: Primary Bedroom, Bedroom 4, Primary Bathroom, Bathroom 2, Bathroom 3, Dining Room, Kitchen, Living Room |
Beds & Baths Number of Bedrooms: 4Number of Bathrooms: 2Number of Bathrooms (full): 2 |
Dimensions and Layout Living Area: 2098 Square Feet |
Appliances & Utilities Utilities: Cable Available, Electricity Connected, Sprinkler WellAppliances: Dishwasher, Disposal, Dryer, Electric Water Heater, Microwave, Range, Refrigerator, Washer, Water Filtration SystemDishwasherDisposalDryerLaundry: InsideMicrowaveRefrigeratorWasher |
Heating & Cooling Heating: ElectricHas CoolingAir Conditioning: Central AirHas HeatingHeating Fuel: Electric |
Fireplace & Spa No Fireplace |
Gas & Electric Has Electric on Property |
Windows, Doors, Floors & Walls Window: Window TreatmentsFlooring: Carpet, Ceramic Tile |
Levels, Entrance, & Accessibility Stories: 1Number of Stories: 1Levels: OneFloors: Carpet, Ceramic Tile |
View No View |
Security Security: Smoke Detector(s) |

|
|---|
Exterior Home Features Roof: ShinglePatio / Porch: Front Porch, Patio, ScreenedFencing: FencedVegetation: Mature LandscapingOther Structures: Barn(s), Shed(s)Exterior: Private Yard, RV HookupFoundation: BlockHas a Private Pool |
Parking & Garage Number of Garage Spaces: 2Number of Covered Spaces: 2No CarportHas a GarageHas an Attached GarageParking Spaces: 2Parking: Boat,Garage Faces Side,RV Carport |
Pool Pool: Heated, In GroundPool |
Frontage Responsible for Road Maintenance: Public Maintained RoadRoad Surface Type: Paved, AsphaltNot on Waterfront |
Water & Sewer Sewer: Septic Tank |

|
|---|
Cumulative Days on Market: 9Days on Market: 97 |

|
|---|
Year Built Year Built: 2000 |
Property Type / Style Property Type: ResidentialProperty Subtype: Single Family Residence |
Building Construction Materials: BlockNot a New ConstructionNo Additional Parcels |
Property Information Parcel Number: 182632259900013200 |

|
|---|
Price List Price: $695,000Price Per Sqft: $331 |
Status Change & Dates Possession Timing: Close Of Escrow |

|
|---|
MLS Status: Active |

|
|---|

|
|---|
Direction & Address City: ST CLOUDCommunity: BAY LAKE RANCH UNIT 3 |
School Information Elementary School: Harmony Community School (K-5)Jr High / Middle School: Harmony MiddleHigh School: Harmony High |

|
|---|
Listing Agent Listing ID: S5152162 |

|
|---|
Building Area Building Area: 2966 Square Feet |

|
|---|
Not Senior Community |

|
|---|
Association for this Listing: OsceolaNo HOAHOA Fee: No HOA Fee |

|
|---|
Lot Area: 4.846 Acres |

|
|---|
Special Conditions: None |

|
|---|
Listing Terms: Cash, Conventional, Trade, FHA, USDA Loan, VA Loan |

|
|---|
Business Information Ownership: Fee Simple |

|
|---|
Mls Number: S5152162Showing Requirements: Call Listing Agent, Combination Lock BoxUniversal Property Id: US-12097-N-182632259900013200-R-N |
Around this home
What Locals Say about Saint Cloud
At least 469 Trulia users voted on each feature.

85 % Say yards are well-kept

85 % Say it's dog friendly

85 % Say car is needed

84 % Say parking is easy

80 % Say there's holiday spirit

75 % Say there are sidewalks

72 % Say it's quiet

67 % Say people would walk alone at night

66 % Say kids play outside

65 % Say streets are well-lit

56 % Say neighbors are friendly

54 % Say they plan to stay for at least 5 years

49 % Say there's wildlife

43 % Say it's walkable to grocery stores

34 % Say it's walkable to restaurants

31 % Say there are community events
Sourced by Trulia users. Learn more about our methodology.
Market trends in Saint Cloud
Last updated August 2026
Avg. sale price
$380K
$10.17KMoM
Sale-to-List Price
98.8%
0.1%MoM
Price per sq ft
$202
$1MoM
Available listings
991
12MoM
Home Value
Trulia Estimate
$673KSince last month
Decreased$5K (-0.7%)Since last year
Decreased$9K (-1.3%)Since last sale
Decreased$27K (-3.9%)Learn more about this home's value by checking out its Trulia Estimate, the value of nearby homes, and how much similar homes have sold for.
Trulia Estimate
The of this home's value increased by +131% in the last 10 years
| Month | Estimated value |
|---|---|
2026 | |
| September 2026 | $673K |
| August 2026 | $678K |
| July 2026 | $681K |
| June 2026 | $689K |
| May 2026 | $660K |
| April 2026 | $667K |
| March 2026 | $675K |
| February 2026 | $688K |
| January 2026 | $673K |
2025 | |
2024 | |
2023 | |
2022 | |
2021 | |
2020 | |
2019 | |
2018 | |
2017 | |
2016 | |
Comparable sales
These are recently sold homes that have a similar location or other similar features to this home, like bedrooms, bathrooms, and square footage. Get a sense of the expected prices in the area by viewing these homes.Address | Distance | Property Type | Sold Price | Sold Date | Bed | Bath | Sqft |
|---|---|---|---|---|---|---|---|
0.30 | Single-Family Home | $467,500 | 03/20/26 | 4 | 2 | 2,073 | |
0.17 | Single-Family Home | $525,000 | 09/03/26 | 3 | 2 | 2,170 | |
0.22 | Single-Family Home | $460,000 | 07/28/26 | 4 | 2 | 2,464 | |
0.32 | Single-Family Home | $624,900 | 06/18/26 | 4 | 2.5 | 2,235 | |
0.24 | Single-Family Home | $815,000 | 04/15/26 | 3 | 3 | 2,456 | |
0.38 | Single-Family Home | $685,000 | 06/30/26 | 5 | 2.5 | 2,413 | |
0.40 | Single-Family Home | $700,000 | 03/06/26 | 3 | 2 | 2,156 | |
0.53 | Single-Family Home | $650,000 | 06/15/26 | 4 | 2 | 1,867 | |
0.46 | Single-Family Home | $717,500 | 01/29/26 | 3 | 3 | 2,561 | |
0.36 | Single-Family Home | $550,000 | 05/29/26 | 3 | 2 | 1,580 |
Nearby home prices
Get a sense of expected prices in the area by checking the value of nearby homes.Address | Distance | Price | Bed | Bath | Sqft | Status |
|---|---|---|---|---|---|---|
0.07 | $707,100 | 3 | 2 | 2,061 | Off Market | |
0.19 | $880,200 | 3 | 2.5 | 1,927 | Off Market | |
0.18 | $531,200 | 3 | 2 | 2,238 | Off Market | |
0.14 | $650,700 | 4 | 2.5 | 2,431 | Off Market | |
0.17 | $525,000 | 3 | 2 | 2,170 | Recently Sold | |
0.26 | $279,000 | - | - | - | Recently Sold | |
0.24 | $815,000 | 3 | 3 | 2,456 | Recently Sold | |
0.23 | $606,500 | 4 | 2 | 1,942 | Off Market | |
0.22 | $460,000 | 4 | 2 | 2,464 | Recently Sold | |
0.30 | $467,500 | 4 | 2 | 2,073 | Recently Sold | |
0.25 | $350,000 | - | - | - | For Sale |
Price and Tax history
| Date | Event | Price |
|---|---|---|
Jun 18, 2026 Source: Stellar MLS #S5152162 | Listed For Sale | $695,000 |
Feb 27, 2025 Source: Stellar MLS #S5111047 | Sold | $700,000 |
Jan 16, 2025 Source: Stellar MLS #S5111047 | Pending | $725,000 |
Oct 28, 2024 Source: Stellar MLS #S5111047 | PendingToActive | $725,000 |
Oct 12, 2024 Source: Stellar MLS #S5111047 | Pending | $725,000 |
Sep 12, 2024 Source: Stellar MLS #S5111047 | Listed For Sale | $725,000 |
| Year | Property tax | Tax assessment |
|---|---|---|
| 2025 | $3,120 | $536,300 |
Home facts updated by county records
LGBTQ Local Legal Protections
LGBTQ Local Legal Protections



Janine Rombouts, PA, EXP REALTY LLC, (407) 846-0940
Agent Phone: (407) 409-6562
Similar Homes You May Like
 0.25 ACRESUNITED REALTY GROUP INC
 0.51 ACRESREAL BROKER, LLC
 4.85 ACRESHERITAGE REAL ESTATE AGENCY LLC
 OPEN SAT, 10-12:30PMENGEL & VOELKERS LAKELAND
 1.98 ACRESDREAM BUILDERS REALTY
 OPEN SAT, 1-3PMLA ROSA REALTY KISSIMMEE
 WEICHERT REALTORS HALLMARK PRO
 0.73 ACRESFLORIDA REALTY RESULTS LLC
 0.32 ACRESNAIM REAL ESTATE LLC
 0.52 ACRESSAND DOLLAR REALTY GROUP INC
 0.34 ACRESCENTURY 21 CARIOTI
 See more homes for sale inSaint Cloud




New Listings near 2065 MUSTANG COURT
 NEW - 2 HRS AGOAGENT TRUST REALTY CORPORATION
 NEW - 1 DAY AGOBERKSHIRE HATHAWAY HOMESERVICES RESULTS REALTY
 COMING SOON0.5 ACRESKELLER WILLIAMS ADVANTAGE REALTY
 2.27 ACRESREMAX PREMIER PROPERTIES
- 0.73 ACRESFLORIDA REALTY RESULTS LLC
 1 ACREWEICHERT REALTORS HALLMARK PRO
- See more homes for sale inSaint Cloud


Frequently asked questions about 2065 MUSTANG COURT
- What is the estimated monthly payment for 2065 MUSTANG COURT?Based on a $695,000 list price with 20% down at today's rates, the estimated monthly payment for 2065 MUSTANG COURT in Saint Cloud, FL is approximately $5,132 (about $3,823 principal & interest, $1,234 property taxes, and $75 homeowner's insurance). This is an estimate. Actual payment depends on your loan terms.
- How does the list price for 2065 MUSTANG COURT compare to homes in Saint Cloud?2065 MUSTANG COURT in Saint Cloud, FL is listed at $695,000, about 83% above the $380K median sale price in Saint Cloud.
- What do residents say about Saint Cloud?Residents describe Saint Cloud, FL as well-kept, dog-friendly, and easy to park in. Most residents say you need a car. See homes for sale in Saint Cloud, FL.
- What are the closest schools to 2065 MUSTANG COURT?The closest schools to 2065 MUSTANG COURT in Saint Cloud, FL are Harmony Community School (Pre-K/Elementary, rated 9/10), Harmony High School (rated 5/10), Middle School AA (rated 6/10).
- Does 2065 MUSTANG COURT have air conditioning?Yes, 2065 MUSTANG COURT in Saint Cloud, FL has air conditioning.
- Does 2065 MUSTANG COURT have a pool?Yes, 2065 MUSTANG COURT in Saint Cloud, FL has a pool.
2065 MUSTANG COURT, Saint Cloud, FL 34771 is a 4 bedroom, 2 bathroom, 2,098 sqft single-family home built in 2000. This property is currently available for sale and was listed by Stellar MLS on Jun 18, 2026. The MLS # for this home is MLS# S5152162.