


$383,900
Original price: $385,000
 3 Beds
 2.5 Baths
 2,122 sqft
3535 SANCTUARY DRIVE, Saint Cloud, FL 34769
Est. Mortgage $2,700/mo*
Get Pre-QualifiedHome Highlights

Parking
2 Car Garage

Outdoor
Porch

HOA
$199/Monthly

Price/Sqft
$181

Climate Control
Central, Electric & Central Air

Listed
37 days ago
Local Information
- Map ViewExplore the area around 3535 SANCTUARY DRIVE.

- Schools2 Preschool Schools1 Elementary School1 Middle School1 High School

- Shop & Eat

-- mins to
About this House
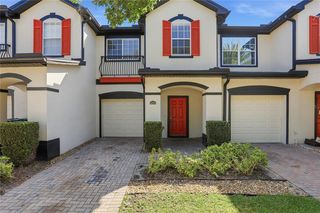
Welcome to effortless luxury in The Sanctuary at Stevens Plantation!!!! This beautifully updated maintenance-free END-UNIT townhome combines elegant finishes, generous living spaces, and an unbeatable location, all with NO CDD. Offering over 2,100 square feet, a spacious two-car garage, and the only screened-in back porch in the community. This exceptional home is designed for both comfortable everyday living and effortless entertaining. Step inside to soaring 9-foot ceilings, elegant crown molding, and an open-concept layout filled with natural light. The chef-inspired kitchen, is the heart of the home, featuring 42-inch cabinetry with pull-out drawers, granite countertops, a stylish tile backsplash, a breakfast bar, and stainless steel Whirlpool appliances. The spacious living and dining areas flow seamlessly through beautiful French doors to your private screened lanai, the perfect place to enjoy your morning coffee or unwind after a long day. A convenient half bath on the first floor is ideal for guests. Upstairs, a versatile and spacious loft creates the ideal space for a home office, media room, or play area. The oversized primary suite is a true retreat, complete with a large walk-in closet and a spa-like suite featuring dual vanities, a soaking tub, a separate walk-in shower, and a private water closet. Two additional bedrooms, a full bath, and an upstairs laundry room add everyday convenience. Enjoy complete peace of mind with major upgrades already completed, including a brand-new roof (February 2026), a dual-zone 4-ton Trane HVAC system (2020), newer water heater, water softener system, energy-efficient hurricane rated windows and exterior doors replaced between 2020 and 2021. Residents enjoy access to the community pool and all the amenities of Stevens Plantation while being just minutes from Lake Nona, Orlando International Airport, Florida's Turnpike, SR-417, world-famous theme parks, shopping, dining, and the renowned Royal St. Cloud Golf Links. This is more than a townhome, it's a lifestyle. Beautifully maintained, thoughtfully upgraded, and truly one of a kind, this rare opportunity is ready to welcome you home. Be sure to watch the attached walkthrough video for a complete tour of this beautiful home and community!!!! Call today for a private showing
Last check for updates: about 11 hours ago
Listing Provided by: Roxana Parrondo, (813) 766-5933
CENTURY 21 ROSA LEON, (813) 957-3775
Originating MLS: Suncoast Tampa
Source: Stellar MLS, MLS#TB8532396
Also Listed on Stellar MLS.
IDX information is provided exclusively for personal, non-commercial use, and may not be used for any purpose other than to identify prospective properties consumers may be interested in purchasing. Information is deemed reliable but not guaranteed. Some IDX listings have been excluded from this website.
Listing Information presented by local MLS brokerage: Zillow, Inc - (407) 904-3511
Listing Information presented by local MLS brokerage: Zillow, Inc - (407) 904-3511
Home Details for 3535 SANCTUARY DRIVE

|
|---|
Interior Details Number of Rooms: 6Types of Rooms: Primary Bedroom, Bedroom 2, Bathroom 3, Kitchen, Living Room, Loft |
Beds & Baths Number of Bedrooms: 3Number of Bathrooms: 3Number of Bathrooms (full): 2Number of Bathrooms (half): 1 |
Dimensions and Layout Living Area: 2122 Square Feet |
Appliances & Utilities Utilities: Electricity Connected, Sewer Connected, Water ConnectedAppliances: Dishwasher, Electric Water Heater, Microwave, Range, Refrigerator, Water Filtration System, Water SoftenerDishwasherLaundry: Electric Dryer Hookup,Laundry Room,Upper LevelMicrowaveRefrigerator |
Heating & Cooling Heating: Central,ElectricHas CoolingAir Conditioning: Central AirHas HeatingHeating Fuel: Central |
Fireplace & Spa No Fireplace |
Gas & Electric Has Electric on Property |
Windows, Doors, Floors & Walls Window: Window TreatmentsDoor: French DoorsFlooring: Carpet, TileCommon Walls: End Unit |
Levels, Entrance, & Accessibility Stories: 2Number of Stories: 2Levels: TwoFloors: Carpet, Tile |
View Has a ViewView: City |

|
|---|
Exterior Home Features Roof: ShinglePatio / Porch: Rear Porch, ScreenedFoundation: BlockNo Private Pool |
Parking & Garage Number of Garage Spaces: 2Number of Covered Spaces: 2No CarportHas a GarageHas an Attached GarageParking Spaces: 2Parking: Garage Attached |
Frontage Responsible for Road Maintenance: Public Maintained RoadRoad Surface Type: Paved, AsphaltNot on Waterfront |
Water & Sewer Sewer: Public Sewer |

|
|---|
Cumulative Days on Market: 16Days on Market: 37 |

|
|---|
Year Built Year Built: 2007 |
Property Type / Style Property Type: ResidentialProperty Subtype: Townhouse |
Building Construction Materials: Block, Concrete, StuccoNot a New ConstructionNo Additional Parcels |
Property Information Condition: CompletedParcel Number: 152630005800010210 |

|
|---|
Price List Price: $383,900Price Per Sqft: $181 |

|
|---|
MLS Status: Active |

|
|---|

|
|---|
Direction & Address City: ST CLOUDCommunity: SANCTUARY AT SOUTH TOWN |
School Information Elementary School: St Cloud ElemJr High / Middle School: St. Cloud Middle (6-8)High School: St. Cloud High School |

|
|---|
Listing Agent Listing ID: TB8532396 |

|
|---|
Building Area Building Area: 2621 Square Feet |

|
|---|
Community Features: Deed RestrictionsNot Senior Community |

|
|---|
HOA Fee Includes: Community Pool, Maintenance Structure, Maintenance GroundsHOA Name: Maevrix Management LLC//Tammy HardtHOA Phone: 352-877-4744Association for this Listing: Suncoast TampaHas an HOAHOA Fee: $199/Monthly |

|
|---|
Lot Area: 1917 sqft |

|
|---|
Special Conditions: None |

|
|---|
Listing Terms: Cash, Conventional, FHA, VA Loan |

|
|---|
Business Information Ownership: Fee Simple |

|
|---|
Mls Number: TB8532396Showing Considerations: See RemarksShowing Requirements: Appointment Only, See Remarks, ShowingTimeUniversal Property Id: US-12097-N-152630005800010210-R-N |

|
|---|
HOA Amenities: Maintenance,Pool |
Around this home
What Locals Say about Saint Cloud
At least 469 Trulia users voted on each feature.

85 % Say yards are well-kept

85 % Say it's dog friendly

85 % Say car is needed

84 % Say parking is easy

80 % Say there's holiday spirit

75 % Say there are sidewalks

72 % Say it's quiet

67 % Say people would walk alone at night

66 % Say kids play outside

65 % Say streets are well-lit

56 % Say neighbors are friendly

54 % Say they plan to stay for at least 5 years

49 % Say there's wildlife

43 % Say it's walkable to grocery stores

34 % Say it's walkable to restaurants

31 % Say there are community events
Sourced by Trulia users. Learn more about our methodology.
Market trends in Saint Cloud
Last updated July 2026
Avg. sale price
$390K
$3.33KMoM
Sale-to-List Price
98.7%
Price per sq ft
$201
$2MoM
Available listings
1002
34MoM
Home Value
Trulia Estimate
$378KSince last month
Decreased$2K (-0.5%)Since last year
Increased$54K (+16.6%)Since last sale
Increased$35K (+10.3%)Learn more about this home's value by checking out its Trulia Estimate, the value of nearby homes, and how much similar homes have sold for.
Trulia Estimate
The of this home's value increased by +116% in the last 10 years
| Month | Estimated value |
|---|---|
2026 | |
| August 2026 | $378K |
| July 2026 | $380K |
| June 2026 | $316K |
| May 2026 | $318K |
| April 2026 | $318K |
| March 2026 | $318K |
| February 2026 | $320K |
| January 2026 | $320K |
2025 | |
2024 | |
2023 | |
2022 | |
2021 | |
2020 | |
2019 | |
2018 | |
2017 | |
2016 | |
Comparable sales
These are recently sold homes that have a similar location or other similar features to this home, like bedrooms, bathrooms, and square footage. Get a sense of the expected prices in the area by viewing these homes.Address | Distance | Property Type | Sold Price | Sold Date | Bed | Bath | Sqft |
|---|---|---|---|---|---|---|---|
0.02 | Townhouse | $270,000 | 06/04/26 | 3 | 2.5 | 1,832 | |
0.07 | Townhouse | $297,000 | 11/10/25 | 3 | 2.5 | 1,696 | |
0.78 | Townhouse | $339,990 | 04/09/26 | 3 | 2.5 | 2,014 | |
0.78 | Townhouse | $369,990 | 03/26/26 | 4 | 2.5 | 2,032 | |
0.82 | Townhouse | $370,990 | 05/29/26 | 3 | 2.5 | 2,004 | |
0.83 | Townhouse | $345,000 | 07/31/26 | 4 | 2.5 | 2,027 | |
0.83 | Townhouse | $363,990 | 03/31/26 | 4 | 2.5 | 2,027 | |
0.78 | Townhouse | $365,000 | 06/30/26 | 4 | 2.5 | 2,027 | |
0.83 | Townhouse | $367,990 | 04/17/26 | 3 | 2.5 | 2,004 |
Nearby home prices
Get a sense of expected prices in the area by checking the value of nearby homes.Address | Distance | Price | Bed | Bath | Sqft | Status |
|---|---|---|---|---|---|---|
0.01 | $280,400 | 3 | 2.5 | 1,696 | Off Market | |
0.02 | $283,800 | 3 | 2.5 | 1,832 | Off Market | |
0.03 | $532,400 | 5 | 3 | 3,447 | Off Market | |
0.02 | $270,000 | 3 | 2.5 | 1,832 | Recently Sold | |
0.03 | $288,700 | 3 | 2.5 | 1,832 | Off Market | |
0.04 | $290,400 | 3 | 2.5 | 1,832 | Off Market | |
0.07 | $486,400 | 4 | 3 | 2,336 | Off Market | |
0.06 | $329,900 | 4 | 2.5 | 2,122 | For Sale | |
0.07 | $284,500 | 3 | 2.5 | 1,832 | Off Market | |
0.07 | $297,000 | 3 | 2.5 | 1,696 | Recently Sold | |
0.11 | $410,000 | 4 | 2 | 2,052 | Recently Sold |
Price and Tax history
| Date | Event | Price |
|---|---|---|
Aug 10, 2026 Source: Stellar MLS #TB8532396 | PriceChange | $383,900 Price decreased by 0% |
Jul 24, 2026 Source: Stellar MLS #TB8532396 | Listed For Sale | $385,000 |
Oct 26, 2023 Source: Stellar MLS #O6128000 | Sold | $343,000 |
Aug 13, 2023 Source: Stellar MLS #O6128000 | Pending | $364,900 |
Jul 28, 2023 Source: Stellar MLS #O6128000 | PriceChange | $364,900 Price decreased by 1% |
Jul 22, 2023 Source: Stellar MLS #O6128000 | Listed For Sale | $369,900 |
Dec 30, 2019 Source: N/A | Sold | $211,000 |
Nov 26, 2019 Source: Agent Provided | Pending | $218,000 |
Nov 6, 2019 Source: Agent Provided | Listed For Sale | $218,000 |
Feb 26, 2019 Source: Stellar MLS #S5026008 | Sold | $211,000 |
Nov 13, 2006 Source: N/A | Sold | $48,000 |
| Year | Property tax | Tax assessment |
|---|---|---|
| 2025 | $4,187 | $276,800 |
Home facts updated by county records
LGBTQ Local Legal Protections
LGBTQ Local Legal Protections



Roxana Parrondo, CENTURY 21 ROSA LEON, (813) 957-3775
Agent Phone: (813) 766-5933
Similar Homes You May Like
 0.25 ACRESUNITED REALTY GROUP INC
 CHARLES RUTENBERG REALTY ORLANDO
 KELLER WILLIAMS LEGACY REALTY
 KELLER WILLIAMS REALTY AT THE PARKS
 HEIRLOOM REALTY INTERNATIONAL
 See more homes for sale inSaint Cloud




New Listings near 3535 SANCTUARY DRIVE
 NEW - 16 HRS AGOWHEATLEY REALTY GROUP
 NEW - 1 DAY AGOHOME & HIVE REALTY
- See more homes for sale inSaint Cloud


Frequently asked questions about 3535 SANCTUARY DRIVE
- What is the estimated monthly payment for 3535 SANCTUARY DRIVE?Based on a $383,900 list price with 20% down at today's rates, the estimated monthly payment for 3535 SANCTUARY DRIVE in Saint Cloud, FL is approximately $2,557 (about $2,005 principal & interest, $477 property taxes, and $75 homeowner's insurance). This is an estimate. Actual payment depends on your loan terms.
- How does the list price for 3535 SANCTUARY DRIVE compare to homes in Saint Cloud?3535 SANCTUARY DRIVE in Saint Cloud, FL is listed at $383,900, about 1% below the $390K median sale price in Saint Cloud.
- What do residents say about Saint Cloud?Residents describe Saint Cloud, FL as well-kept, dog-friendly, and easy to park in. Most residents say you need a car. See homes for sale in Saint Cloud, FL.
- What are the closest schools to 3535 SANCTUARY DRIVE?The closest schools to 3535 SANCTUARY DRIVE in Saint Cloud, FL are St. Cloud Elementary School (Pre-K, rated 6/10), St. Cloud High School (Pre-K, rated 4/10), St. Cloud Middle School (rated 7/10).
- Does 3535 SANCTUARY DRIVE have air conditioning?Yes, 3535 SANCTUARY DRIVE in Saint Cloud, FL has air conditioning.
- Does 3535 SANCTUARY DRIVE have a pool?Yes, 3535 SANCTUARY DRIVE in Saint Cloud, FL has a pool.
3535 SANCTUARY DRIVE, Saint Cloud, FL 34769 is a 3 bedroom, 3 bathroom, 2,122 sqft townhouse built in 2007. This property is currently available for sale and was listed by Stellar MLS on Jul 24, 2026. The MLS # for this home is MLS# TB8532396.