


2081 Cramner Ct
Evergreen, CO 80439
 5 Beds
 3.5 Baths
 4,200 sqft (on 0.76 acres)
5 Beds
3.5 Baths
4,200 sqft
(on 0.76 acres)
Local Information
- Map ViewExplore the area around 2081 Cramner Ct.

- Schools2 Preschool Schools2 Elementary Schools1 Middle School1 High School

- Shop & Eat

-- mins to
Home Highlights

Property Type
Single-Family Home

Year Built
1989

Lot Size
0.76 acres
Living Area
4,200 sqft

Price/Sqft
$468

Parking
2 Car Garage

HOA
$88/Monthly
About this House
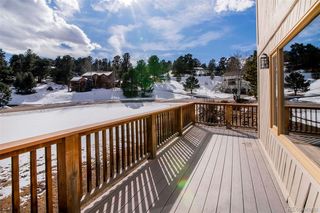
This extraordinary Evergreen home has recently been completely remodeled in 2023 with designer finishes, paint and all new appliances. Located within the Ridge at Hiwan with beautiful views this home is just minutes from charming downtown Evergreen with the picturesque lake, shopping and restaurants. Spacious open floor plan with vaulted ceilings, huge windows and skylight with automatic shade & rain sensor bring the outdoors in. The main floor features gorgeous wood floors, beautiful fireplace, gourmet kitchen with oversized island, southwest-facing deck with custom outdoor kitchen, garage, laundry room, and luxurious primary suite with a custom bath and walk-in closet. The lower level has a separate bonus room that can be used as an office. The walkout basement is perfect for entertaining in the outdoor living area which backs up to open space and includes a custom outdoor gas fire pit. Newer roof and gutters, full house alarm system, whole home water shutoff system, and under mount lights on the stairs. Don't miss this stunning home filled with top-of-the-line upgrades and finishes! All you need to do is bring your toothbrush, this house is perfect!
2081 Cramner Ct, Evergreen, CO 80439 is a 5 bedroom, 4 bathroom, 4,200 sqft single-family home built in 1989. It last sold for $2,000,000 on Aug 11, 2023 (13% below the $2,299,000 asking price). It is currently off market. The Trulia Estimate is $1,967,300, with a rent estimate of $6,958/month.
Home Details for 2081 Cramner Ct

|
|---|
Interior Details Basement: Full,Partially Finished,Walk-Out AccessNumber of Rooms: 10Types of Rooms: Primary Bedroom, Bedroom 2, Bedroom 3, Bedroom 4, Bedroom 5, Dining Room, Family Room, Kitchen, Laundry, Living Room |
Beds & Baths Number of Bedrooms: 5Number of Bathrooms: 4Number of Bathrooms (full): 3Number of Bathrooms (half): 1Number of Bathrooms (main level): 2 |
Dimensions and Layout Living Area: 4200 Square Feet |
Appliances & Utilities Utilities: Natural Gas Available, Cable Available, High Speed AvailAppliances: Gas Range, Dishwasher, Refrigerator, Washer, Dryer, MicrowaveDishwasherDryerMicrowaveRefrigeratorWasher |
Fireplace & Spa Fireplace: InsertHas a Fireplace |
Windows, Doors, Floors & Walls Flooring: Wood |
Levels, Entrance, & Accessibility Stories: 2Levels: TwoFloors: Wood |
View Has a ViewView: Hills |

|
|---|
Exterior Home Features Roof: CompositionPatio / Porch: Deck |
Parking & Garage Number of Garage Spaces: 2Number of Covered Spaces: 2Other Parking: AttachedNo CarportHas a GarageHas an Attached GarageParking Spaces: 2Parking: Garage Attached |
Frontage Not on Waterfront |
Water & Sewer Sewer: Public Sewer |
Farm & Range Does Not Include Irrigation Water Rights |
Finished Area Finished Area (above surface): 2464 Square Feet |

|
|---|
Year Built Year Built: 1989 |
Property Type / Style Property Type: ResidentialProperty Subtype: Single Family Residence |
Building Construction Materials: FrameNot a New ConstructionNot Attached Property |
Property Information Usage of Home: Single FamilyNot Included in Sale: All personal propertyParcel Number: 400357 |

|
|---|
Price List Price: $2,299,000 |

|
|---|
MLS Status: Sold |

|
|---|
Direction & Address City: EvergreenCommunity: Ridge at Hiwan |
School Information Elementary School: BergenJr High / Middle School: EvergreenHigh School: EvergreenHigh School District: Jefferson Dist R-1 |

|
|---|
Building Area Building Area: 2464 Square Feet |

|
|---|
HOA Fee Includes: Common AmenitiesHOA Name: K & C AssociatesHOA Phone: 303-933-6279Has an HOAHOA Fee: $265/Quarterly |

|
|---|
Lot Area: 0.76 acres |

|
|---|
Special Conditions: Private Owner |

|
|---|
Listing Terms: Cash, Conventional |

|
|---|
BasementMls Number: 987227Attribution Contact: 303-443-6161Above Grade Unfinished Area: 2464Activation Date: Mon May 08 2023 |
Last check for updates: about 19 hours ago
Listed by Gwenivere Snyder, (303) 443-6161
LIV Sotheby's Intl Realty
Non-IRES Agent, (970) 593-9002
Non-IRES
Bought with: Adam Waggoner, (917) 612-6039, Generator Real Estate, LLC
Source: IRES as distributed by MLS GRID, MLS#987227
Price History for 2081 Cramner Ct
| Date | Price | Event | Source |
|---|---|---|---|
| 08/11/2023 | $2,000,000 | Sold | IRES as distributed by MLS GRID #987227 |
| 07/12/2023 | $2,470,000 | Pending | Douglas Elliman #AGS179357 |
| 07/12/2023 | $2,470,000 | Contingent | AGSMLS #179357 |
| 07/11/2023 | $2,299,000 | Pending | IRES as distributed by MLS GRID #987227 |
| 06/01/2023 | $2,299,000 | PriceChange | IRES as distributed by MLS GRID #987227 |
| 05/08/2023 | $2,470,000 | Listed For Sale | IRES as distributed by MLS GRID #987227 |
| 05/17/2021 | $1,330,000 | Sold | N/A |
| 04/11/2008 | $660,000 | Sold | N/A |
| 01/11/2008 | $699,000 | PriceChange | N/A |
| 04/08/2007 | $799,000 | PriceChange | N/A |
| 04/06/2007 | $825,000 | Listed For Sale | N/A |
| 03/06/2002 | $627,000 | Sold | N/A |
Market trends in Evergreen
Last updated June 2026
Avg. sale price
$923K
$33.07KMoM
Sale-to-List Price
98.6%
0.3%MoM
Price per sq ft
$365
$2MoM
Available listings
295
25MoM

- Results are loading
Property Tax and Assessment
| Year | 2025 |
|---|---|
| Tax | $7,437 |
| Assessment | $1,390,566 |
Home facts updated by county records
Comparable Sales for 2081 Cramner Ct
Address | Distance | Property Type | Sold Price | Sold Date | Bed | Bath | Sqft |
|---|---|---|---|---|---|---|---|
0.11 | Single-Family Home | $1,799,900 | 11/04/25 | 5 | 4.5 | 4,951 | |
0.14 | Single-Family Home | $1,456,000 | 04/02/26 | 5 | 4.5 | 4,563 | |
0.44 | Single-Family Home | $2,400,000 | 03/27/26 | 5 | 5 | 5,381 | |
0.72 | Single-Family Home | $1,550,000 | 10/22/25 | 5 | 3.5 | 3,829 | |
0.43 | Single-Family Home | $2,150,000 | 04/15/26 | 5 | 6 | 6,598 | |
0.51 | Single-Family Home | $1,880,000 | 07/16/26 | 5 | 3.5 | 5,345 | |
0.52 | Single-Family Home | $1,200,000 | 04/30/26 | 4 | 3 | 2,957 | |
0.56 | Single-Family Home | $2,250,000 | 05/27/26 | 5 | 4.5 | 5,955 | |
0.59 | Single-Family Home | $1,575,000 | 06/15/26 | 4 | 3.5 | 3,380 |
Nearby homes
Get a sense of prices in the area by checking nearby homes. OFF MARKETLIV Sotheby's International Realty, MLS#9002142
 FOR SALE
 3D VIEW0.61 ACRESReal Broker, LLC DBA Real, MLS#9117809
 SOLDNOV 4, 2025Marissa Stockreef, Dream Climbers Inc
 OFF MARKETCompass - Denver, MLS#8226755
 OFF MARKETCompass - Denver, MLS#8141035
 SOLDAPR 2, 2026Coldwell Banker Realty 28, MLS#9288510
 FOR SALE3D VIEW0.97 ACRESLIV Sotheby's International Realty, MLS#9029317
- OFF MARKETLIV Sotheby's International Realty, MLS#8897985
 OFF MARKETColdwell Banker Realty 28, MLS#4295519
- OFF MARKETKeller Williams Advantage Realty LLC, MLS#6870538
 OFF MARKETKeller Williams Foothills Realty, MLS#2348815
Assigned Schools
These are the assigned schools for 2081 Cramner Ct.
- Evergreen Middle School
- 6-8
- Public
- 478 Students
8/10GreatSchools RatingParent Rating AverageOkay so, I wouldn’t recommend this school. In my opinion it’s not very good and I’ve been at this school before. They say they don’t tolerate bullying when that’s obviously a lie.. they say that “bullying” is a “strong word” and that’s not what’s actually happening, yes I quoted that from a TEACHER at the school who claimed me and my friends weren’t getting bullied. Over all this school isn’t good, and I only stay to be with my friends literally. I wouldn’t recommend sending your kids here AT ALL..Student Review1y ago - Evergreen High School
- 9-12
- Public
- 909 Students
9/10GreatSchools RatingParent Rating AverageThe new principal at EHS is working hard to make this amazing school even better. Some teachers are duds… but most are engaged and supportive. My kid had a great experience the 23-24 school year.Parent Review2y ago - Bergen Valley Intermediate School
- PK-5
- Public
- 456 Students
8/10GreatSchools RatingParent Rating AverageThe passion felt from Bergen teachers and staff sets the foundation for students to excel. Teachers and staff seem genuinely excited to see the kids each day, to see them in the halls or cafeteria, to greet them in the morning. That sort of attention carries over into individual kids' learning styles and needs all around. We've been so impressed with them and are so glad our kids get to grow up in an environment like that!Parent Review2y ago - Bergen Meadow Primary School
- PK-2
- Public
- 262 Students
NAGreatSchools RatingParent Rating AverageAs a parent of older children myself, I wholeheartedly recommend the Bergens. My experience at the school, both as a ParaProfessional and in the front office, has been nothing short of exceptional. The joy that permeates each day when the students come in is truly remarkable. The teachers are outstanding, demonstrating a genuine love for each child and a sincere commitment to their role as educators. The Bergens school community is actively involved and engaged, making it an ideal environment for a positive and enriching educational experience. I highly encourage other parents to consider the Bergens for their children's education.Other Review2y ago  Check out schools near 2081 Cramner Ct.
What Locals Say about Evergreen
At least 118 Trulia users voted on each feature.

96 % Say there's wildlife

95 % Say car is needed

93 % Say it's dog friendly

82 % Say it's quiet

81 % Say parking is easy

80 % Say there's holiday spirit

70 % Say yards are well-kept

69 % Say neighbors are friendly

65 % Say people would walk alone at night

64 % Say they plan to stay for at least 5 years

62 % Say kids play outside

49 % Say there are community events

33 % Say it's walkable to restaurants

25 % Say it's walkable to grocery stores

10 % Say there are sidewalks
Sourced by Trulia users. Learn more about our methodology.
LGBTQ Local Legal Protections
LGBTQ Local Legal Protections



Apartments for Rent
 PET FRIENDLYINCOME RESTRICTED
 APPLY INSTANTLY
 APPLY INSTANTLYPET FRIENDLYFURNISHED
 APPLY INSTANTLYFURNISHED
 APPLY INSTANTLYPET FRIENDLYFURNISHED
 NEW - 2 DAYS AGO
 NEW - 2 DAYS AGOPET FRIENDLY
 See more homes for rent inEvergreen
Explore by feature - Pet Friendly
- PET FRIENDLYINCOME RESTRICTED
- APPLY INSTANTLYPET FRIENDLYFURNISHED
 APPLY INSTANTLYPET FRIENDLY
 NEW - 2 DAYS AGOPET FRIENDLY
- NEW - 2 DAYS AGOPET FRIENDLY
 PET FRIENDLYFURNISHED
 PET FRIENDLY
 PET FRIENDLY
 PET FRIENDLYFURNISHED
 APPLY INSTANTLYPET FRIENDLY
Explore by feature - Garage
 APPLY INSTANTLYPET FRIENDLYFURNISHED
- APPLY INSTANTLY
 APPLY INSTANTLY
 APPLY INSTANTLY
- APPLY INSTANTLYPET FRIENDLYFURNISHED
 APPLY INSTANTLYPET FRIENDLYFURNISHED
- APPLY INSTANTLYPET FRIENDLYFURNISHED
 APPLY INSTANTLYPET FRIENDLY
 NEW - 11 HRS AGO
 NEW - 17 HRS AGOPET FRIENDLYFURNISHED
Explore by feature - Air Conditioning
- PET FRIENDLYINCOME RESTRICTED
- APPLY INSTANTLYPET FRIENDLYFURNISHED
- APPLY INSTANTLY
- APPLY INSTANTLY
- APPLY INSTANTLYPET FRIENDLYFURNISHED
- APPLY INSTANTLYPET FRIENDLYFURNISHED
- APPLY INSTANTLYPET FRIENDLYFURNISHED
- NEW - 11 HRS AGO
 APPLY INSTANTLY
 APPLY INSTANTLYPET FRIENDLY
Explore by feature - Washer/dryer
- PET FRIENDLYINCOME RESTRICTED
- APPLY INSTANTLYPET FRIENDLYFURNISHED
- APPLY INSTANTLY
- APPLY INSTANTLY
- APPLY INSTANTLY
- APPLY INSTANTLYPET FRIENDLYFURNISHED
- APPLY INSTANTLYPET FRIENDLYFURNISHED
- APPLY INSTANTLYFURNISHED
- APPLY INSTANTLYPET FRIENDLYFURNISHED
- APPLY INSTANTLYPET FRIENDLY
Homes for sale near 2081 Cramner Ct
- 0.61 ACRESReal Broker, LLC DBA Real, MLS#9117809
- 0.97 ACRESLIV Sotheby's International Realty, MLS#9029317
 0.92 ACRESRE/MAX Professionals, MLS#1610777
 1.02 ACRESLIV Sotheby's International Realty, MLS#7292869
 1.83 ACRESMadison & Company Properties, MLS#5214287
 1.16 ACRESLIV Sotheby's International Realty, MLS#6199885
 0.86 ACRESPrice & Co. Real Estate, MLS#4799184
 OPEN SAT, 11-1PM0.92 ACRESMadison & Company Properties, MLS#6508724
 0.98 ACRESMilehimodern, MLS#3698659
 0.47 ACRESReal Broker, LLC DBA Real, MLS#7611577
 See more homes for sale inEvergreen
Off Market Homes Near 2081 Cramner Ct
 SOLDJUL 31, 2026The McWilliams Group Real Estate, MLS#9164368
 SOLDJUL 28, 2026Madison & Company Properties, MLS#4915320
 SOLDJUL 27, 2026Compass - Denver, MLS#4566739
 SOLDJUL 27, 2026LIV Sotheby's International Realty, MLS#5580970
 SOLDJUL 24, 2026Guide Real Estate, MLS#1613504
 SOLDJUL 21, 2026LIV Sotheby's International Realty, MLS#3533723
 SOLDJUL 20, 2026Masters Real Estate, MLS#6020795
 SOLDJUL 17, 2026Berkshire Hathaway HomeServices Elevated Living RE, MLS#6531990
 SOLDJUL 17, 2026LIV Sotheby's International Realty, MLS#1775201
- See more homes for sale inEvergreen

Based on information submitted to the MLS GRID as of 2026-08-03 08:23:20 PDT. All data is obtained from various sources and may not have been verified by broker or MLS GRID. Supplied Open House Information is subject to change without notice. All information should be independently reviewed and verified for accuracy. Properties may or may not be listed by the office/agent presenting the information. Some IDX listings have been excluded from this website. Click here for more information