


$594,400
 3 Beds
 2 Baths
 912 sqft
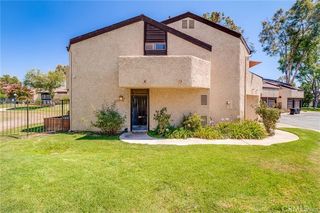
20783 E Crest Ln #A, Walnut, CA 91789
Est. Refi. Payment $3,925/mo*
Refinance Your HomeCurrently Off Market - Sold Aug 22, 2023 for $588,000
Home Value
Trulia Estimate
$594KSince last month
Decreased$7K (-1.2%)Since last year
Decreased$28K (-4.6%)Since last sale
Increased$3K (+0.6%)Learn more about this home's value by checking out its Trulia Estimate, the value of nearby homes, and how much similar homes have sold for.
Trulia Estimate
The of this home's value increased by +39% in the last 10 years
| Month | Estimated value |
|---|---|
2026 | |
| September 2026 | $591K |
| August 2026 | $598K |
| July 2026 | $594K |
| June 2026 | $602K |
| May 2026 | $611K |
| April 2026 | $617K |
| March 2026 | $611K |
| February 2026 | $618K |
| January 2026 | $610K |
2025 | |
2024 | |
2023 | |
2022 | |
2021 | |
2020 | |
2019 | |
2018 | |
2017 | |
2016 | |
Comparable sales
These are recently sold homes that have a similar location or other similar features to this home, like bedrooms, bathrooms, and square footage. Get a sense of the expected prices in the area by viewing these homes.Address | Distance | Property Type | Sold Price | Sold Date | Bed | Bath | Sqft |
|---|---|---|---|---|---|---|---|
0.11 | Condo | $585,000 | 03/12/26 | 2 | 2 | 912 | |
0.09 | Condo | $580,000 | 06/16/26 | 2 | 2 | 999 | |
0.15 | Condo | $587,000 | 02/26/26 | 2 | 2 | 912 | |
0.11 | Condo | $548,000 | 02/26/26 | 2 | 2 | 912 | |
0.77 | Condo | $650,000 | 01/16/26 | 3 | 3 | 1,506 | |
0.87 | Condo | $490,000 | 11/14/25 | 2 | 2 | 905 | |
1.16 | Condo | $625,000 | 06/04/26 | 3 | 2 | 1,136 | |
1.48 | Condo | $605,000 | 01/13/26 | 3 | 1.5 | 1,038 | |
1.48 | Condo | $608,000 | 12/10/25 | 3 | 1.5 | 1,038 | |
1.48 | Condo | $635,000 | 08/07/26 | 3 | 1.5 | 1,038 |
Nearby home prices
Get a sense of expected prices in the area by checking the value of nearby homes.Address | Distance | Price | Bed | Bath | Sqft | Status |
|---|---|---|---|---|---|---|
0.00 | $672,700 | 3 | 2 | 1,217 | Off Market | |
0.00 | $591,400 | 2 | 2 | 999 | Off Market | |
0.00 | $549,100 | 2 | 2 | 920 | Off Market | |
0.00 | $561,300 | 2 | 2 | 912 | Off Market | |
0.00 | $644,000 | 3 | 2 | 1,217 | Off Market | |
0.00 | $603,500 | 2 | 2 | 1,000 | Off Market | |
0.00 | $598,700 | 2 | 2 | 912 | Off Market | |
0.00 | $561,700 | 2 | 2 | 912 | Off Market | |
0.00 | $603,600 | 3 | 2 | 999 | Off Market | |
0.00 | $545,500 | 2 | 2 | 912 | Off Market | |
0.00 | $575,700 | 2 | 2 | 912 | Off Market | |
0.00 | $716,900 | 3 | 2 | 1,217 | Off Market | |
0.00 | $577,800 | 2 | 2 | 999 | Off Market | |
0.00 | $569,700 | 2 | 2 | 912 | Off Market | |
0.00 | $588,100 | 2 | 2 | 912 | Off Market | |
0.00 | $515,800 | 2 | 2 | 912 | Off Market | |
0.00 | $640,800 | 3 | 2 | 1,217 | Off Market | |
0.00 | $562,800 | 3 | 2 | 999 | Off Market | |
0.00 | $520,500 | 2 | 2 | 912 | Off Market | |
0.00 | - | - | - | - | Off Market |
Local Information
- Map ViewExplore the area around 20783 E Crest Ln #A.

- Schools1 Elementary School1 Middle School1 High School

- Shop & Eat

-- mins to
Home Highlights

Condo

Built in 1988

912 sqft

$652/sqft

Garage
About this House
What's unique:Close to schoolsDryer hookupsGreat location townhomeExterior painting
Newly remodeled! Exceptional end unit adjacent to lush greenbelts and beautiful trees right at the entrance of the complex. This peaceful neighborhood is surrounded with beautiful homes and right next to Ronald Reagan Park. This Private Ridge-line Community, off of Peaceful Hills and Crest Lane, has a large pool, spa and recreational area for your enjoyment. Drive right into your own private 2 car garage with private door leading up the stairs to this brightly open space with high ceilings. Master and second bedroom on main floor. Plenty of closet space in both bedrooms. Third bedroom upstairs can be used as an office with plenty of light and character. Kitchen is light, bright and airy with lots of cabinets for storage. Nice size dining area off of kitchen. Decorative lighting and ceiling fans. Central air, fireplace and private patio. Part of Diamond Bar Community with a Walnut address. Walnut School District. Easy access to the 57/60 fwy.
20783 E Crest Ln #A, Walnut, CA 91789 is a 3 bedroom, 2 bathroom, 912 sqft condo built in 1988. It last sold for $588,000 on Aug 22, 2023. More recently, it was listed as a rental in October 2017 with an asking price of $2,300 per month. That rental listing was removed on January 29, 2018. This property is not currently displayed as for sale or rent on Trulia. The Trulia Estimate is $594,400, with a rent estimate of $3,227/month.
Home Details for 20783 E Crest Ln #A

|
|---|
Heating & Cooling Heating: Forced AirAir ConditioningCooling System: CentralHeating Fuel: Forced Air |
Levels, Entrance, & Accessibility Stories: 2Floors: Other |
Interior Details Additional StorageTypes of Rooms: Walk In ClosetStorage |
Appliances & Utilities DishwasherDisposalRefrigerator |
Fireplace & Spa FireplaceHot Tub or Spa |
Security Security System |

|
|---|
Exterior Home Features Roof: OtherExterior: OtherPatio |
Parking & Garage GarageParking Spaces: 2Parking: Garage Attached |

|
|---|
Year Built Year Built: 1988Year Updated: 1988 |
Property Type / Style Property Type: CondoArchitecture: Other |

|
|---|
Units in Building: 1 |

|
|---|
Lot Area: 3.64 acres |
Price and Tax history
| Date | Event | Price |
|---|---|---|
Aug 22, 2023 Source: N/A | Sold | $588,000 |
Aug 11, 2023 Source: CRMLS #TR23094690 | Pending | $588,000 |
Jul 24, 2023 Source: CRMLS #TR23094690 | Contingent | $588,000 |
Jul 6, 2023 Source: CRMLS #TR23094690 | PriceChange | $588,000 Price decreased by 2% |
Jun 29, 2023 Source: CRMLS #TR23094690 | Listed For Sale | $598,000 |
Jan 29, 2018 Source: Agent Provided | ListingRemoved | $2,300 |
Oct 12, 2017 Source: Agent Provided | Listed For Rent | $2,300 |
Jun 13, 2017 Source: Agent Provided | ListingRemoved | $2,300 |
May 24, 2017 Source: Agent Provided | Listed For Rent | $2,300 |
Feb 28, 2017 Source: N/A | Sold | $425,000 |
Dec 17, 2016 Source: Agent Provided | Pending | $440,000 |
Oct 20, 2016 Source: Agent Provided | Listed For Sale | $440,000 |
May 23, 2005 Source: N/A | Sold | $340,000 |
| Year | Property tax | Tax assessment |
|---|---|---|
| 2026 | Unavailable | $611,755 |
Home facts updated by county records
Market trends in Diamond Bar
Last updated August 2026
Avg. sale price
$1.08M
$21.33KMoM
Sale-to-List Price
99.0%
0.3%MoM
Price per sq ft
$560
$6MoM
Available listings
193
10MoM
Around this home
What Locals Say about Diamond Bar
At least 314 Trulia users voted on each feature.

89 % Say it's dog friendly

88 % Say there are sidewalks

85 % Say car is needed

80 % Say streets are well-lit

78 % Say parking is easy

77 % Say yards are well-kept

74 % Say it's quiet

66 % Say there's holiday spirit

65 % Say people would walk alone at night

64 % Say there's wildlife

60 % Say they plan to stay for at least 5 years

50 % Say kids play outside

48 % Say it's walkable to grocery stores

47 % Say neighbors are friendly

45 % Say it's walkable to restaurants

25 % Say there are community events
Sourced by Trulia users. Learn more about our methodology.
LGBTQ Local Legal Protections
LGBTQ Local Legal Protections



Frequently asked questions about 20783 E Crest Ln #A
- What is 20783 E Crest Ln #A estimated to be worth?Trulia's estimated value for 20783 E Crest Ln #A in Walnut, CA is $594,400.
- What is the price history for 20783 E Crest Ln #A?20783 E Crest Ln #A in Walnut, CA last sold for $588,000 in August 2023.
- Is Walnut a buyer's or seller's market?Walnut is currently a balanced market, based on recent for-sale activity.
- What's the median sale price in Walnut?The median sale price in Walnut is $1.08M. That is down $21.33K from the prior month.
- Does 20783 E Crest Ln #A have air conditioning?Yes, 20783 E Crest Ln #A in Walnut, CA has air conditioning.
Explore by feature - Pet Friendly
 SPECIAL OFFERPET FRIENDLY
 PET FRIENDLY
 NEW - 1 DAY AGOAPPLY INSTANTLYPET FRIENDLY
 NEW - 2 DAYS AGOAPPLY INSTANTLYPET FRIENDLY
 APPLY INSTANTLYPET FRIENDLYFURNISHED
 NEW - 14 HRS AGOPET FRIENDLY
 PET FRIENDLYFURNISHED
 PET FRIENDLY
 APPLY INSTANTLYPET FRIENDLYFURNISHED
 APPLY INSTANTLYPET FRIENDLYFURNISHED
Explore by feature - Garage
- NEW - 1 DAY AGOAPPLY INSTANTLYPET FRIENDLY
 APPLY INSTANTLY
- NEW - 2 DAYS AGOAPPLY INSTANTLYPET FRIENDLY
 APPLY INSTANTLY
 APPLY INSTANTLYPET FRIENDLY
 APPLY INSTANTLYPET FRIENDLY
 APPLY INSTANTLY
- NEW - 14 HRS AGOPET FRIENDLY
 PET FRIENDLY
Explore by feature - Air Conditioning
- SPECIAL OFFERPET FRIENDLY
- PET FRIENDLY
- NEW - 1 DAY AGOAPPLY INSTANTLYPET FRIENDLY
- APPLY INSTANTLY
- NEW - 2 DAYS AGOAPPLY INSTANTLYPET FRIENDLY
- APPLY INSTANTLY
 APPLY INSTANTLY
- APPLY INSTANTLYPET FRIENDLY
- APPLY INSTANTLYPET FRIENDLY
- APPLY INSTANTLYPET FRIENDLYFURNISHED
Explore by feature - Pool
- SPECIAL OFFERPET FRIENDLY
- PET FRIENDLY
- NEW - 1 DAY AGOAPPLY INSTANTLYPET FRIENDLY
- APPLY INSTANTLY
- APPLY INSTANTLYPET FRIENDLY
 NEW - 1 DAY AGOAPPLY INSTANTLY
- APPLY INSTANTLYPET FRIENDLYFURNISHED
 APPLY INSTANTLYPET FRIENDLY
 APPLY INSTANTLY
 APPLY INSTANTLYPET FRIENDLY
Explore by feature - Washer/dryer
- PET FRIENDLY
- NEW - 1 DAY AGOAPPLY INSTANTLYPET FRIENDLY
- APPLY INSTANTLY
- NEW - 2 DAYS AGOAPPLY INSTANTLYPET FRIENDLY
- APPLY INSTANTLY
- APPLY INSTANTLY
- APPLY INSTANTLYPET FRIENDLY
- APPLY INSTANTLYPET FRIENDLY
- APPLY INSTANTLYPET FRIENDLYFURNISHED
- APPLY INSTANTLY
Explore by feature - Outdoor Space
- APPLY INSTANTLY
- NEW - 2 DAYS AGOAPPLY INSTANTLYPET FRIENDLY

- APPLY INSTANTLYPET FRIENDLYFURNISHED
 APPLY INSTANTLYPET FRIENDLY
 NEW - 2 DAYS AGOAPPLY INSTANTLYPET FRIENDLY
- APPLY INSTANTLY
 APPLY INSTANTLYPET FRIENDLYFURNISHED
 APPLY INSTANTLY
Apartments for Rent
 PET FRIENDLY$1,878 - $2,285/mo1-2 bd1 baVillas at Rowland Heights (55+ Community) | 18600 Colima Rd,
Rowland Heights, CA 91748 NEW - 1 DAY AGOPET FRIENDLYTotal price$2,176 - $2,879/moStudio-2 bd1-2 baWalnut Ridge Management | 3610 S Nogales St,
West Covina, CA 91792- PET FRIENDLY
 NEW - 1 DAY AGOPET FRIENDLY$2,378 - $2,906/mo1-3 bd1-2 baCalifornia Villages West Covina | 2847 E Valley Blvd,
West Covina, CA 91792 APPLY INSTANTLYPET FRIENDLY$2,150 - $2,600/mo1-2 bd1-2 baCambridge Garden Apartments | 2601 E Valley Blvd,
West Covina, CA 91792 PET FRIENDLY
 INCOME RESTRICTED
- APPLY INSTANTLY
- NEW - 2 DAYS AGOAPPLY INSTANTLYPET FRIENDLY
- APPLY INSTANTLY
- APPLY INSTANTLY
- NEW - 14 HRS AGOPET FRIENDLY
- PET FRIENDLY
 PET FRIENDLY
 See more homes for rent inWalnut
Off Market Homes Near 20783 E Crest Ln #A
 SOLDSEP 25, 2026Vista Del Verde Realty
 SOLDSEP 25, 2026Encore Realty & Financial
 SOLDSEP 25, 2026Keller Williams OC Coastal
 SOLDSEP 22, 2026T.N.G. Real Estate Consultants
 SOLDSEP 18, 2026T.N.G. Real Estate Consultants
 SOLDSEP 18, 2026Re/Max Top Producers
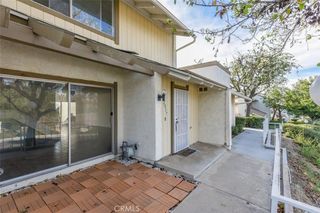
 SOLDSEP 18, 2026Coldwell Banker Envision
 See more homes for sale inWalnut


Homes for sale near 20783 E Crest Ln #A
 Seok Soo Hong DRE # 02061960, Redpoint Realty
- See more homes for sale inWalnut




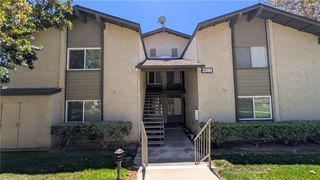


- Results are loading