


1034 E Romney Dr
Diamond Bar, CA 91789
 4 Beds
 3 Baths
 1,846 sqft
Price may not include required fees and charges.
$3,980/mo
$3,980 deposit, available now
$3,980/mo
$3,980 deposit, avail. now
Price may not include required fees and charges.
- 4 Beds
- 3 Baths
- 1,846 sqft
Home Highlights

Pets
No

Parking
Attached Garage

Outdoor
Pool

Listed
30 days ago

Climate Control
Central, Wood & Central Air
Local Information
- Map ViewExplore the area around 1034 E Romney Dr.

- Schools1 Elementary School1 Middle School1 High School

- Shop & Eat

-- mins to
About this House
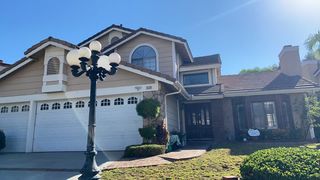
Located in the highly desirable Walnut Valley Unified School District, RENT INCLUDE WATER &TRASH. this beautifully maintained Cross Keys community home offers the perfect combination of convenience, comfort, and value. The well-maintained Cross Keys community offers excellent amenities including greenbelts, tennis courts, BBQ areas, clubhouse, swimming pool, and spa. HOA dues include water, trash, exterior insurance, limited roof maintenance, and community amenities. Landlord pays HOA; tenant is responsible only for gas and electricity. This spacious home features 4 bedrooms and 3 full bathrooms, including a downstairs bedroom and full bathroom converted from the original den area perfect for guests, extended family, or a private home office. The functional floor plan provides plenty of flexibility for today's lifestyle.Additional highlights include an attached two-car garage, laundry area in the garage, and a private outdoor courtyard perfect for relaxing or enjoying outdoor gatherings. Enjoy unbeatable convenience with this home located within walking distance to Asian supermarkets, restaurants, shopping centers, fitness centers, medical offices, and everyday conveniences. Easy access to Hannam Market, Target, Metrolink, major freeways 57 and 60, and everything Diamond Bar has to offer.
Details for 1034 E Romney Dr

|
|---|
Heating & Cooling Heating: Central, WoodAir ConditioningHeating Fuel: Central |
Appliances & Utilities Dishwasher |
Fireplace & Spa Fireplace |
Levels, Entrance, & Accessibility Floors: Wood |

|
|---|
Days on Market: 30 days on Trulia |

|
|---|
Year Built Year Built: 1980 |
Property Type / Style Property Type: Condo |

|
|---|
Lease Term: 12 monthsAvailable: nowDeposit: $3,980 |

|
|---|
Pool Pool |
Parking & Garage GarageParking: Attached Garage, On Site |

|
|---|
Listing Agent MLS/Source ID: TR26160557 |

|
|---|
ClubhousePoolStreet LightsTennis Court(s) |
Report this Listing
Nearby homes

- Results are loading
Costs and Fees
Required monthly rent & fees
- Base rent$3,980/mo
Required one-time fees
- Security deposit$3,980
- Application feeContact for details
- Administrative feeContact for details
Pricing is subject to change. All calculations are estimates and provided for informational purposes only. Actual amounts may include additional mandatory or optional fees. Please consult the community manager for a complete breakdown of all rental costs.
Around this home
What Locals Say about Diamond Bar
At least 314 Trulia users voted on each feature.

89 % Say it's dog friendly

88 % Say there are sidewalks

85 % Say car is needed

80 % Say streets are well-lit

78 % Say parking is easy

77 % Say yards are well-kept

74 % Say it's quiet

66 % Say there's holiday spirit

65 % Say people would walk alone at night

64 % Say there's wildlife

60 % Say they plan to stay for at least 5 years

50 % Say kids play outside

48 % Say it's walkable to grocery stores

47 % Say neighbors are friendly

45 % Say it's walkable to restaurants

25 % Say there are community events
Sourced by Trulia users. Learn more about our methodology.
Local Legal Protections
Local Legal Protections
LGBTQ • Source of Income



Price and Tax history
| Date | Event | Price |
|---|---|---|
Jul 23, 2026 Source: CRMLS #TR26160557 | Listed For Rent | $3,980 |
Jun 2, 2023 Source: Zillow Rentals | ListingRemoved | |
May 24, 2023 Source: Zillow Rentals | Listed For Rent | $3,380 |
May 10, 2023 Source: N/A | Sold | $790,000 |
Apr 1, 2023 Source: CRMLS #CV23040598 | Contingent | $788,000 |
Mar 10, 2023 Source: CRMLS #CV23040598 | Listed For Sale | $788,000 |
Jul 14, 2015 Source: N/A | Sold | $487,000 |
Nov 30, 1995 Source: N/A | Sold | $165,000 |
Re/Max Top Producers
Sunny Sheng
Frequently asked questions about 1034 E Romney Dr
- What income do you need to rent 1034 E Romney Dr?Most landlords look for monthly gross income of about 3× rent, or roughly $145K per year to rent 1034 E Romney Dr in Diamond Bar, CA at $3,980/mo.
- How does the rent for 1034 E Romney Dr compare to similar 4+ bedroom apartments in Diamond Bar?1034 E Romney Dr in Diamond Bar, CA rents about 7% below the area average for 4+ bedroom apartments in Diamond Bar ($4,300/mo).
- What are the closest schools to 1034 E Romney Dr?The closest schools to 1034 E Romney Dr in Diamond Bar, CA are Diamond Bar High School (rated 10/10), South Pointe Middle School (rated 10/10), Walnut Elementary School (rated 9/10).
- What do residents say about Diamond Bar?Residents describe Diamond Bar, CA as dog-friendly, pedestrian-friendly, and easy to park in. See apartments for rent in Diamond Bar, CA.
- Does 1034 E Romney Dr have a pool?Yes, 1034 E Romney Dr in Diamond Bar, CA has a pool.
Affordability
TIP:Try to keep your rent within a third of your gross household income. Learn why in our Renter's Guide.
For this property
$143,280 PER YEAR
is the suggested income
Win over prospective landlords with your smart budgeting. As a good rule of thumb, ideally you would have at least three times your monthly rent in combined household income.
New Rentals Nearby
 PET FRIENDLY
 PET FRIENDLY
 APPLY INSTANTLYPET FRIENDLY
 APPLY INSTANTLYPET FRIENDLYFURNISHED
 ROOM FOR RENT
 NEW - 2 DAYS AGOPET FRIENDLY
 PET FRIENDLY
 APPLY INSTANTLY
 APPLY INSTANTLYPET FRIENDLYFURNISHED
 APPLY INSTANTLYPET FRIENDLY
 See more homes for rent inDiamond Bar

Explore by feature - Pet Friendly
 PET FRIENDLY
- APPLY INSTANTLYPET FRIENDLYFURNISHED
 NEW - 11 HRS AGOAPPLY INSTANTLYPET FRIENDLYFURNISHED
 PET FRIENDLYFURNISHED
- PET FRIENDLY
 APPLY INSTANTLYPET FRIENDLYFURNISHED
 APPLY INSTANTLYPET FRIENDLY
- APPLY INSTANTLYPET FRIENDLYFURNISHED
 APPLY INSTANTLYPET FRIENDLY
 APPLY INSTANTLYPET FRIENDLY
Explore by feature - Garage
- NEW - 11 HRS AGOAPPLY INSTANTLYPET FRIENDLYFURNISHED
- APPLY INSTANTLYPET FRIENDLY
 APPLY INSTANTLYFURNISHEDROOM FOR RENT
 APPLY INSTANTLYPET FRIENDLY
- PET FRIENDLY

 NEW - 13 HRS AGOAPPLY INSTANTLYPET FRIENDLY
 APPLY INSTANTLY
- APPLY INSTANTLYPET FRIENDLYFURNISHED
 APPLY INSTANTLYPET FRIENDLY
Explore by feature - Air Conditioning
- PET FRIENDLY
- APPLY INSTANTLYPET FRIENDLYFURNISHED
- NEW - 11 HRS AGOAPPLY INSTANTLYPET FRIENDLYFURNISHED
- APPLY INSTANTLYPET FRIENDLY
- APPLY INSTANTLYFURNISHEDROOM FOR RENT
- APPLY INSTANTLYPET FRIENDLY
- PET FRIENDLYFURNISHED
- PET FRIENDLY
- NEW - 13 HRS AGOAPPLY INSTANTLYPET FRIENDLY
 APPLY INSTANTLYROOM FOR RENT
Explore by feature - Pool
- PET FRIENDLY
- APPLY INSTANTLYPET FRIENDLYFURNISHED
- NEW - 11 HRS AGOAPPLY INSTANTLYPET FRIENDLYFURNISHED
- APPLY INSTANTLYPET FRIENDLY
- APPLY INSTANTLYPET FRIENDLY
- NEW - 13 HRS AGOAPPLY INSTANTLYPET FRIENDLY
- APPLY INSTANTLY
 APPLY INSTANTLYPET FRIENDLY
 APPLY INSTANTLY
 APPLY INSTANTLY
Explore by feature - Washer/dryer
- PET FRIENDLY
- APPLY INSTANTLYPET FRIENDLYFURNISHED
- NEW - 11 HRS AGOAPPLY INSTANTLYPET FRIENDLYFURNISHED
- APPLY INSTANTLYPET FRIENDLY
- APPLY INSTANTLYPET FRIENDLY
- PET FRIENDLYFURNISHED
- PET FRIENDLY
- NEW - 13 HRS AGOAPPLY INSTANTLYPET FRIENDLY
- APPLY INSTANTLYROOM FOR RENT
- APPLY INSTANTLY
Explore by feature - Outdoor Space
- APPLY INSTANTLYPET FRIENDLYFURNISHED
- NEW - 11 HRS AGOAPPLY INSTANTLYPET FRIENDLYFURNISHED
- APPLY INSTANTLYPET FRIENDLY
- APPLY INSTANTLY
- APPLY INSTANTLYPET FRIENDLYFURNISHED
 APPLY INSTANTLYROOM FOR RENT
- APPLY INSTANTLYPET FRIENDLYFURNISHED
 APPLY INSTANTLY
 APPLY INSTANTLYPET FRIENDLY
 APPLY INSTANTLYPET FRIENDLYFURNISHED
1034 E Romney Dr, Diamond Bar, CA is a 4 bedroom, 3 bathroom, 1,846 sqft condo built in 1980. 1034 E Romney Dr was listed for rent for $3,980/month on Jul 23, 2026.