


Listed by Devon Beck, BHHS California Properties, (626) 202-4713
$689,000
Original price: $699,000
 3 Beds
 2 Baths
 1,217 sqft (on 3.64 acres)
20773 E Crest Ln #B, Walnut, CA 91789
Est. Mortgage $5,066/mo*
Get Pre-QualifiedWe estimate this home will sell faster than 84% nearby.
Home Highlights

Townhouse

Built in 1988

3.64 acre lot

$566/sqft

2 Car Garage

HOA $650/mo
Local Information
- Map ViewExplore the area around 20773 E Crest Ln #B.

- Schools1 Elementary School1 Middle School1 High School

- Shop & Eat

-- mins to
About this House
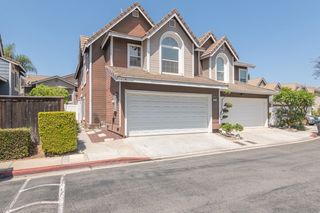
What's unique:Inviting fireplacePrivate front patioLarge walk-in closetNewly installed roofFilled with natural lightOpen concept floor plan
NEW Price ADJUSTMENT. Move right into this beautifully end-unit townhome in the highly desirable Ridgeline community! Featuring a newly installed roof, newer dual-pane windows, and gorgeous wood style vinyl flooring, this turnkey home offers the perfect combination of style, comfort, and convenience. A private front patio welcomes you with plenty of room to create your own garden sanctuary or outdoor entertaining space. Inside, the open concept floor plan is filled with natural light and features soaring cathedral ceilings, a spacious living room with an inviting fireplace, and a bright dining area with direct access to the front patio. The adjacent kitchen overlooks the dining and living areas, creating an ideal layout for both everyday living and entertaining. The versatile main level includes two bedrooms, including one with direct access to the guest bathroom featuring a dual sink vanity and tub/shower combination, making it an excellent option for a ground floor primary suite or guest room. The second bedroom is currently used as a home office. A second private patio provides the perfect space for weekend BBQs, outdoor dining, or relaxing with family and friends. Upstairs, the entire second level is dedicated to an impressive primary suite offering exceptional privacy. Double door entry, soaring ceilings, a large walk-in closet, and an ensuite bath with dual sinks and an oval soaking tub with shower create a peaceful retreat you'll love coming home to. Additional features include an attached two car garage with direct access, a private laundry area, abundant guest parking just outside the home, and the added privacy of an end unit location. Ridgeline residents enjoy resort style amenities including a sparkling pool, relaxing spa, and expansive grassy picnic area. Just minutes away, Ronald Reagan Park offers tennis courts, a basketball court, playground, and open green space for outdoor recreation. Ideally located within the award winning Walnut Valley Unified School District and close to shopping, restaurants, parks, and convenient freeway access, this move-in-ready home offers the lifestyle you've been searching for. Don't miss this rare opportunity to own one of Ridgeline's most desirable floor plans--schedule your private showing today!
We estimate this home will sell faster than 84% nearby.
Home Details for 20773 E Crest Ln #B

|
|---|
Interior Details Number of Rooms: 12Types of Rooms: Master Bedroom, Bedroom, Bathroom, Kitchen, Living Room, Other, Retreat |
Beds & Baths Number of Bedrooms: 3Main Level Bedrooms: 2Number of Bathrooms: 2Number of Bathrooms (full): 2Number of Bathrooms (main level): 1 |
Dimensions and Layout Living Area: 1217 Square Feet |
Appliances & Utilities Utilities: Electricity Connected, Sewer Connected, Water ConnectedAppliances: Dishwasher, Gas Range, Microwave, Refrigerator, Water HeaterDishwasherLaundry: In GarageMicrowaveRefrigerator |
Heating & Cooling Heating: CentralHas CoolingAir Conditioning: Central AirHas HeatingHeating Fuel: Central |
Fireplace & Spa Fireplace: Living RoomSpa: Association, CommunityHas a FireplaceHas a Spa |
Windows, Doors, Floors & Walls Window: Double Pane WindowsFlooring: See Remarks, Tile, VinylCommon Walls: End Unit, No One Above, No One Below |
Levels, Entrance, & Accessibility Stories: 2Number of Stories: 2Levels: TwoEntry Location: 1Floors: See Remarks, Tile, Vinyl |
View No View |
Security Security: Carbon Monoxide Detector(s), Smoke Detector(s) |

|
|---|
Exterior Home Features Roof: TilePatio / Porch: Brick, Open, Patio, See RemarksFencing: Good ConditionHas a Private Pool |
Parking & Garage Number of Garage Spaces: 2Number of Covered Spaces: 2Has a GarageHas an Attached GarageParking Spaces: 2Parking: Direct Access,Garage |
Pool Pool: Community, AssociationPool |
Frontage Road Surface Type: PavedNot on Waterfront |
Water & Sewer Sewer: Public Sewer |

|
|---|
Cumulative Days on Market: 65Days on Market: 77 |

|
|---|
Year Built Year Built: 1988 |
Property Type / Style Property Type: ResidentialProperty Subtype: TownhouseStructure Type: Multi FamilyArchitecture: Contemporary |
Building Construction Materials: Lap Siding, StuccoAttached To Another Structure |
Property Information Condition: TurnkeyIncluded in Sale: Washer, Dryer, Refrigerator, Range, MicrowaveParcel Number: 8765021104 |

|
|---|
Price List Price: $689,000Price Per Sqft: $566 |
Status Change & Dates Possession Timing: Negotiable |

|
|---|
MLS Status: Active |


|
|---|
Direction & Address City: WalnutCommunity: Not Applicable |
School Information Elementary School: Castle RockJr High / Middle School: South PointeHigh School: Diamond Bar |

|
|---|
Listing Agent Listing ID: P1-27911 |

|
|---|
Community Features: Curbs, Gutter(s), Sidewalks, Park, PoolNot Senior CommunityUnits in Building: 144 |

|
|---|
HOA Name: Ridgeline CommunityHOA Phone: 626-967-7921HOA Fee (second): 90HOA Fee Frequency (second): MonthlyAssociation for this Listing: California Regional MLS (Ventura & Pasadena-Foothills AORs)Has an HOAHOA Fee: $650/Monthly |

|
|---|
Lot Area: 3.638 Acres |

|
|---|
Special Conditions: Third Party Approval, Standard |

|
|---|
Listing Terms: Cash, Cash to New Loan, Conventional |

|
|---|
Mobile Home Park Mobile Home Park Name: Ronald Reagan |

|
|---|
Mls Number: P1-27911Living Area Range Units: Square FeetCommon Interest: CondominiumUniversal Property Id: US-06037-N-8765021104-R-N |

|
|---|
HOA Amenities: Maintenance Grounds,Picnic Area,Pool,Spa/Hot Tub,TrashSource Internet Entire Listing Display |
Around this home
What Locals Say about Diamond Bar
At least 314 Trulia users voted on each feature.

89 % Say it's dog friendly

88 % Say there are sidewalks

85 % Say car is needed

80 % Say streets are well-lit

78 % Say parking is easy

77 % Say yards are well-kept

74 % Say it's quiet

66 % Say there's holiday spirit

65 % Say people would walk alone at night

64 % Say there's wildlife

60 % Say they plan to stay for at least 5 years

50 % Say kids play outside

48 % Say it's walkable to grocery stores

47 % Say neighbors are friendly

45 % Say it's walkable to restaurants

25 % Say there are community events
Sourced by Trulia users. Learn more about our methodology.
Market trends in Diamond Bar
Last updated August 2026
Avg. sale price
$1.08M
$21.33KMoM
Sale-to-List Price
99.0%
0.3%MoM
Price per sq ft
$560
$6MoM
Available listings
193
10MoM
Home Value
Trulia Estimate
$682KSince last month
Decreased$4K (-0.6%)Since last year
Decreased$12K (-1.7%)Since last sale
Increased$77K (+12.7%)Learn more about this home's value by checking out its Trulia Estimate, the value of nearby homes, and how much similar homes have sold for.
Trulia Estimate
The of this home's value increased by +53% in the last 10 years
| Month | Estimated value |
|---|---|
2026 | |
| September 2026 | $682K |
| August 2026 | $685K |
| July 2026 | $693K |
| June 2026 | $675K |
| May 2026 | $683K |
| April 2026 | $687K |
| March 2026 | $689K |
| February 2026 | $694K |
| January 2026 | $686K |
2025 | |
2024 | |
2023 | |
2022 | |
2021 | |
2020 | |
2019 | |
2018 | |
2017 | |
2016 | |
Comparable sales
These are recently sold homes that have a similar location or other similar features to this home, like bedrooms, bathrooms, and square footage. Get a sense of the expected prices in the area by viewing these homes.Address | Distance | Property Type | Sold Price | Sold Date | Bed | Bath | Sqft |
|---|---|---|---|---|---|---|---|
0.10 | Townhouse | $598,000 | 10/06/25 | 2 | 2 | 912 | |
0.10 | Townhouse | $576,000 | 04/13/26 | 2 | 2 | 912 | |
0.07 | Townhouse | $510,000 | 05/29/26 | 2 | 2 | 912 | |
0.66 | Townhouse | $650,000 | 01/16/26 | 3 | 2.5 | 1,506 | |
1.16 | Townhouse | $650,000 | 05/27/26 | 3 | 1.5 | 1,136 | |
1.28 | Townhouse | $575,000 | 09/18/26 | 3 | 2 | 1,136 | |
1.42 | Townhouse | $642,000 | 04/24/26 | 3 | 1.5 | 1,038 | |
1.16 | Townhouse | $868,000 | 11/19/25 | 3 | 2.5 | 2,170 | |
1.25 | Townhouse | $976,000 | 10/21/25 | 4 | 3 | 2,010 |
Nearby home prices
Get a sense of expected prices in the area by checking the value of nearby homes.Address | Distance | Price | Bed | Bath | Sqft | Status |
|---|---|---|---|---|---|---|
0.05 | $767,200 | 3 | 2 | 1,217 | Off Market | |
0.05 | $618,000 | 2 | 2 | 999 | For Sale | |
0.01 | $548,400 | 2 | 2 | 920 | Off Market | |
0.01 | $581,900 | 2 | 2 | 912 | Off Market | |
0.08 | $761,800 | 3 | 2 | 1,217 | Off Market | |
0.07 | $510,000 | 2 | 2 | 912 | Recently Sold | |
0.11 | $748,300 | 3 | 2 | 1,217 | Off Market | |
0.11 | $548,000 | 2 | 2 | 912 | Recently Sold | |
0.11 | $764,888 | 3 | 2 | 1,217 | For Sale | |
0.11 | $585,000 | 2 | 2 | 912 | Recently Sold | |
0.10 | $695,700 | 3 | 2 | 1,217 | Off Market |
Price and Tax history
| Date | Event | Price |
|---|---|---|
Sep 11, 2026 Source: CRMLS #P1-27911 | PriceChange | $689,000 Price decreased by 1% |
Jul 8, 2026 Source: CRMLS #P1-27911 | Listed For Sale | $699,000 |
Aug 12, 2021 Source: N/A | Sold | $605,000 |
Jul 18, 2021 Source: CRMLS #IV21136567 | Pending | $604,888 |
Jul 13, 2021 Source: RE/MAX International | ListingRemoved | |
Jul 8, 2021 Source: RE/MAX International #IV21136567 | Listed For Sale | $574,888 |
Jun 29, 2021 Source: RE/MAX International | ListingRemoved | |
Jun 25, 2021 Source: RE/MAX International #IV21136567 | Listed For Sale | $574,888 |
| Year | Property tax | Tax assessment |
|---|---|---|
| 2026 | Unavailable | $654,868 |
Home facts updated by county records
LGBTQ Local Legal Protections
LGBTQ Local Legal Protections



Devon Beck, BHHS California Properties
Agent Phone: (626) 202-4713

The multiple listing data appearing on this website, or contained in reports produced therefrom, is owned and copyrighted by California Regional Multiple Listing Service, Inc. ("CRMLS") and is protected by all applicable copyright laws. Information provided is for viewer's personal, non-commercial use and may not be used for any purpose other than to identify prospective properties the viewer may be interested in purchasing. All listing data, including but not limited to square footage and lot size is believed to be accurate, but the listing Agent, listing Broker and CRMLS and its affiliates do not warrant or guarantee such accuracy. The viewer should independently verify the listed data prior to making any decisions based on such information by personal inspection and/or contacting a real estate professional.
Based on information from California Regional Multiple Listing Service, Inc. as of 2026-09-22 13:18:55 PDT and /or other sources. All data, including all measurements and calculations of area, is obtained from various sources and has not been, and will not be, verified by broker or MLS. All information should be independently reviewed and verified for accuracy. Properties may or may not be listed by the office/agent presenting the information
Based on information from California Regional Multiple Listing Service, Inc. as of 2026-09-22 13:18:55 PDT and /or other sources. All data, including all measurements and calculations of area, is obtained from various sources and has not been, and will not be, verified by broker or MLS. All information should be independently reviewed and verified for accuracy. Properties may or may not be listed by the office/agent presenting the information
Similar Homes You May Like
 J & R Realty & Prpty Mgmt, Inc
 Berkshire Hathaway Home Services Golden Properties
 OPEN SAT, 1-4PMKeller Williams Realty
 OPEN SAT, 1-3PMBHHS California Properties
 Cyndy Nguyen DRE # 01433576, Coldwell Banker Realty
 1.05 ACRESLPT Realty, Inc
 Janet Singleton DRE # 01083219, Coldwell Banker Realty
 See more homes for sale inWalnut




New Listings near 20773 E Crest Ln #B
 NEWOPEN FRI, 3-6:30PMCentury 21 Masters
 OPEN SAT, 1-4PMCOMING SOON 9/25The Agency
 COLDWELL BANKER LEADERS
 OPEN THU, 12-3PMBrilla Real Estate
- See more homes for sale inWalnut


Frequently asked questions about 20773 E Crest Ln #B
- What is the estimated monthly payment for 20773 E Crest Ln #B?Based on a $689,000 list price with 20% down at today's rates, the estimated monthly payment for 20773 E Crest Ln #B in Walnut, CA is approximately $4,452 (about $3,699 principal & interest, $678 property taxes, and $75 homeowner's insurance). This is an estimate. Actual payment depends on your loan terms.
- How does the list price for 20773 E Crest Ln #B compare to homes in Walnut?20773 E Crest Ln #B in Walnut, CA is listed at $689,000, about 36% below the $1.08M median sale price in Walnut.
- What do residents say about Walnut?Residents describe Walnut, CA as dog-friendly, pedestrian-friendly, and easy to park in. See homes for sale in Walnut, CA.
- What are the closest schools to 20773 E Crest Ln #B?The closest schools to 20773 E Crest Ln #B in Walnut, CA are Castle Rock Elementary School (rated 10/10), Diamond Bar High School (rated 10/10), South Pointe Middle School (rated 10/10).
- Does 20773 E Crest Ln #B have air conditioning?Yes, 20773 E Crest Ln #B in Walnut, CA has air conditioning.
- Does 20773 E Crest Ln #B have a pool?Yes, 20773 E Crest Ln #B in Walnut, CA has a pool.
20773 E Crest Ln #B, Walnut, CA 91789 is a 3 bedroom, 2 bathroom, 1,217 sqft townhouse built in 1988. This property is currently available for sale and was listed by CRMLS on Jul 8, 2026. The MLS # for this home is MLS# P1-27911.