


$784,400
 4 Beds
 3.5 Baths
 2,645 sqft
20713 Riptide Sq, Sterling, VA 20165
Est. Refi. Payment $4,548/mo*
Refinance Your HomeCurrently Off Market - Sold Jun 9, 2022 for $710,000
Home Value
Trulia Estimate
$784KSince last month
Decreased$9K (-1.1%)Since last year
Decreased$2K (-0.2%)Since last sale
Increased$74K (+10.5%)Learn more about this home's value by checking out its Trulia Estimate, the value of nearby homes, and how much similar homes have sold for.
Trulia Estimate
The of this home's value increased by +58% in the last 10 years
| Month | Estimated value |
|---|---|
2026 | |
| August 2026 | $784K |
| July 2026 | $793K |
| June 2026 | $802K |
| May 2026 | $803K |
| April 2026 | $808K |
| March 2026 | $810K |
| February 2026 | $796K |
| January 2026 | $785K |
2025 | |
2024 | |
2023 | |
2022 | |
2021 | |
2020 | |
2019 | |
2018 | |
2017 | |
2016 | |
Comparable sales
These are recently sold homes that have a similar location or other similar features to this home, like bedrooms, bathrooms, and square footage. Get a sense of the expected prices in the area by viewing these homes.Address | Distance | Property Type | Sold Price | Sold Date | Bed | Bath | Sqft |
|---|---|---|---|---|---|---|---|
0.09 | Townhouse | $725,000 | 09/30/25 | 4 | 3.5 | 2,520 | |
0.16 | Townhouse | $685,000 | 05/12/26 | 4 | 3.5 | 2,124 | |
0.16 | Townhouse | $770,000 | 04/03/26 | 3 | 3.5 | 2,992 | |
0.05 | Townhouse | $750,000 | 06/02/26 | 3 | 3.5 | 2,488 | |
0.23 | Townhouse | $695,000 | 12/08/25 | 4 | 3.5 | 2,124 | |
0.08 | Townhouse | $710,000 | 11/21/25 | 3 | 3.5 | 2,851 | |
0.10 | Townhouse | $695,000 | 06/17/26 | 3 | 3.5 | 2,816 | |
0.18 | Townhouse | $745,000 | 05/20/26 | 4 | 3.5 | 2,412 | |
0.26 | Townhouse | $630,000 | 12/10/25 | 4 | 3.5 | 2,159 | |
0.12 | Townhouse | $735,000 | 08/26/26 | 3 | 3.5 | 2,488 |
Nearby home prices
Get a sense of expected prices in the area by checking the value of nearby homes.Address | Distance | Price | Bed | Bath | Sqft | Status |
|---|---|---|---|---|---|---|
0.04 | $777,600 | 4 | 3.5 | 2,705 | Off Market | |
0.05 | $750,000 | 3 | 3.5 | 2,488 | Recently Sold | |
0.06 | $709,200 | 3 | 3 | 2,456 | Off Market | |
0.09 | $734,000 | 4 | 3.5 | 2,520 | Off Market | |
0.08 | $936,000 | 5 | 3.5 | 3,810 | Off Market | |
0.08 | $710,000 | 3 | 3.5 | 2,851 | Recently Sold | |
0.10 | $793,700 | 3 | 3 | 3,148 | Off Market | |
0.10 | $695,000 | 3 | 3.5 | 2,816 | Recently Sold | |
0.11 | $778,200 | 3 | 3 | 2,705 | Off Market | |
0.12 | $781,500 | 4 | 3.5 | 2,488 | Off Market | |
0.12 | $735,000 | 3 | 3.5 | 2,488 | Recently Sold | |
0.11 | $743,700 | 3 | 3 | 2,216 | Off Market |
Local Information
- Map ViewExplore the area around 20713 Riptide Sq.

- Schools2 Preschool Schools2 Elementary Schools2 Middle Schools1 High School

- Shop & Eat

-- mins to
Home Highlights

Property Type
Townhouse

Year Built
1997
Living Area
2,645 sqft

Price/Sqft
$297

Parking
Garage
About this House
Welcome Home to this Incredible 4 Bedroom, 3.5 Bath, Brick Front, End Unit Townhome Backing to Trees in the Wonderful Lowes Island Community.
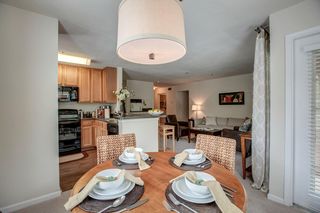
The Main Living area of the Home features Gleaming Hardwood Floors, Open Floor Plan, Bright Living Room, Plantation Shutters, Upgraded Light Fixtures, Huge Eat in Kitchen with Upgraded Counter Tops, Tons of Cabinet and Counter Top Space, Breakfast Bar, Stainless Steel Appliances, Gas Cooking, Recessed Lighting and Family Room just off of the Kitchen with a Cozy Gas Fireplace.
The Upper Level of the Home has 3 Bedrooms including a Great Master Bedroom Suite with Vaulted Ceilings, Beautiful Flooring, Large Walkin Closet, a 2nd Closet, Recessed Lighting, Ceiling Fan and Remodeled Master Bathroom with Double Sinks, Vaulted Ceilings, Deep Soaking Tub, Separate Shower and Upgraded Tile Floors. The 2nd and 3rd Bedrooms have Upgraded Flooring, Vaulted Ceilings and share the Remodeled Hall Bathroom.
The Lower Level of the Home has a 4th Bedroom, Full Bathroom, Recreation Room, Plenty of Storage Space and a Walkout to the Brick Patio and Fully Fenced Backyard.
The Home has an Oversized 2 Car Garage, Sealed Garage Floor, Storage Area and Additional Overhead Storage Racks. The Home is Super Clean and in Move In Condition.
The Backyard is Amazing with a Huge Deck Overlooking the Fully Fenced, Beautifully Landscaped Backyard Backing to Trees. When you visit the home, spend a few minutes in the backyard and soak in the Peace and Tranquility of this Private Oasis. You are going to Love this Home! Plus, Lowes Island is the Perfect Place to Live. Residents enjoy exclusive access to an array of Community and Fitness Centers, 5 Swimming Pools, 15 Tennis and Multipurpose Courts, 25 playgrounds, Bocce and Soccer amenities. An Extensive Trail network is maintained and easily accessible as it extends through canopies of Virginia trees. Close to Restaurants, Shopping, Parks, Golf Courses, Theatres, Algonkian Park, Volcano Island Water Park, the River and much more.
SHOWINGS MAY BEGIN AT 5Pm on Friday.
The Main Living area of the Home features Gleaming Hardwood Floors, Open Floor Plan, Bright Living Room, Plantation Shutters, Upgraded Light Fixtures, Huge Eat in Kitchen with Upgraded Counter Tops, Tons of Cabinet and Counter Top Space, Breakfast Bar, Stainless Steel Appliances, Gas Cooking, Recessed Lighting and Family Room just off of the Kitchen with a Cozy Gas Fireplace.
The Upper Level of the Home has 3 Bedrooms including a Great Master Bedroom Suite with Vaulted Ceilings, Beautiful Flooring, Large Walkin Closet, a 2nd Closet, Recessed Lighting, Ceiling Fan and Remodeled Master Bathroom with Double Sinks, Vaulted Ceilings, Deep Soaking Tub, Separate Shower and Upgraded Tile Floors. The 2nd and 3rd Bedrooms have Upgraded Flooring, Vaulted Ceilings and share the Remodeled Hall Bathroom.
The Lower Level of the Home has a 4th Bedroom, Full Bathroom, Recreation Room, Plenty of Storage Space and a Walkout to the Brick Patio and Fully Fenced Backyard.
The Home has an Oversized 2 Car Garage, Sealed Garage Floor, Storage Area and Additional Overhead Storage Racks. The Home is Super Clean and in Move In Condition.
The Backyard is Amazing with a Huge Deck Overlooking the Fully Fenced, Beautifully Landscaped Backyard Backing to Trees. When you visit the home, spend a few minutes in the backyard and soak in the Peace and Tranquility of this Private Oasis. You are going to Love this Home! Plus, Lowes Island is the Perfect Place to Live. Residents enjoy exclusive access to an array of Community and Fitness Centers, 5 Swimming Pools, 15 Tennis and Multipurpose Courts, 25 playgrounds, Bocce and Soccer amenities. An Extensive Trail network is maintained and easily accessible as it extends through canopies of Virginia trees. Close to Restaurants, Shopping, Parks, Golf Courses, Theatres, Algonkian Park, Volcano Island Water Park, the River and much more.
SHOWINGS MAY BEGIN AT 5Pm on Friday.
20713 Riptide Sq, Sterling, VA 20165 is a 4 bedroom, 4 bathroom, 2,645 sqft townhouse built in 1997. It last sold for $710,000 on Jun 9, 2022. This property is not currently displayed as for sale or rent on Trulia. The Trulia Estimate is $784,400, with a rent estimate of $3,583/month.
Home Details for 20713 Riptide Sq

|
|---|
Levels, Entrance, & Accessibility Stories: 3 |
Heating & Cooling Air ConditioningCooling System: Central |
Fireplace & Spa Fireplace |

|
|---|
Exterior Home Features Roof: AsphaltExterior: StoneFoundation Type: Concrete |
Parking & Garage GarageParking: Garage |

|
|---|
Year Built Year Built: 1997Year Updated: 2000 |
Property Type / Style Property Type: TownhouseArchitecture: townhouse |

|
|---|
Units in Building: 1 |

|
|---|
Lot Area: 3049 sqft |
Price and Tax history
| Date | Event | Price |
|---|---|---|
Jun 9, 2022 Source: Bright MLS #VALO2026756 | Sold | $710,000 |
May 14, 2022 Source: Bright MLS #VALO2026756 | Pending | $675,000 |
May 13, 2022 Source: Bright MLS #VALO2026756 | Listed For Sale | $675,000 |
Apr 16, 2009 Source: N/A | Sold | $399,000 |
Nov 26, 1997 Source: N/A | Sold | $214,270 |
| Year | Property tax | Tax assessment |
|---|---|---|
| 2026 | $5,931 | $736,790 |
Home facts updated by county records
Market trends in Sterling
Last updated July 2026
Avg. sale price
$648K
$12KMoM
Sale-to-List Price
100.6%
0.3%MoM
Price per sq ft
$310
$1MoM
Available listings
187
14MoM
Around this home
What Locals Say about Sterling
At least 387 Trulia users voted on each feature.

89 % Say there are sidewalks

88 % Say it's dog friendly

86 % Say car is needed

77 % Say kids play outside

73 % Say there's holiday spirit

73 % Say yards are well-kept

72 % Say parking is easy

68 % Say it's quiet

66 % Say people would walk alone at night

58 % Say there's wildlife

55 % Say neighbors are friendly

55 % Say they plan to stay for at least 5 years

54 % Say streets are well-lit

54 % Say it's walkable to grocery stores

50 % Say it's walkable to restaurants

34 % Say there are community events
Sourced by Trulia users. Learn more about our methodology.
LGBTQ Local Legal Protections
LGBTQ Local Legal Protections



Frequently asked questions about 20713 Riptide Sq
- What is 20713 Riptide Sq estimated to be worth?Trulia's estimated value for 20713 Riptide Sq in Sterling, VA is $784,400.
- What is the price history for 20713 Riptide Sq?20713 Riptide Sq in Sterling, VA last sold for $710,000 in June 2022.
- Is Sterling a buyer's or seller's market?Sterling is currently a seller's market, based on recent for-sale activity.
- What's the median sale price in Sterling?The median sale price in Sterling is $648K. That is up $12K from the prior month.
- Does 20713 Riptide Sq have air conditioning?Yes, 20713 Riptide Sq in Sterling, VA has air conditioning.
- Does 20713 Riptide Sq have a garage?Yes, 20713 Riptide Sq in Sterling, VA has a garage.
Explore by feature - Pet Friendly
 SPECIAL OFFERPET FRIENDLY
 PET FRIENDLY
 NEW - 2 DAYS AGOPET FRIENDLY$1,995 - $2,835/mo1-3 bd1-2 baVillage at Potomac Falls Apartment Homes | 20576 Idle Brook Ter,
Sterling, VA 20165 PET FRIENDLYFURNISHED
 PET FRIENDLYFURNISHED
 PET FRIENDLY
 SPECIAL OFFERPET FRIENDLYTotal price$2,127 - $3,599/mo1-3 bd1-2 baThe Jameson at Kincora | 20725 Wood Quay Dr,
Sterling, VA 20166 SPECIAL OFFERSENIOR HOUSINGPET FRIENDLYTotal price$1,895 - $2,395/mo1-2 bd1-2 baKings Reserve Sterling - 55+ Active Adult Apartment Homes | 22355 Providence Village Dr,
Sterling, VA 20164 NEW - 1 DAY AGOPET FRIENDLY
 SPECIAL OFFERPET FRIENDLYTotal price$3,300 - $3,732/mo2-3 bd2-3 baPax Place at Cascades | 46303 McClellan Way,
Sterling, VA 20165
Explore by feature - Garage
- NEW - 2 DAYS AGOPET FRIENDLY$1,995 - $2,835/mo1-3 bd1-2 baVillage at Potomac Falls Apartment Homes | 20576 Idle Brook Ter,
Sterling, VA 20165 - PET FRIENDLYFURNISHED
- PET FRIENDLYFURNISHED
- NEW - 1 DAY AGOPET FRIENDLY
 SPECIAL OFFERPET FRIENDLY
 NEW - 1 DAY AGOPET FRIENDLY
 SPECIAL OFFERPET FRIENDLY
 NEW - 2 DAYS AGOPET FRIENDLYFURNISHED
 APPLY INSTANTLYPET FRIENDLY
 APPLY INSTANTLYPET FRIENDLY
Explore by feature - Air Conditioning
- NEW - 2 DAYS AGOPET FRIENDLY$1,995 - $2,835/mo1-3 bd1-2 baVillage at Potomac Falls Apartment Homes | 20576 Idle Brook Ter,
Sterling, VA 20165 - PET FRIENDLYFURNISHED
- PET FRIENDLYFURNISHED
- NEW - 1 DAY AGOPET FRIENDLY
- SPECIAL OFFERPET FRIENDLYTotal price$3,300 - $3,732/mo2-3 bd2-3 baPax Place at Cascades | 46303 McClellan Way,
Sterling, VA 20165 - SPECIAL OFFERPET FRIENDLY
 SPECIAL OFFERSENIOR HOUSINGPET FRIENDLYINCOME RESTRICTED
 APPLY INSTANTLYPET FRIENDLY
 APPLY INSTANTLYFURNISHEDROOM FOR RENT
 APPLY INSTANTLYPET FRIENDLY

Explore by feature - Pool
- SPECIAL OFFERPET FRIENDLY
- NEW - 2 DAYS AGOPET FRIENDLY$1,995 - $2,835/mo1-3 bd1-2 baVillage at Potomac Falls Apartment Homes | 20576 Idle Brook Ter,
Sterling, VA 20165 - PET FRIENDLY
- SPECIAL OFFERPET FRIENDLYTotal price$2,127 - $3,599/mo1-3 bd1-2 baThe Jameson at Kincora | 20725 Wood Quay Dr,
Sterling, VA 20166 - NEW - 1 DAY AGOPET FRIENDLY
 SPECIAL OFFERPET FRIENDLYTotal price$2,090 - $2,640/mo1-2 bd1-2 baChase Heritage | 1212 Chase Heritage Cir,
Sterling, VA 20164- SPECIAL OFFERPET FRIENDLY
- NEW - 1 DAY AGOPET FRIENDLY
- SPECIAL OFFERPET FRIENDLY
- NEW - 2 DAYS AGOPET FRIENDLYFURNISHED
Explore by feature - Washer/dryer
- PET FRIENDLY
- NEW - 2 DAYS AGOPET FRIENDLY$1,995 - $2,835/mo1-3 bd1-2 baVillage at Potomac Falls Apartment Homes | 20576 Idle Brook Ter,
Sterling, VA 20165 - SPECIAL OFFERSENIOR HOUSINGPET FRIENDLYTotal price$1,895 - $2,395/mo1-2 bd1-2 baKings Reserve Sterling - 55+ Active Adult Apartment Homes | 22355 Providence Village Dr,
Sterling, VA 20164 - NEW - 1 DAY AGOPET FRIENDLY
- SPECIAL OFFERPET FRIENDLY
- SPECIAL OFFERPET FRIENDLY
- SPECIAL OFFERSENIOR HOUSINGPET FRIENDLYINCOME RESTRICTED
- APPLY INSTANTLYPET FRIENDLY
- APPLY INSTANTLYPET FRIENDLY
- APPLY INSTANTLYPET FRIENDLY
Explore by feature - Outdoor Space
- APPLY INSTANTLYFURNISHEDROOM FOR RENT
- APPLY INSTANTLYPET FRIENDLY
 APPLY INSTANTLY
 NEW - 2 DAYS AGOPET FRIENDLY
 PET FRIENDLY
 OPEN SAT, 5-6PMPET FRIENDLY
 PET FRIENDLY
 PET FRIENDLY
 PET FRIENDLY
Apartments for Rent
- PET FRIENDLY
- SENIOR HOUSINGPET FRIENDLYINCOME RESTRICTED
- PET FRIENDLYTotal price$3,300 - $3,732/mo2-3 bd2-3 baPax Place at Cascades | 46303 McClellan Way,
Sterling, VA 20165  PET FRIENDLY
- PET FRIENDLY
 See more homes for rent inSterling
Off Market Homes Near 20713 Riptide Sq
 SOLDAUG 28, 2026Spring Hill Real Estate, LLC.
 SOLDAUG 27, 2026Long & Foster Real Estate, Inc.
 SOLDAUG 21, 2026Pearson Smith Realty, LLC
 SOLDAUG 21, 2026Pearson Smith Realty, LLC
 See more homes for sale inSterling


Homes for sale near 20713 Riptide Sq
 Long & Foster Real Estate, Inc.
 OPEN SUN, 12-2PMReal Broker, LLC
- See more homes for sale inSterling


- Results are loading