


$289,900
Original price: $299,900
 3 Beds
 3.5 Baths
 1,793 sqft
207 Engineer Ln, Irmo, SC 29063
Est. Mortgage $1,947/mo*
Get Pre-QualifiedHome Highlights

Single-Family Home

Built in 2026

$162/sqft

1 Car Garage

HOA $155/mo
Local Information
- Map ViewExplore the area around 207 Engineer Ln.

- Schools1 Preschool School2 Elementary Schools2 Middle Schools1 High School

- Shop & Eat

-- mins to
About this House
What's unique:Nutmeg chestnut laminate flooringOne-car garageSilver frost quartz countertopsPowder roomGe stainless steel appliancesMain-level primary suite
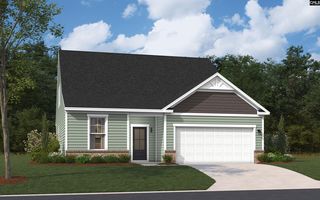
Introducing the Glenwood at Bickley Station, an ideal blend of modern homes, low-maintenance living, and convenient access to shopping, dining, and recreation. This Glenwood covers 1,793 square feet on two floors, with three bedrooms, two full baths, a powder room, a one-car garage, and a main-level primary suite. On the main level, Nutmeg Chestnut laminate flooring ties the kitchen, dining area, and family room into a single, open stretch. Silver Frost quartz countertops line the kitchen alongside GE stainless steel appliances, and pendant lighting defines the work zone without boxing it in. The electric fireplace sits within the family room, giving the space a warm center point when the evening settles in. The primary suite occupies its own corner of the main level, with a full bath and generous closet space tucked away from the household's busier zones. Upstairs, three bedrooms and a full bath keep everyone comfortable with room to spread out. Make your move before this home is gone. Book a private showing and see it firsthand. Photos are only stock, Call Neighborhood Sales Manager for details on design selections and construction status. Disclaimer: CMLS has not reviewed and, therefore, does not endorse vendors who may appear in listings.
Contact this Building
Last check for updates: about 16 hours ago
Listing courtesy of Danny Purser
SM South Carolina Brokerage LLC
Source: Consolidated MLS, MLS#644328
Also Listed on Stanley Martin Homes, Consolidated MLS.
Home Details for 207 Engineer Ln

|
|---|
Heating & Cooling Heating: Heat Pump 1 St Lvl, Heat Pump 2 Nd LvlAir ConditioningCooling System: Central AirHeating Fuel: Heat Pump 1 St Lvl |
Levels, Entrance, & Accessibility Stories: 2 |
Interior Details Number of Rooms: 6Types of Rooms: Master Bedroom, Bedroom 2, Bedroom 3, Dining Room, Kitchen, Living Room |
Fireplace & Spa Fireplace |

|
|---|
Year Built Year Built: 2026 |
Property Type / Style Property Type: Single Family HomeArchitecture: Traditional |

|
|---|
Exterior Home Features Foundation Type: Slab |
Parking & Garage GarageParking Spaces: 2Parking: Garage Attached |

|
|---|
Price Price Per Sqft: $162 |

|
|---|
Listing Agent MLS/Source ID: 644328 |

|
|---|
HOA Fee: $155/Monthly |

|
|---|
Lot Area: 4356 sqft |
All New Homes in Bickley Station
Quick Move-in Homes (14)
| 336 Conductor Ln | 3bd 3.5ba 1,597 sqft | $287,900 | |
| 207 Engineer Ln | 3bd 3.5ba 1,793 sqft | $289,900 | |
| 203 Engineer Ln | 3bd 3.5ba 1,597 sqft | $289,900 | |
| 332 Conductor Ln | 3bd 3.5ba 1,793 sqft | $293,900 | |
| 227 Engineer Ln | 4bd 3.5ba 1,978 sqft | $299,900 | |
| 211 Engineer Ln | 3bd 3.5ba 1,597 sqft | $299,900 | |
| 219 Engineer Ln | 3bd 2.5ba 1,597 sqft | $307,285 | |
| 231 Engineer Ln | 3bd 3.5ba 2,325 sqft | $309,900 | |
| 223 Engineer Ln | 3bd 2.5ba 1,597 sqft | $310,375 | |
| 210 Engineer Ln | 3bd 2.5ba 1,793 sqft | $322,160 | |
| 215 Engineer Ln | 3bd 2.5ba 1,793 sqft | $324,160 | |
| 202 Engineer Ln | 3bd 2.5ba 1,793 sqft | $326,160 | |
| 206 Engineer Ln | 4bd 2.5ba 1,977 sqft | $326,410 | |
| 214 Engineer Ln | 3bd 2ba 2,325 sqft | $334,360 |
Quick Move-In Homes provided by Consolidated MLS,Stanley Martin Homes
Buildable Plans (4)
| Bramblewood Plan | 3bd 2.5ba 1,597 sqft | $295,900+ | |
| Glenwood Plan | 3bd 2.5ba 1,793 sqft | $308,900+ | |
| The Babson Plan | 4bd 2.5ba 1,978 sqft | $314,900+ | |
| The Tyndall Plan | 3bd 2.5ba 2,325 sqft | $318,900+ |
Buildable Plans provided by Stanley Martin Homes
Community Description
Welcome to Bickley Station, now selling in the heart of Irmo, SC. This intimate community offers thoughtfully designed single-family homes in a convenient location near shopping, dining, recreation and major commuter routes. If you're looking for a low-maintenance lifestyle, Bickley Station provides the space and flexibility to fit your needs. Located just minutes from Harbison Boulevard, Lake Murray and I-26, homeowners enjoy easy access to everything the Columbia area has to offer.
Bickley Station features a collection of Stanley Martin Homes floor plans ranging from approximately 1,597 to 2,325 square feet with 3 to 4 bedrooms, 2.5 bathrooms, and 1- to 2-car garages. Homebuyers can choose from a variety of layouts, including designs with main-level primary suites, flexible loft spaces and open-concept living areas that make everyday living and entertaining effortless. Whether you're searching for a home with additional bedrooms, versatile bonus space or a spacious primary retreat, there's a floor plan designed to support your lifestyle.
Beyond the homes themselves, residents enjoy the benefits of low-maintenance living with HOA-maintained lawn care and neighborhood common areas, allowing more time to enjoy nearby destinations like Lake Murray, Harbison shopping and dining, Veterans Park, and Downtown Columbia. Combined with modern home designs, energy-efficient construction and a highly desirable Irmo location, Bickley Station offers exceptional value and everyday convenience.
Schedule a tour today to explore available homes, discover your favorite floor plan and experience all that this exciting new Irmo community has to offer.
Contact this Building
Office Hours
Sales Office
103 Locomotive Lane
Irmo, SC 29063
Price and Tax history
| Date | Event | Price |
|---|---|---|
Oct 29, 2026 Source: Consolidated MLS #644328 | PriceChange | $289,900 Price decreased by 3% |
Oct 26, 2026 Source: Consolidated MLS #644328 | PriceChange | $299,900 Price decreased by 5% |
Sep 15, 2026 Source: Stanley Martin Homes | Listed For Sale | $317,335 |
Around this home
What Locals Say about Columbia
This October
Trick-or-Treat Score
Built from what locals say about this neighborhood.- 67% say there's holiday spirit
- 51% say there are sidewalks
- 48% say neighbors are friendly
Trulia Trick or TreatStart Ghost Hunt
At least 1999 Trulia users voted on each feature.

88 % Say car is needed

79 % Say it's dog friendly

78 % Say parking is easy

73 % Say yards are well-kept

67 % Say there's holiday spirit

56 % Say it's quiet

55 % Say kids play outside

51 % Say there are sidewalks

48 % Say neighbors are friendly

47 % Say streets are well-lit

46 % Say people would walk alone at night

44 % Say they plan to stay for at least 5 years

39 % Say it's walkable to grocery stores

38 % Say there's wildlife

38 % Say it's walkable to restaurants

26 % Say there are community events
Sourced by Trulia users. Learn more about our methodology.
Market trends in Columbia
Last updated September 2026
Avg. sale price
$235K
$9.13KMoM
Sale-to-List Price
99.4%
0.1%MoM
Price per sq ft
$144
$3MoM
Available listings
1462
13MoM
Sourced by Trulia Market Trends
Home Value
Trulia Estimate
$290KSince last month
Decreased$27K (-8.6%)Since last year
Decreased$27K (-8.6%)Learn more about this home's value by checking out its Trulia Estimate, the value of nearby homes, and how much similar homes have sold for.
Trulia Estimate
The of this home's value decreased by -9% in the last 10 years
| Month | Estimated value |
|---|---|
2026 | |
| October 2026 | $290K |
| September 2026 | $317K |
Comparable sales
These are recently sold homes that have a similar location or other similar features to this home, like bedrooms, bathrooms, and square footage. Get a sense of the expected prices in the area by viewing these homes.Address | Distance | Property Type | Sold Price | Sold Date | Bed | Bath | Sqft |
|---|---|---|---|---|---|---|---|
0.05 | Single-Family Home | $332,815 | 04/08/26 | 3 | 2.5 | 1,597 | |
0.02 | Single-Family Home | $325,000 | 01/30/26 | 3 | 2.5 | 1,597 |
Nearby home prices
Get a sense of expected prices in the area by checking the value of nearby homes.Address | Distance | Price | Bed | Bath | Sqft | Status |
|---|---|---|---|---|---|---|
0.01 | $299,900 | 3 | 2.5 | 1,597 | For Sale | |
0.01 | $289,900 | 3 | 2.5 | 1,597 | For Sale | |
0.02 | $299,700 | 3 | 2.5 | 1,793 | Off Market | |
0.02 | $284,700 | 3 | 2.5 | 1,793 | Off Market | |
0.02 | $369,500 | 3 | 2.5 | 1,888 | Off Market | |
0.02 | $308,400 | 3 | 2.5 | 1,888 | Off Market | |
0.02 | $325,000 | 3 | 2.5 | 1,597 | Recently Sold | |
0.03 | $291,700 | 3 | 2.5 | 1,888 | Off Market | |
0.03 | $299,100 | 3 | 2.5 | 1,888 | Off Market | |
0.03 | $284,200 | 2 | 2 | 1,260 | Off Market | |
0.03 | $326,800 | 3 | 2 | 2,060 | Off Market | |
0.03 | - | - | - | - | Off Market | |
0.03 | $310,000 | 3 | 2.5 | 1,597 | Off Market | |
0.03 | - | - | - | - | Off Market | |
0.03 | $280,600 | 3 | 2.5 | 1,793 | Off Market | |
0.03 | $275,200 | 3 | 2.5 | 1,597 | Off Market | |
0.03 | $287,400 | 3 | 2.5 | 1,597 | Off Market | |
0.03 | $285,100 | 3 | 2.5 | 1,597 | Off Market | |
0.03 | $289,700 | 3 | 2.5 | 1,793 | Off Market | |
0.04 | $286,700 | 3 | 2.5 | 1,793 | Off Market |
LGBTQ Local Legal Protections
LGBTQ Local Legal Protections


Danny Purser, SM South Carolina Brokerage LLC
IDX listing data provided courtesy of Consolidated MLS - Columbia, SC
Similar Homes You May Like
 NEW CONSTRUCTION
 NEW CONSTRUCTION
 NEW CONSTRUCTION
- NEW CONSTRUCTION
 NEW CONSTRUCTION0.28 ACRES
 NEW CONSTRUCTION
 NEW CONSTRUCTION
 NEW CONSTRUCTION
 NEW CONSTRUCTION
 NEW CONSTRUCTION
- NEW CONSTRUCTION
- NEW CONSTRUCTION
 NEW - 2 DAYS AGONEW CONSTRUCTION
 NEW CONSTRUCTION
 NEW CONSTRUCTION
 NEW CONSTRUCTION
 NEW CONSTRUCTION
 NEW CONSTRUCTION
 NEW CONSTRUCTION0.31 ACRES
 NEW CONSTRUCTION
 NEW CONSTRUCTION
- NEW CONSTRUCTION
 NEW CONSTRUCTION
 NEW CONSTRUCTION
 NEW CONSTRUCTION
 NEW - 1 DAY AGONEW CONSTRUCTION0.52 ACRES
 NEW CONSTRUCTION0.5 ACRES


 NEW CONSTRUCTION
 NEW CONSTRUCTION0.5 ACRES
 NEW - 2 DAYS AGONEW CONSTRUCTION
 NEW CONSTRUCTION
 NEW CONSTRUCTION0.29 ACRES
 NEW CONSTRUCTION
- NEW - 2 DAYS AGONEW CONSTRUCTION
 NEW CONSTRUCTION
- NEW CONSTRUCTION
- NEW CONSTRUCTION
- NEW CONSTRUCTION
 See more homes for sale inIrmo
New Listings near 207 Engineer Ln
 0.39 ACRES
 0.25 ACRES
 0.31 ACRES
 0.42 ACRES
 NEW - 2 DAYS AGO
 0.62 ACRES
 OPEN SUN, 1-2PM0.41 ACRES
 NEW - 1 DAY AGO
 0.36 ACRES
 NEW - 1 DAY AGO
 0.49 ACRES


 0.5 ACRES
- See more homes for sale inIrmo
Frequently asked questions about 207 Engineer Ln
- What is the estimated monthly payment for 207 Engineer Ln?Based on a $289,900 list price with 20% down at today's rates, the estimated monthly payment for 207 Engineer Ln in Irmo, SC is approximately $1,804 (about $1,574 principal & interest, $155 property taxes, and $75 homeowner's insurance). This is an estimate. Actual payment depends on your loan terms.
- How does the list price for 207 Engineer Ln compare to homes in Irmo?207 Engineer Ln in Irmo, SC is listed at $289,900, about 23% above the $235K median sale price in Irmo.
- What do residents say about Irmo?Residents describe Irmo, SC as dog-friendly, easy to park in, and well-kept. Most residents say you need a car. See homes for sale in Irmo, SC.
- What are the closest schools to 207 Engineer Ln?The closest schools to 207 Engineer Ln in Irmo, SC are Crossroads Middle School (Elementary, rated 3/10), Dutch Fork High School (rated 7/10), Dutch Fork Middle School (rated 7/10).
- Does 207 Engineer Ln have air conditioning?Yes, 207 Engineer Ln in Irmo, SC has air conditioning.
- How big is the lot at 207 Engineer Ln?The lot at 207 Engineer Ln in Irmo, SC is about 0.10 acres (4,356 sq ft).
207 Engineer Ln, Irmo, SC 29063 is a 3 bedroom, 3 bathroom, 1,793 sqft single-family home built in 2026. This property is currently available for sale and was listed by Consolidated MLS on Oct 3, 2026. The MLS # for this home is MLS# 644328.