


206 E Franklin St
Roachdale, IN 46172
 5 Beds
 1 Bath
 2,064 sqft (on 0.28 acres)
5 Beds
1 Bath
2,064 sqft
(on 0.28 acres)
Home Value
Trulia Estimate
$179KSince last month
Decreased$200 (-0.1%)Since last year
Decreased$23K (-11.3%)Since last sale
Increased$4K (+2.5%)Learn more about this home's value by checking out its Trulia Estimate, the value of nearby homes, and how much similar homes have sold for.
Trulia Estimate
The of this home's value increased by +136% in the last 10 years
| Month | Estimated value |
|---|---|
2026 | |
| August 2026 | $179K |
| July 2026 | $180K |
| June 2026 | $180K |
| May 2026 | $180K |
| April 2026 | $179K |
| March 2026 | $177K |
| February 2026 | $176K |
| January 2026 | $175K |
2025 | |
2024 | |
2023 | |
2022 | |
2021 | |
2020 | |
2019 | |
2018 | |
2017 | |
2016 | |
Comparable sales
These are recently sold homes that have a similar location or other similar features to this home, like bedrooms, bathrooms, and square footage. Get a sense of the expected prices in the area by viewing these homes.Address | Distance | Property Type | Sold Price | Sold Date | Bed | Bath | Sqft |
|---|---|---|---|---|---|---|---|
0.19 | Single-Family Home | $172,900 | 06/04/26 | 3 | 1.5 | 2,294 | |
0.16 | Single-Family Home | $195,000 | 05/13/26 | 3 | 1.5 | 2,724 | |
0.19 | Single-Family Home | $220,000 | 10/29/25 | 4 | 2 | 1,434 | |
0.10 | Single-Family Home | $140,000 | 01/27/26 | 3 | 2 | 1,030 | |
0.19 | Single-Family Home | $150,900 | 05/14/26 | 2 | 1 | 1,000 | |
0.32 | Single-Family Home | $230,000 | 05/07/26 | 3 | 2 | 2,006 | |
0.14 | Single-Family Home | $320,000 | 06/30/26 | 4 | 2 | 3,430 |
Nearby home prices
Get a sense of expected prices in the area by checking the value of nearby homes.Address | Distance | Price | Bed | Bath | Sqft | Status |
|---|---|---|---|---|---|---|
0.03 | $155,000 | 4 | 2 | 1,688 | Off Market | |
0.05 | $284,100 | 3 | 2 | 1,530 | Off Market | |
0.02 | $185,700 | 2 | 1 | 960 | Off Market | |
0.05 | $208,200 | 2 | 1 | 1,404 | Off Market | |
0.07 | $225,400 | 3 | 2.5 | 1,804 | Off Market | |
0.05 | $203,700 | 3 | 1 | 2,142 | Off Market | |
0.05 | $130,400 | 2 | 1 | 982 | Off Market | |
0.10 | $194,700 | 3 | 2 | 1,599 | Off Market | |
0.10 | $140,000 | 3 | 2 | 1,030 | Recently Sold | |
0.09 | $225,400 | 3 | 2 | 1,710 | Off Market | |
0.13 | $320,000 | 4 | 2 | 3,430 | Recently Sold |
Local Information
- Map ViewExplore the area around 206 E Franklin St.

- Schools1 Preschool School1 Elementary School1 Middle School1 High School

- Shop & Eat

-- mins to
Home Highlights

Property Type
Single-Family Home

Year Built
1960

Lot Size
0.28 acres
Living Area
2,064 sqft

Price/Sqft
$87

Parking
Garage
About this House
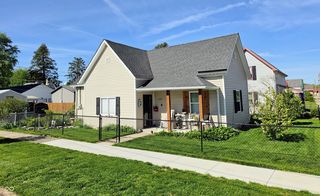
It's not often you find a 5 BEDROOM HOUSE for under $250,000, but here you go! This classic historic home has had the same owner for 60+ years, but now it can be YOURS! Featuring 2,064 SF, 2 stories, an oversized 2-car detached Garage and a sprawling backyard, this is a home that dreams are made of. Outside you'll find a covered wrap-a-round porch w/ retractable awning leading you to the front door. Upon entry, you'll feel like you've stepped back in time w/ the parlor-like room and exposed stairway leading upstairs. This stunning 15x8 room would make a perfect Sitting Room or Office. The HUGE 20x15 Living Room is the center of the home w/ an awesome bump-out window area ideal for a Christmas Tree. The Dining Room features a built-in china cabinet w/ double glass doors leading out to the side deck. (Notice the matching chandeliers in the Living Room and Dining Room!) Spacious 18x12 Kitchen w/ gas stove, hood fan and refrigerator all included. The 19x6 Laundry Room/Mud Room is conveniently located off the Kitchen. (The washer & dryer are included and the storage cabinet stays, as well.) The Master BR & BR #2 are both located downstairs. Upstairs you'll find 3 more large BRs, all w/ walk-in closets. The Garage is AMAZING w/ concrete, electric, 2 auto. garage door openers, metal roof and gas furnace. (The workbench, table & shelving on walls are all included.) In addition to all the storage in the Garage, there is also a Mini Barn w/ concrete floor and an electrical switch that controls the light pole in the backyard. The outdoor built-in charcoal grill stays. The outdoor pitcher pump in the backyard is connected to the old well and it works. There is even a clothesline to dry your clothes in the Summer breeze. There is just SO MUCH CHARM HERE! Gas furnace, central A/C, 200 amp. updated electrical service and vinyl, double pane, tilt-in windows that are only 8-10 years old. Schedule your showing yesterday!
206 E Franklin St, Roachdale, IN 46172 is a 5 bedroom, 1 bathroom, 2,064 sqft single-family home built in 1960. It last sold for $175,000 on Oct 15, 2025 (12% below the $199,900 asking price). It is currently off market. The Trulia Estimate is $179,400, with a rent estimate of $1,786/month.
Last check for updates: about 1 hour ago
Listed by Amber Greene
Greene Realty, LLC
Brette Land
Bought with: Priscilla Hetrick, Legacy Land & Homes of Indiana
Source: MIBOR as distributed by MLS GRID, MLS#22046062
Home Details for 206 E Franklin St

|
|---|
MLS Status: Sold |

|
|---|
Interior Details Number of Rooms: 10Types of Rooms: Master Bedroom, Bedroom 2, Bedroom 3, Bedroom 4, Bedroom 5, Dining Room, Kitchen, Laundry, Living Room, Sitting Room |
Beds & Baths Number of Bedrooms: 5Main Level Bedrooms: 2Number of Bathrooms: 1Number of Bathrooms (full): 1Number of Bathrooms (main level): 1 |
Dimensions and Layout Living Area: 2064 Square Feet |
Appliances & Utilities Appliances: Gas Cooktop, Dryer, Electric Water Heater, Gas Oven, Range Hood, Refrigerator, WasherDryerLaundry: Main LevelRefrigeratorWasher |
Heating & Cooling Heating: Forced Air,Natural GasHas CoolingAir Conditioning: Central AirHas HeatingHeating Fuel: Forced Air |
Levels, Entrance, & Accessibility Stories: 2Levels: Two |

|
|---|
Exterior Home Features Patio / Porch: Covered, Wrap AroundOther Structures: Barn MiniFoundation: Crawl Space |
Parking & Garage Number of Garage Spaces: 2Number of Covered Spaces: 2Other Parking: Garage Parking Other(Garage Door Opener, Service Door)No CarportHas a GarageNo Attached GarageParking Spaces: 2Parking: Detached,Gravel,Garage Door Opener,Heated Garage,Storage,Workshop in Garage |
Farm & Range Horse Amenities: None |

|
|---|
Cumulative Days on Market: 90 |

|
|---|
Year Built Year Built: 1960 |
Property Type / Style Property Type: ResidentialProperty Subtype: Residential, Single Family ResidenceArchitecture: Traditional |
Building Construction Materials: Vinyl SidingNot a New ConstructionNot Attached PropertyNo Additional Parcels |
Property Information Parcel Number: 670201403207000006 |

|
|---|
Price List Price: $199,900 |
Status Change & Dates Off Market Date: Wed Sep 17 2025Possession Timing: Close Of Escrow |

|
|---|
Direction & Address City: RoachdaleCommunity: No Subdivision |
School Information Elementary School: Roachdale Elementary SchoolJr High / Middle School: North Putnam Middle SchoolHigh School: North Putnam Sr High SchoolHigh School District: North Putnam Community Schools |

|
|---|
Building Area Building Area: 2064 Square Feet |

|
|---|
No HOA |

|
|---|
Lot Area: 0.28 acres |

|
|---|
Special Conditions: As Is, Cosmetics Needed, Defects/None Noted, Estate, Needs Updating, Sales Disclosure Supplements |

|
|---|
Mls Number: 22046062Attic: Access Only |
Price and Tax history
| Date | Event | Price |
|---|---|---|
Oct 15, 2025 Source: MIBOR as distributed by MLS GRID #22046062 | Sold | $175,000 |
Sep 17, 2025 Source: MIBOR as distributed by MLS GRID #22046062 | Pending | $199,900 |
Sep 4, 2025 Source: MIBOR as distributed by MLS GRID #22046062 | PriceChange | $199,900 Price decreased by 5% |
Aug 11, 2025 Source: MIBOR as distributed by MLS GRID #22046062 | PriceChange | $209,900 Price decreased by 9% |
Jul 8, 2025 Source: MIBOR as distributed by MLS GRID #22046062 | PriceChange | $229,900 Price decreased by 8% |
Jun 21, 2025 Source: MIBOR as distributed by MLS GRID #22046062 | Listed For Sale | $249,900 |
| Year | Property tax | Tax assessment |
|---|---|---|
| 2025 | $139 | $111,900 |
Home facts updated by county records
Market trends in Roachdale
Last updated July 2026
Avg. sale price
—
Sale-to-List Price
—
Price per sq ft
—
Available listings
10
2MoM
Around this home
What Locals Say about Roachdale
At least 8 Trulia users voted on each feature.

100 % Say parking is easy

92 % Say yards are well-kept

89 % Say there's holiday spirit

88 % Say car is needed

86 % Say people would walk alone at night

82 % Say there's wildlife

73 % Say kids play outside

73 % Say it's dog friendly

66 % Say neighbors are friendly

54 % Say there are sidewalks

40 % Say it's quiet

40 % Say there are community events

33 % Say they plan to stay for at least 5 years

30 % Say streets are well-lit

18 % Say it's walkable to restaurants

11 % Say it's walkable to grocery stores
Sourced by Trulia users. Learn more about our methodology.
LGBTQ Local Legal Protections
LGBTQ Local Legal Protections



Based on information submitted to the MLS GRID as of 2026-08-18 20:13:18 PDT. All data is obtained from various sources and may not have been verified by broker or MLS GRID. Supplied Open House Information is subject to change without notice. All information should be independently reviewed and verified for accuracy. Properties may or may not be listed by the office/agent presenting the information. Some IDX listings have been excluded from this website. Click here for more information
Frequently asked questions about 206 E Franklin St
- What is 206 E Franklin St estimated to be worth?Trulia's estimated value for 206 E Franklin St in Roachdale, IN is $179,400.
- What is the price history for 206 E Franklin St?206 E Franklin St in Roachdale, IN last sold for $175,000 in October 2025.
- Is Roachdale a buyer's or seller's market?Roachdale is currently a balanced market, based on recent for-sale activity.
- What do residents say about Roachdale?Residents describe Roachdale, IN as easy to park in, well-kept, and dog-friendly. Most residents say you need a car. See recently sold homes in Roachdale, IN.
- Does 206 E Franklin St have air conditioning?Yes, 206 E Franklin St in Roachdale, IN has air conditioning.
- Does 206 E Franklin St have laundry facilities?Yes, 206 E Franklin St in Roachdale, IN has in-unit laundry.
Apartments for Rent

- Results are loading
Off Market Homes Near 206 E Franklin St
 SOLDJUL 15, 2026Greene Realty, LLC, Sold
 SOLDJUN 8, 2026
 SOLDJUN 4, 2026Capstone Realty Group, Inc, Sold
- SOLDMAY 20, 2026
 SOLDMAY 14, 2026RE/MAX Cornerstone, Sold
 SOLDMAY 13, 2026Wright, REALTORS®, Sold
 SOLDMAY 13, 2026Greene Realty, LLC, Sold
 SOLDMAY 7, 2026Greene Realty, LLC, Sold
 SOLDAPR 3, 2026Greene Realty, LLC, Sold
 See more homes for sale inRoachdale

Homes for sale near 206 E Franklin St
 OPEN SUN, 11-2PM1.99 ACRESeXp Realty, LLC, Active
 AUCTIONKeller Williams Indy Metro Partners, Active
 2.28 ACRESTotalis Real Estate Solutions, Active
 47.51 ACRESWeichert, Realtors - Lawson & Co., Active
- See more homes for sale inRoachdale
- Results are loading