


105 S Walnut St
Roachdale, IN 46172
 2 Beds
 1 Bath
 1,396 sqft (on 0.26 acres)
2 Beds
1 Bath
1,396 sqft
(on 0.26 acres)
Local Information
- Map ViewExplore the area around 105 S Walnut St.

- Schools1 Preschool School1 Elementary School1 Middle School1 High School

- Shop & Eat

-- mins to
Home Highlights

Property Type
Single-Family Home

Year Built
1900

Lot Size
0.26 acres
Living Area
1,396 sqft

Price/Sqft
$125
About this House
Don't miss out on this charming 1,396 SF, 2 BR, 1 Full BA home on .26 acre with sprawling backyard! This historical home with a modern touch features elevated 10-foot ceilings throughout and beautiful hardwood flooring. The HUGE 15x15 Living Room is the center of the home with sage green painted woodwork. Updated Kitchen with breakfast bar & barstools, plus stainless steel stove & refrigerator included. (Plus, freshly painted!) Formal Dining Room that can double as a Play Room or Office. (Don't overlook the floor-to-ceiling corner curio cabinet in the Dining Room, plus plant shelves on both windows...straight out of a magazine!) The large Master BR is 15x12 with double closets, sage green accent wall and a spot that is begging for a window seat. BR #2 is also spacious, but cozy. The Full BA has been completely updated with a new vanity with granite countertop and fresh paint. Laundry Room/Mudroom off the Kitchen with front loading washer & dryer included. There is an awesome Bonus Room/Workshop with door leading out to the backyard that has many possibilities. The workbench & storage shelves in there are included. A covered front porch, paver patio in backyard, plus large Mini Barn complete the picture. Hurry up and make this one your own!
105 S Walnut St, Roachdale, IN 46172 is a 2 bedroom, 1 bathroom, 1,396 sqft single-family home built in 1900. It last sold for the $170,000 asking price on Aug 18, 2025. It is currently off market. The Trulia Estimate is $174,300, with a rent estimate of $1,292/month.
Home Details for 105 S Walnut St

|
|---|
MLS Status: Sold |

|
|---|
Interior Details Number of Rooms: 7Types of Rooms: Master Bedroom, Bedroom 2, Bonus Room, Dining Room, Kitchen, Laundry, Living Room |
Beds & Baths Number of Bedrooms: 2Main Level Bedrooms: 2Number of Bathrooms: 1Number of Bathrooms (full): 1Number of Bathrooms (main level): 1 |
Dimensions and Layout Living Area: 1396 Square Feet |
Appliances & Utilities Appliances: Electric Cooktop, Dryer, Electric Water Heater, Electric Oven, Refrigerator, WasherDryerLaundry: Main LevelRefrigeratorWasher |
Heating & Cooling Heating: Forced Air,Natural GasHas CoolingAir Conditioning: Central AirHas HeatingHeating Fuel: Forced Air |
Windows, Doors, Floors & Walls Flooring: Hardwood |
Levels, Entrance, & Accessibility Stories: 1Levels: OneFloors: Hardwood |

|
|---|
Exterior Home Features Patio / Porch: Covered, PatioOther Structures: Barn MiniFoundation: Block |
Parking & Garage No CarportNo GarageNo Attached GarageParking: Gravel |
Farm & Range Horse Amenities: None |

|
|---|
Cumulative Days on Market: 3 |

|
|---|
Year Built Year Built: 1900 |
Property Type / Style Property Type: ResidentialProperty Subtype: Residential, Single Family ResidenceArchitecture: Traditional |
Building Construction Materials: Vinyl SidingNot a New ConstructionNot Attached PropertyNo Additional Parcels |
Property Information Parcel Number: 670212102076000006 |

|
|---|
Price List Price: $170,000 |
Status Change & Dates Off Market Date: Wed Jul 23 2025Possession Timing: Close Of Escrow |

|
|---|
Direction & Address City: RoachdaleCommunity: No Subdivision |
School Information Elementary School: Roachdale Elementary SchoolJr High / Middle School: North Putnam Middle SchoolHigh School: North Putnam Sr High SchoolHigh School District: North Putnam Community Schools |

|
|---|
Building Area Building Area: 1396 Square Feet |

|
|---|
No HOA |

|
|---|
Lot Area: 0.26 acres |

|
|---|
Special Conditions: Defects/None Noted, Sales Disclosure Supplements |

|
|---|
Mls Number: 22052076Attic: Access Only |
Last check for updates: about 3 hours ago
Listed by Amber Greene
Greene Realty, LLC
Brette Land
Bought with: Melanie Thurston, Keller Williams-Morrison
Source: MIBOR as distributed by MLS GRID, MLS#22052076
Price History for 105 S Walnut St
| Date | Price | Event | Source |
|---|---|---|---|
| 08/18/2025 | $170,000 | Sold | MIBOR as distributed by MLS GRID #22052076 |
| 07/23/2025 | $170,000 | Pending | MIBOR as distributed by MLS GRID #22052076 |
| 07/22/2025 | $170,000 | Listed For Sale | MIBOR as distributed by MLS GRID #22052076 |
| 06/30/2021 | $95,000 | Sold | MIBOR as distributed by MLS GRID #21784261 |
| 11/22/2019 | $65,500 | Sold | MIBOR as distributed by MLS GRID #21651555 |
| 10/22/2019 | $68,500 | Pending | Agent Provided |
| 09/11/2019 | $68,500 | PriceChange | Agent Provided |
| 07/01/2019 | $74,900 | Listed For Sale | Agent Provided |
Market trends in Roachdale
Last updated June 2026
Avg. sale price
—
Sale-to-List Price
—
Price per sq ft
—
Available listings
12
2MoM

- Results are loading
Property Tax and Assessment
| Year | 2025 |
|---|---|
| Tax | $809 |
| Assessment | $116,100 |
Home facts updated by county records
Comparable Sales for 105 S Walnut St
Address | Distance | Property Type | Sold Price | Sold Date | Bed | Bath | Sqft |
|---|---|---|---|---|---|---|---|
0.17 | Single-Family Home | $175,000 | 10/15/25 | 5 | 1 | 2,064 | |
0.34 | Single-Family Home | $150,900 | 05/14/26 | 2 | 1 | 1,000 | |
0.10 | Single-Family Home | $140,000 | 01/27/26 | 3 | 2 | 1,030 | |
0.23 | Single-Family Home | $172,900 | 06/04/26 | 3 | 1.5 | 2,294 | |
0.34 | Single-Family Home | $220,000 | 10/29/25 | 4 | 2 | 1,434 | |
0.29 | Single-Family Home | $195,000 | 05/13/26 | 3 | 1.5 | 2,724 | |
0.38 | Single-Family Home | $230,000 | 05/07/26 | 3 | 2 | 2,006 |
Nearby homes

Get a sense of prices in the area by checking nearby homes. SOLDJAN 27, 2026Capstone Realty Group, Inc, Sold
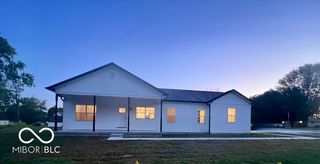
 OFF MARKETGreene Realty, LLC, Sold
 OFF MARKETHIVE Realty Group, Sold
 SOLDOCT 15, 2025Greene Realty, LLC, Sold
 SOLDJUN 30, 2026Wolfpack Realty, Sold
 OFF MARKETF.C. Tucker West Central, Sold
 OFF MARKETGreene Realty, LLC, Sold
 OFF MARKETGreene Realty, LLC, Sold


Assigned Schools
These are the assigned schools for 105 S Walnut St.
- North Putnam Middle School
- 6-8
- Public
- 299 Students
6/10GreatSchools RatingParent Rating AverageI am currantly a student at NPMS and my family and I have never really agreed with any of the decisions made by this school. First with sports, in my opinion all the energy and effort goes towards football and weightlifting. I am involved in many sports offered by my school and I think there is no encouragement and help offered by the coaches and staff. Also I, and many others see a lot of favoritism towards many athletes and students, a little more than normal. Next with Lunch. I am suppose to be charged $2.40 a day for the school lunch. My parents and I have noticed money gone out of my account and I even watched the cashier take more money out of my account than needed. I started taking my lunch. Next I want to mention that everytime I've needed to go to the nurse she wasn't in her office. Same with the counselor. I see bulling go on every single day. In my opinion I think the middle school students need an attitude change because I've been to other schools and it's the worse here. A friend of mine was bullied out of this school and moved far away. I do not recommend enrolling your child in this school. They will be miserable. I suggest you try Greencastle. Thanks bye.Other Review13y ago - North Putnam Sr High School
- 9-12
- Public
- 397 Students
10/10GreatSchools RatingParent Rating AverageStudents have a great time and have a great opportunity to learn.Other Review8y ago - Roachdale Elementary School
- PK-5
- Public
- 218 Students
5/10GreatSchools RatingParent Rating AverageAbsolutely love the small town feeling. The kids seem to get the one on one they didn’t receive at the larger school district in Brownsburg!!Parent Review8y ago  Check out schools near 105 S Walnut St.
What Locals Say about Roachdale
At least 8 Trulia users voted on each feature.

100 % Say parking is easy

92 % Say yards are well-kept

89 % Say there's holiday spirit

88 % Say car is needed

86 % Say people would walk alone at night

82 % Say there's wildlife

73 % Say kids play outside

73 % Say it's dog friendly

66 % Say neighbors are friendly

54 % Say there are sidewalks

40 % Say it's quiet

40 % Say there are community events

33 % Say they plan to stay for at least 5 years

30 % Say streets are well-lit

18 % Say it's walkable to restaurants

11 % Say it's walkable to grocery stores
Sourced by Trulia users. Learn more about our methodology.
LGBTQ Local Legal Protections
LGBTQ Local Legal Protections



Apartments for Rent
- Results are loading
Homes for sale near 105 S Walnut St
 0.26 ACRESGreene Realty, LLC, Active
 OPEN SUN, 11-2PM1.99 ACRESeXp Realty, LLC, Active
 AUCTIONKeller Williams Indy Metro Partners, Active
 NEW CONSTRUCTION0.73 ACRESWolfpack Realty, Active
 3.73 ACRESTaylor Real Estate Specialists, Active
 0.94 ACRESLisa Graham, RCA Realty Inc, IRMLS
 10.47 ACRESGreene Realty, LLC, Active
 See more homes for sale inRoachdale


Off Market Homes Near 105 S Walnut St
 SOLDJUL 15, 2026Greene Realty, LLC, Sold
 SOLDJUN 8, 2026
 SOLDJUN 4, 2026Capstone Realty Group, Inc, Sold
- SOLDMAY 20, 2026
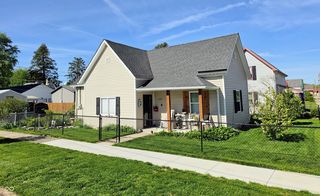 SOLDMAY 14, 2026RE/MAX Cornerstone, Sold
 SOLDMAY 13, 2026Wright, REALTORS®, Sold
 SOLDMAY 13, 2026Greene Realty, LLC, Sold
 SOLDMAY 7, 2026Greene Realty, LLC, Sold
 SOLDAPR 3, 2026Greene Realty, LLC, Sold
- See more homes for sale inRoachdale

Based on information submitted to the MLS GRID as of 2026-07-28 02:28:04 PDT. All data is obtained from various sources and may not have been verified by broker or MLS GRID. Supplied Open House Information is subject to change without notice. All information should be independently reviewed and verified for accuracy. Properties may or may not be listed by the office/agent presenting the information. Some IDX listings have been excluded from this website. Click here for more information