


$624,000
 5 Beds
 3 Baths
 3,538 sqft (on 0.27 acres)
206 E 2nd Street, Washington, NC 27889
Est. Mortgage $3,801/mo*
Get Pre-QualifiedHome Highlights

Single-Family Home

Built in 1872

0.27 acre lot

$176/sqft

Open Parking
Local Information
- Map ViewExplore the area around 206 E 2nd Street.

- Schools1 Preschool School3 Elementary Schools1 Middle School1 High School

- Shop & Eat

-- mins to
About this House
What's unique:Classic rocking-chair porchTall ceilingsTwo first-floor bedroom suitesLarge deckGleaming hardwood floorsOriginal mouldings
Historic 1872 home in Little Washington's Downtown Historic District, a short walk to the Pamlico River waterfront. Move-in ready: the sellers completed a pre-listing inspection and made the repairs. There's a newly Gaco-coated metal roof, a new HVAC system (2025) and a second HVAC from 2019.
5 bedrooms, 3 full baths and nearly 3,500 sq ft, with a flexible layout for multigenerational living, guests or a possible bed and breakfast or short-term rental.
The old-house details are all here: gleaming hardwood floors, tall ceilings, stained glass, transom windows, original mouldings and a clawfoot tub.
Two first-floor bedroom suites each have a walk-in closet and their own bath. The primary connects to a bright front room for a sitting room or home office. The second suite opens to a large mudroom and storage room with its own outside entrance, so it works well as a private guest or in-law suite. The laundry room is big. Upstairs are three more bedrooms, a full bath and a bonus room for an art studio, workshop or playroom.
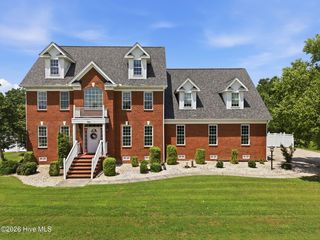
Out back are a large deck and a fenced yard for entertaining. Out front is a classic rocking-chair porch.
From your front door, walk to the Stewart Parkway riverfront, restaurants, coffee, galleries, the Turnage Theatre, and the farmers and artisans market. Boating, kayaking, festivals and river sunsets are close by. Walkable small-town living in coastal North Carolina, in the Original Washington.
5 bedrooms, 3 full baths and nearly 3,500 sq ft, with a flexible layout for multigenerational living, guests or a possible bed and breakfast or short-term rental.
The old-house details are all here: gleaming hardwood floors, tall ceilings, stained glass, transom windows, original mouldings and a clawfoot tub.
Two first-floor bedroom suites each have a walk-in closet and their own bath. The primary connects to a bright front room for a sitting room or home office. The second suite opens to a large mudroom and storage room with its own outside entrance, so it works well as a private guest or in-law suite. The laundry room is big. Upstairs are three more bedrooms, a full bath and a bonus room for an art studio, workshop or playroom.
Out back are a large deck and a fenced yard for entertaining. Out front is a classic rocking-chair porch.
From your front door, walk to the Stewart Parkway riverfront, restaurants, coffee, galleries, the Turnage Theatre, and the farmers and artisans market. Boating, kayaking, festivals and river sunsets are close by. Walkable small-town living in coastal North Carolina, in the Original Washington.
Last check for updates: about 18 hours ago
Listing courtesy of Lydie Jennings, (252) 943-8184
eXp Realty
Originating MLS: Washington-Beaufort County Board of Realtors
Source: Hive MLS, MLS#100607488
Also Listed on eXp Realty.
Home Details for 206 E 2nd Street

|
|---|
Interior Details Number of Rooms: 10Types of Rooms: Master Bedroom, Bedroom 1, Bedroom 2, Bedroom 5, Den, Dining Room, Kitchen, Laundry, Living Room |
Beds & Baths Number of Bedrooms: 5Number of Bathrooms: 3Number of Bathrooms (full): 3 |
Dimensions and Layout Living Area: 3538 Square Feet |
Appliances & Utilities Utilities: Natural Gas Connected, Sewer Connected, Water ConnectedAppliances: Refrigerator, DishwasherDishwasherLaundry: Dryer Hookup,Washer Hookup,Laundry RoomRefrigerator |
Heating & Cooling Heating: Gas Pack,Heat Pump,Electric,Natural GasAir Conditioning: Heat PumpHas HeatingHeating Fuel: Gas Pack |
Fireplace & Spa Fireplace: Gas LogHas a Fireplace |
Gas & Electric No Electric on Property |
Windows, Doors, Floors & Walls Flooring: Hardwood |
Levels, Entrance, & Accessibility Number of Stories: 2Levels: TwoFloors: Hardwood |
View View: None |

|
|---|
Exterior Home Features Roof: MetalPatio / Porch: Covered, Deck, Porch, Front PorchFencing: Back YardFoundation: Crawl Space |
Parking & Garage No Attached GarageHas Open ParkingParking: On Street,On Site,Unpaved |
Frontage Waterfront: NoneFrontage Type: See RemarksRoad Frontage: City Street, State Road, PavedRoad Surface Type: PavedNot on Waterfront |
Water & Sewer Sewer: Public Sewer |

|
|---|
Cumulative Days on Market: 41Days on Market: 41 |

|
|---|
Year Built Year Built: 1872 |
Property Type / Style Property Type: ResidentialProperty Subtype: Single Family ResidenceStructure Type: Wood Frame, Stick BuiltArchitecture: Historic District |
Building Construction Materials: Wood Siding, Wood FrameNot a New Construction |
Property Information Parcel Number: 42168 |

|
|---|
Price List Price: $624,000Price Per Sqft: $176 |
Status Change & Dates Possession Timing: Close Of Escrow |

|
|---|
MLS Status: Active |

|
|---|
Direction & Address City: WashingtonCommunity: Historic District |
School Information Elementary School: WashingtonJr High / Middle School: P.S. Jones Middle SchoolHigh School: Washington High SchoolHigh School District: Beaufort |

|
|---|
Listing Agent Listing ID: 100607488 |

|
|---|
Building Area Building Area: 3538 Square Feet |

|
|---|
HOA Fee Frequency (second): AnnuallyAssociation for this Listing: Washington-Beaufort County Board of RealtorsNo HOA |

|
|---|
Lot Area: 0.27 acres |

|
|---|
Special Conditions: Standard |

|
|---|
Listing Agreement Type: Exclusive Right To SellListing Terms: Cash, Conventional |

|
|---|
Mls Number: 100607488Living Area Range: 3500 - 3999Above Grade Unfinished Area Units: Square FeetBelow Grade Unfinished Area Units: Square FeetShowing Requirements: Appointment Only |
Price and Tax history
| Date | Event | Price |
|---|---|---|
Oct 1, 2026 Source: Hive MLS #100607488 | Listed For Sale | $624,000 |
Jan 31, 2026 Source: BHHS broker feed #100509819 | ListingRemoved | $764,900 |
Dec 5, 2025 Source: Hive MLS #100509819 | PriceChange | $764,900 Price decreased by 1% |
Oct 16, 2025 Source: Hive MLS #100509819 | PriceChange | $769,900 Price decreased by 4% |
Sep 5, 2025 Source: Hive MLS #100509819 | PriceChange | $799,000 Price decreased by 4% |
Jul 14, 2025 Source: Hive MLS #100509819 | PriceChange | $829,000 Price decreased by 3% |
May 26, 2025 Source: Hive MLS #100509819 | Listed For Sale | $859,000 |
Apr 4, 2018 Source: Hive MLS #100080640 | Sold | $140,000 |
Mar 27, 2018 Source: Agent Provided | Pending | $154,000 |
Jan 29, 2018 Source: Agent Provided | PriceChange | $154,000 Price decreased by 9% |
Sep 6, 2017 Source: Agent Provided | Listed For Sale | $169,000 |
| Year | Property tax | Tax assessment |
|---|---|---|
| 2026 | Unavailable | $445,377 |
Home facts updated by county records
Around this home
What Locals Say about Washington
At least 82 Trulia users voted on each feature.

90 % Say yards are well-kept

87 % Say parking is easy

84 % Say car is needed

80 % Say it's dog friendly

75 % Say there's holiday spirit

74 % Say kids play outside

61 % Say people would walk alone at night

59 % Say neighbors are friendly

59 % Say it's quiet

56 % Say they plan to stay for at least 5 years

48 % Say it's walkable to restaurants

47 % Say there's wildlife

47 % Say streets are well-lit

45 % Say there are community events

44 % Say there are sidewalks

35 % Say it's walkable to grocery stores
Sourced by Trulia users. Learn more about our methodology.
Market trends in Washington
Last updated September 2026
Avg. sale price
—
Sale-to-List Price
—
Price per sq ft
—
Available listings
108
6MoM
Sourced by Trulia Market Trends
Home Value
Learn more about this home's value by checking out the value of nearby homes and how much similar homes have sold for.
Comparable sales
These are recently sold homes that have a similar location or other similar features to this home, like bedrooms, bathrooms, and square footage. Get a sense of the expected prices in the area by viewing these homes.Address | Distance | Property Type | Sold Price | Sold Date | Bed | Bath | Sqft |
|---|---|---|---|---|---|---|---|
0.16 | Single-Family Home | $499,000 | 06/05/26 | 5 | 4 | 3,686 | |
0.15 | Single-Family Home | $581,163 | 08/14/26 | 5 | 3.5 | 3,462 | |
0.05 | Single-Family Home | $265,000 | 12/12/25 | 4 | 1.5 | 1,419 | |
0.06 | Single-Family Home | $365,000 | 09/02/26 | 3 | 2 | 2,160 | |
0.17 | Single-Family Home | $506,000 | 09/28/26 | 3 | 3 | 2,542 | |
0.44 | Single-Family Home | $280,000 | 11/13/25 | 4 | 2.5 | 2,209 | |
0.27 | Single-Family Home | $394,900 | 12/01/25 | 4 | 2.5 | 1,960 | |
0.21 | Single-Family Home | $395,000 | 07/13/26 | 3 | 2 | 2,173 | |
0.58 | Single-Family Home | $285,000 | 10/13/26 | 4 | 2.5 | 3,167 |
Nearby home prices
Get a sense of expected prices in the area by checking the value of nearby homes.Address | Distance | Price | Bed | Bath | Sqft | Status |
|---|---|---|---|---|---|---|
0.01 | $376,600 | 4 | 4 | 3,677 | Off Market | |
0.01 | $835,800 | 4 | 4 | 3,189 | Off Market | |
0.02 | - | 3 | 1 | 1,420 | Off Market | |
0.02 | - | - | - | - | Off Market | |
0.03 | $346,600 | 5 | 4 | - | Off Market | |
0.03 | $311,600 | Studio | - | 3,200 | Off Market | |
0.04 | - | 2 | 1 | - | Off Market | |
0.04 | - | 1 | 1 | - | Off Market | |
0.04 | - | 3 | 1 | 1,386 | Off Market | |
0.04 | $457,100 | 4 | 2 | 3,312 | Off Market | |
0.04 | - | - | - | - | Off Market | |
0.04 | $376,500 | 3 | 2 | 1,606 | Off Market | |
0.04 | - | Studio | - | - | Off Market | |
0.05 | $158,200 | 2 | 1 | 990 | Off Market | |
0.05 | $328,800 | 4 | 3 | 2,954 | Off Market | |
0.05 | - | Studio | - | - | Off Market | |
0.05 | - | 5 | 2 | 2,904 | Off Market | |
0.05 | - | 3 | 2 | 1,286 | Off Market | |
0.05 | $262,300 | 4 | 1.5 | 1,419 | Off Market | |
0.05 | - | 6 | 2 | 2,486 | Off Market |
LGBTQ Local Legal Protections
LGBTQ Local Legal Protections


Lydie Jennings, eXp Realty
Agent Phone: (252) 943-8184
The data relating to real estate on this web site comes in part from the Internet Data Exchange program of Hive MLS, and is updated as of 2026-11-10 16:55:53 PST. All information is deemed reliable but not guaranteed and should be independently verified. All properties are subject to prior sale, change, or withdrawal. Neither listing broker(s) nor Zillow, Inc. shall be responsible for any typographical errors, misinformation, or misprints, and shall be held totally harmless from any damages arising from reliance upon these data.
IDX information is provided exclusively for personal, non-commercial use, and may not be used for any purpose other than to identify prospective properties consumers may be interested in purchasing.
© 2025-10-17 12:20:34 PDT Hive MLS
Similar Homes You May Like
 0.88 ACRESAldridge & Southerland
 FOR SALE BY OWNER0.74 ACRES
 0.87 ACRESUnited Country Respess Real Estate
 United Country Respess Real Estate
 0.71 ACRESColdwell Banker Sea Coast Advantage
 Coldwell Banker Sea Coast Advantage - Washington
 0.87 ACRESTyre Realty Group Inc.
 1.01 ACRESLegacy Premier Real Estate, LLC
 Lee & Harrell Real Estate Professionals
 0.35 ACRESHousewell.com Realty of North Carolina LLC
 0.57 ACRESGrimes Real Estate Group
 0.58 ACRESKeller Williams Realty Points East
 0.49 ACRESKeller Williams Realty Points East
 0.43 ACRESColdwell Banker Sea Coast Advantage - Washington
 1.97 ACRESColdwell Banker Sea Coast Advantage - Washington
 0.46 ACRESColdwell Banker Sea Coast Advantage - Washington
 0.34 ACRESBerkshire Hathaway HomeServices Prime Properties
 0.97 ACRESUnited Country Respess Real Estate
 0.69 ACRESKeller Williams Realty Points East
 0.4 ACRESBerkshire Hathaway HomeServices Prime Properties
 0.32 ACRESClark Branch - REALTORS
 0.49 ACRESCaroline Johnson Real Estate Inc
 NEW CONSTRUCTIONBeacon Street Realty LLC
 0.54 ACRESColdwell Banker Sea Coast Advantage - Washington
 2.1 ACRESKeller Williams Realty
 See more homes for sale inWashington


New Listings near 206 E 2nd Street
 0.62 ACRESThe Lake Norman Home Place
- 0.69 ACRESKeller Williams Realty Points East
 NEW CONSTRUCTION2.02 ACRESColdwell Banker Sea Coast Advantage - Washington
- 0.87 ACRESUnited Country Respess Real Estate
 0.59 ACRESUnited Country Respess Real Estate
 United Country Respess Real Estate
 0.6 ACRESTurner Realty Team
 Coldwell Banker Sea Coast Advantage - Washington
 OPEN WED, 9-7PMOpendoor Brokerage LLC
- See more homes for sale inWashington


Frequently asked questions about 206 E 2nd Street
- What is the estimated monthly payment for 206 E 2nd Street?Based on a $624,000 list price with 20% down at today's rates, the estimated monthly payment for 206 E 2nd Street in Washington, NC is approximately $3,839 (about $3,400 principal & interest, $364 property taxes, and $75 homeowner's insurance). This is an estimate. Actual payment depends on your loan terms.
- What do residents say about Washington?Residents describe Washington, NC as well-kept, easy to park in, and dog-friendly. Most residents say you need a car. See homes for sale in Washington, NC.
- What are the closest schools to 206 E 2nd Street?The closest schools to 206 E 2nd Street in Washington, NC are Eastern Elementary (Pre-K), John C Tayloe Elementary (rated 5/10), John Small Elementary (rated 3/10).
- Does 206 E 2nd Street have laundry facilities?Yes, 206 E 2nd Street in Washington, NC has laundry facilities.
- Does 206 E 2nd Street have a yard?Yes, 206 E 2nd Street in Washington, NC has a yard.
- How big is the lot at 206 E 2nd Street?The lot at 206 E 2nd Street in Washington, NC is about 0.27 acres (11,761 sq ft).
206 E 2nd Street, Washington, NC 27889 is a 5 bedroom, 3 bathroom, 3,538 sqft single-family home built in 1872. This property is currently available for sale and was listed by Hive MLS on Oct 1, 2026. The MLS # for this home is MLS# 100607488.