


$759,000
Original price: $775,000
 5 Beds
 4 Baths
 5,036 sqft (on 0.62 acres)
124 Providence Pl, Chocowinity, NC 27817
Est. Mortgage $4,509/mo*
Get Pre-QualifiedHome Highlights

Single-Family Home

Built in 2025

0.62 acre lot

$151/sqft

2 Car Garage

HOA $161/mo
Local Information
- Map ViewExplore the area around 124 Providence Pl.

- Schools1 Preschool School2 Elementary Schools1 Middle School1 High School

- Shop & Eat

-- mins to
About this House
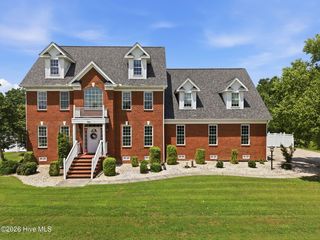
This unique 5 bedroom, 4 bath home offers approximately 3,331 Sq ft of beautifully designed living space PLUS a 1,705 Sq ft finished walkout basement with Theater room, Man Cave, flex room, playroom and den with large patio area and fenced yard . A large screened porch off the greatroom overlooks the private back yard and offers a great space to relax or enjoy the quiet natural setting. The beautiful open kitchen with large Butlers Pantry, quartzite countertops, beautiful island and breakfast area flows seamlessly into the 21' tall vaulted 2 story Great room living area. Enter in the grand foyer with formal dining room and sitting room. The home has a wonderful large master suite with en-suite bath, and his and hers closets and laundry. The beautiful wood staircase leads to an extra wide balcony overlooking the 2 story greatroom. A Cinderella bedroom and peek a boo seasonal views of the River. The home is located in the premier Cypress Landing Development and offers a wonderful active community with pool, golf, pickleball, and marina on Pamilco River, with direct access to the Intercostal waterway and much more! This home is priced below tax-value!
Last check for updates: about 9 hours ago
Listing Provided by: Tina Miller
The Lake Norman Home Place
Source: Canopy MLS as distributed by MLS GRID, MLS#4415044
Also Listed on Canopy MLS as distributed by MLS GRID.
Home Details for 124 Providence Pl

|
|---|
MLS Status: Active |

|
|---|
Interior Details Basement: Finished,Walk-Out Access,Walk-Up AccessNumber of Rooms: 21Types of Rooms: Primary Bedroom, Bedroom S, Bathroom Full, Breakfast, Den, Dining Area, Great Room Two Story, Kitchen, Laundry, Media Room, Mud, Office, Play Room |
Beds & Baths Number of Bedrooms: 5Main Level Bedrooms: 1Number of Bathrooms: 4Number of Bathrooms (full): 4 |
Dimensions and Layout Living Area: 5036 Square Feet |
Appliances & Utilities Appliances: Dishwasher, Disposal, Double Oven, Electric Cooktop, Exhaust Hood, Plumbed For Ice MakerDishwasherDisposalLaundry: Electric Dryer Hookup,Laundry Closet,Upper Level,Washer Hookup |
Heating & Cooling Heating: Heat PumpHas CoolingAir Conditioning: Heat PumpHas HeatingHeating Fuel: Heat Pump |
Fireplace & Spa Fireplace: Gas Log, Great Room |
Windows, Doors, Floors & Walls Window: Insulated WindowsFlooring: Vinyl |
Levels, Entrance, & Accessibility Stories: 2Levels: TwoFloors: Vinyl |
View Has a ViewView: Long Range, Water |
Security Security: Carbon Monoxide Detector(s), Smoke Detector(s) |

|
|---|
Exterior Home Features Patio / Porch: Covered, Front Porch, Patio, Rear Porch, ScreenedFencing: Fenced |
Parking & Garage Number of Garage Spaces: 2Number of Covered Spaces: 2No CarportHas a GarageHas an Attached GarageHas Open ParkingParking Spaces: 2Parking: Driveway,Attached Garage,Garage Door Opener,Garage Faces Front,Garage on Main Level |
Pool Pool: Community |
Frontage Responsible for Road Maintenance: Private Maintained RoadRoad Surface Type: Concrete, Paved |
Water & Sewer Sewer: Public Sewer |
Surface & Elevation Elevation Units: Feet |
Finished Area Finished Area (above surface): 3331 Square FeetFinished Area (below surface): 1705 Square Feet |

|
|---|
Cumulative Days on Market: 14Days on Market: 18 |

|
|---|
Year Built Year Built: 2025 |
Property Type / Style Property Type: ResidentialProperty Subtype: Single Family Residence |
Building Construction Materials: Brick Partial, VinylNot a New ConstructionNo Additional Parcels |
Property Information Not Included in Sale: Bird paintings, fish mounts, sports memorabilia, Theater decorationsParcel Number: 5684308682 |

|
|---|
Price List Price: $759,000Price Per Sqft: $151 |

|
|---|
Direction & Address City: ChocowinityCommunity: Cypress Landing |
School Information Elementary School: UnspecifiedJr High / Middle School: UnspecifiedHigh School: Unspecified |

|
|---|
Listing Agent Listing ID: 4415044 |

|
|---|
Building Area Building Area: 3331 Square Feet |
Community rooms Fitness Center |

|
|---|
Community Features: Clubhouse, Fitness Center, Golf, PlaygroundNot Senior Community |
Other Playground |

|
|---|
HOA Name: Cypress Landing HOAHOA Phone: 252-975-3255Has an HOAHOA Fee: $1,932/Annually |

|
|---|
Lot Area: 0.62 acres |

|
|---|
Special Conditions: Standard |

|
|---|
Listing Terms: Cash, Conventional |

|
|---|
BasementMls Number: 4415044Water ViewWater View: WaterAttribution Contact: tinamiller@bellsouth.netAbove Grade Unfinished Area: 3331 |

|
|---|
ClubhouseGolfPlayground |
Around this home
Neighborhood Overview

Neighborhood stats provided by third party data sources.
What Locals Say about Cypress Landing
At least 1 Trulia users voted on each feature.

100 % Say it's dog friendly

100 % Say it's quiet

100 % Say there's wildlife

100 % Say parking is easy

100 % Say people would walk alone at night

100 % Say neighbors are friendly

100 % Say there's holiday spirit

100 % Say yards are well-kept

50 % Say streets are well-lit
Sourced by Trulia users. Learn more about our methodology.
Market trends in Chocowinity
Last updated July 2026
Avg. sale price
—
Sale-to-List Price
—
Price per sq ft
—
Available listings
22
Home Value
Trulia Estimate
$744KSince last month
Decreased$19K (-2.5%)Since last year
Decreased$19K (-2.5%)Since last sale
Increased$664K (+829.9%)Learn more about this home's value by checking out its Trulia Estimate, the value of nearby homes, and how much similar homes have sold for.
Trulia Estimate
The of this home's value decreased by -3% in the last 10 years
| Month | Estimated value |
|---|---|
2026 | |
| September 2026 | $744K |
| August 2026 | $763K |
Comparable sales
These are recently sold homes that have a similar location or other similar features to this home, like bedrooms, bathrooms, and square footage. Get a sense of the expected prices in the area by viewing these homes.Address | Distance | Property Type | Sold Price | Sold Date | Bed | Bath | Sqft |
|---|---|---|---|---|---|---|---|
0.02 | Single-Family Home | $585,000 | 05/26/26 | 4 | 2.5 | 2,592 | |
0.09 | Single-Family Home | $680,000 | 03/31/26 | 4 | 3 | 3,500 | |
0.29 | Single-Family Home | $537,000 | 10/06/25 | 4 | 3 | 2,643 | |
0.47 | Single-Family Home | $875,000 | 02/19/26 | 4 | 3.5 | 2,993 | |
0.47 | Single-Family Home | $535,000 | 11/25/25 | 5 | 3 | 2,988 | |
0.56 | Single-Family Home | $1,550,000 | 05/18/26 | 4 | 3.5 | 5,913 | |
0.32 | Single-Family Home | $610,000 | 05/05/26 | 3 | 2.5 | 3,095 | |
0.45 | Single-Family Home | $715,000 | 06/23/26 | 4 | 2.5 | 3,751 |
Nearby home prices
Get a sense of expected prices in the area by checking the value of nearby homes.Address | Distance | Price | Bed | Bath | Sqft | Status |
|---|---|---|---|---|---|---|
0.06 | $72,000 | - | - | - | Recently Sold | |
0.02 | $585,000 | 4 | 2.5 | 2,592 | Recently Sold | |
0.09 | - | - | - | - | Off Market | |
0.10 | $85,000 | - | - | - | For Sale | |
0.10 | - | - | - | - | Off Market | |
0.09 | $680,000 | 4 | 3 | 3,500 | Recently Sold | |
0.09 | $632,900 | 3 | 2.5 | 3,000 | Off Market | |
0.17 | $684,800 | 4 | 3 | 3,445 | Off Market | |
0.19 | $504,100 | - | - | - | Off Market | |
0.19 | - | - | - | - | Off Market | |
0.21 | $458,400 | 3 | 2 | 2,359 | Off Market |
Price and Tax history
| Date | Event | Price |
|---|---|---|
Aug 31, 2026 Source: Canopy MLS as distributed by MLS GRID #4415044 | PriceChange | $759,000 Price decreased by 2% |
Aug 18, 2026 Source: Canopy MLS as distributed by MLS GRID #4415044 | Listed For Sale | $775,000 |
Nov 25, 2024 Source: N/A | Sold | $80,000 |
| Year | Property tax | Tax assessment |
|---|---|---|
| 2025 | $370 | $69,304 |
Home facts updated by county records
LGBTQ Local Legal Protections
LGBTQ Local Legal Protections



Tina Miller, The Lake Norman Home Place
Based on information submitted to the MLS GRID as of 2026-09-04 01:03:37 PDT. All data is obtained from various sources and may not have been verified by broker or MLS GRID. Supplied Open House Information is subject to change without notice. All information should be independently reviewed and verified for accuracy. Properties may or may not be listed by the office/agent presenting the information. Some IDX listings have been excluded from this website. Click here for more information
Similar Homes You May Like
 0.69 ACRESKinston Realty Group
 0.28 ACRESAmerican Dream - REALTORS
 0.57 ACRESGrimes Real Estate Group
 2.59 ACRESRicks Realty Group & Consulting, LLC
 OPEN SUN, 1-4PMNEW CONSTRUCTION0.26 ACRESAdams Homes Realty NC
 0.58 ACRESGrimes Real Estate Group
 0.59 ACRESBerkshire Hathaway HomeServices Prime Properties
 1.97 ACRESColdwell Banker Sea Coast Advantage - Washington
 OPEN MON, 11-1PM0.57 ACRESGrimes Real Estate Group
 2.1 ACRESKeller Williams Realty
 1.21 ACRESColdwell Banker Sea Coast AB
 NEW CONSTRUCTION1.33 ACRESCarolyn McLawhorn Realty
 79 ACRESSAUNDERS REAL ESTATE LLC
 0.77 ACRESKeller Williams Realty Points East
 OPEN SAT, 11-1PM0.55 ACRESeXp Realty
 NEW CONSTRUCTION0.58 ACRESCarolyn McLawhorn Realty
 0.37 ACRESChesson Real Estate Group
 NEW CONSTRUCTION0.78 ACRESCarolyn McLawhorn Realty
 NEW CONSTRUCTION1.01 ACRESCarolyn McLawhorn Realty
 0.78 ACRESColdwell Banker Sea Coast Advantage - Washington
 1.01 ACRESLegacy Premier Real Estate, LLC
 0.71 ACRESColdwell Banker Sea Coast Advantage
 8 ACRESThe Rich Company
 0.87 ACRESTyre Realty Group Inc.
 0.34 ACRESENC Pirate Realty Greenville-Howard Hanna Allen Tate
 NEW CONSTRUCTION
 NEW CONSTRUCTION
 0.51 ACRESLee & Harrell Real Estate Professionals
 See more homes for sale inChocowinity


New Listings near 124 Providence Pl
 NEW - 23 HRS AGO0.69 ACRESKeller Williams Realty Points East
 NEW CONSTRUCTION0.45 ACRESLee & Harrell Real Estate Professionals
 FOR SALE BY OWNER
 0.59 ACRESUnited Country Respess Real Estate
 0.87 ACRESUnited Country Respess Real Estate
 NEW CONSTRUCTION2.02 ACRESColdwell Banker Sea Coast Advantage - Washington
 COMING SOON0.56 ACRESKeller Williams Realty
 0.47 ACRESColdwell Banker Sea Coast Advantage - Washington
 United Country Respess Real Estate
 0.39 ACRESWilliams and Associates, REALTORS
- See more homes for sale inChocowinity


Frequently asked questions about 124 Providence Pl
- What is the estimated monthly payment for 124 Providence Pl?Based on a $759,000 list price with 20% down at today's rates, the estimated monthly payment for 124 Providence Pl in Chocowinity, NC is approximately $4,492 (about $3,974 principal & interest, $443 property taxes, and $75 homeowner's insurance). This is an estimate. Actual payment depends on your loan terms.
- What are the closest schools to 124 Providence Pl?The closest schools to 124 Providence Pl in Chocowinity, NC are Chocowinity Middle (Elementary, rated 4/10), Chocowinity Primary (Pre-K, rated 9/10), Southside High (rated 5/10).
- What is 124 Providence Pl estimated to be worth?Trulia's estimated value for 124 Providence Pl in Chocowinity, NC is $743,900.
- Does 124 Providence Pl have air conditioning?Yes, 124 Providence Pl in Chocowinity, NC has air conditioning.
- Does 124 Providence Pl have a pool?Yes, 124 Providence Pl in Chocowinity, NC has a pool.
- Does 124 Providence Pl have laundry facilities?Yes, 124 Providence Pl in Chocowinity, NC has laundry facilities.
124 Providence Pl, Chocowinity, NC 27817 is a 5 bedroom, 4 bathroom, 5,036 sqft single-family home built in 2025. 124 Providence Pl is located in Cypress Landing, Chocowinity. This property is currently available for sale and was listed by Canopy MLS as distributed by MLS GRID on Aug 18, 2026. The MLS # for this home is MLS# 4415044.