


$599,000
Original price: $625,000
 3 Beds
 3.5 Baths
 2,980 sqft (on 0.40 acres)
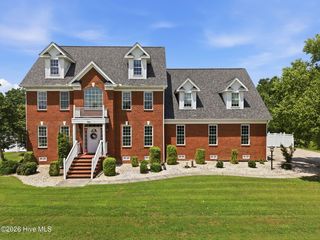
206 Appomattox Lane, Chocowinity, NC 27817
Est. Mortgage $3,896/mo*
Get Pre-QualifiedWe estimate this home will sell faster than 93% nearby.
Home Highlights

Single-Family Home

Built in 2000

0.4 acre lot

$201/sqft

2 Car Garage

HOA $161/mo
Local Information
- Map ViewExplore the area around 206 Appomattox Lane.

- Schools1 Preschool School2 Elementary Schools1 Middle School1 High School

- Shop & Eat

-- mins to
About this House
What's unique:Updated hall bathCrown moldingWalk-in showerSunny breakfast nookWell-appointed kitchenMature landscaping
Experience resort-style living in Cypress Landing, one of eastern North Carolina's premier waterfront and golf communities. Residents enjoy marina access on Chocowinity Bay, tennis and pickleball courts, two swimming pools, walking trails, a fitness center, and a clubhouse with year-round social events. Golf enthusiasts will appreciate the opportunity to join the award-winning golf club at a discounted resident rate. Recognized by Golf Digest with a coveted 4-Star Rating and consistently ranked among North Carolina's top golf destinations, the course is the centerpiece of this exceptional community. For boating enthusiasts, there are currently ten 28' to 42' boat slips available for purchase, priced from $7,400 to $14,500, with annual maintenance fees starting at $1,331. Perfectly positioned across from the 18th tee box, this custom GILKO-built home offers panoramic views of the 17th and 18th fairways. Designed for comfortable main-level living, this meticulously maintained home features 3 bedrooms and 3.5 baths, with all bedrooms conveniently located on the main floor, plus a spacious finished bonus room over the garage with a full bath, ideal for guests, a home office, media room, or recreation. The thoughtfully designed split-bedroom floor plan showcases hardwood floors throughout the main living areas, arched entryways, crown molding, 5-inch baseboards, a formal dining room, library/office, spacious great room, and a well-appointed kitchen with a sunny breakfast nook that leads to the screened porch. The private owner's suite is a true retreat, accessed through its own private hallway for added privacy. The spacious bedroom features a large sitting area with expansive windows framing breathtaking golf course views, creating the perfect place to enjoy your morning coffee or unwind with a good book. Private access from the suite also opens directly to the screened porch, while the beautifully updated spa-inspired bath features quartz countertops, a double vanity, walk-in shower, soaking tub, private water closet with bidet toilet, and a generous walk-in closet. Two spacious guest bedrooms are located on the opposite side of the home and share an updated hall bath, providing comfort and privacy for family and visitors. Outdoor living is equally impressive with a stunning screened porch featuring a vaulted ceiling, transom windows, and ceiling fan, plus an adjoining deck with a gas grill hookup, all overlooking the picturesque 17th and 18th fairways. Additional highlights include a laundry room with utility sink and granite countertops, a side-entry garage, Generac whole-house generator, new water filtration system, encapsulated crawlspace with dehumidifier, spacious floored attic, and mature landscaping. Offering exceptional craftsmanship, spectacular golf course views, and the convenience of true main-level living, this custom GILKO home is a rare opportunity to enjoy the very best of the Cypress Landing lifestyle.
Last check for updates: about 11 hours ago
Listing courtesy of The Tingen Team, (252) 321-6161
Berkshire Hathaway HomeServices Prime Properties
Jamie Tingen, (252) 347-4041
Berkshire Hathaway HomeServices Prime Properties
Originating MLS: Coastal Plains Association of Realtors
Source: Hive MLS, MLS#100585814
Also Listed on Hive MLS, BHHS broker feed.
We estimate this home will sell faster than 93% nearby.
Home Details for 206 Appomattox Lane

|
|---|
Interior Details Number of Rooms: 8Types of Rooms: Master Bedroom, Bedroom 2, Bedroom 3, Den, Dining Room, Fnshd Room Over Garage, Kitchen, Living Room |
Beds & Baths Number of Bedrooms: 3Number of Bathrooms: 4Number of Bathrooms (full): 3Number of Bathrooms (half): 1 |
Dimensions and Layout Living Area: 2980 Square Feet |
Appliances & Utilities Utilities: Sewer Connected, Water ConnectedAppliances: Humidifier, Disposal, Dishwasher, Gas RangeDishwasherDisposalLaundry: Dryer Hookup,Washer Hookup,Laundry Room |
Heating & Cooling Heating: Propane,Electric,Heat Pump,ZonedHas CoolingAir Conditioning: Central Air,ZonedHas HeatingHeating Fuel: Propane |
Fireplace & Spa Number of Fireplaces: 1Fireplace: Gas LogHas a Fireplace |
Gas & Electric No Electric on Property |
Windows, Doors, Floors & Walls Window: Thermal WindowsDoor: Thermal Doors, Storm Door(s)Flooring: Carpet, Tile, Wood |
Levels, Entrance, & Accessibility Number of Stories: 2Levels: One and One HalfAccessibility: NoneFloors: Carpet, Tile, Wood |

|
|---|
Exterior Home Features Roof: Architectural ShinglePatio / Porch: Covered, Deck, Patio, ScreenedFencing: ElectricExterior: Storm Doors, Thermal DoorsFoundation: Crawl Space |
Parking & Garage Number of Garage Spaces: 2Number of Covered Spaces: 2Has a GarageHas an Attached GarageParking Spaces: 6Parking: Garage Faces Side,Attached,Concrete,On Site |
Frontage Frontage Type: Golf CourseRoad Frontage: PavedRoad Surface Type: PavedNot on Waterfront |
Water & Sewer Sewer: Public Sewer |
Farm & Range Not Allowed to Raise Horses |

|
|---|
Cumulative Days on Market: 63Days on Market: 88 |

|
|---|
Year Built Year Built: 2000 |
Property Type / Style Property Type: ResidentialProperty Subtype: Single Family ResidenceStructure Type: Wood Frame, Stick BuiltArchitecture: Wood Frame,Stick Built |
Building Construction Materials: Brick Veneer, Wood FrameNot a New Construction |
Property Information Parcel Number: 11842 |

|
|---|
Price List Price: $599,000Price Per Sqft: $201 |
Status Change & Dates Possession Timing: Close Of Escrow |

|
|---|
MLS Status: Active |

|
|---|

|
|---|
Direction & Address City: ChocowinityCommunity: Cypress Landing |
School Information Elementary School: Chocowinity Primary SchoolJr High / Middle School: Chocowinity Middle SchoolHigh School: Southside High SchoolHigh School District: Beaufort |

|
|---|
Listing Agent Listing ID: 100585814 |

|
|---|
Building Area Building Area: 2980 Square Feet |

|
|---|
HOA Name: Cypress Landing HOAHOA Phone: 252-975-3255HOA Fee Frequency (second): AnnuallyAssociation for this Listing: Coastal Plains Association of RealtorsHas an HOAHOA Fee: $1,932/Annually |

|
|---|
Lot Area: 0.40 acres |

|
|---|
Special Conditions: Standard |

|
|---|
Listing Agreement Type: Exclusive Right To SellListing Terms: Cash, Conventional, FHA, VA Loan |

|
|---|
Mls Number: 100585814Living Area Range: 2800 - 2999Attic: Storage, Partially Floored, Walk-InAbove Grade Unfinished Area Units: Square FeetBelow Grade Unfinished Area Units: Square FeetShowing Considerations: See Remarks |

|
|---|
HOA Amenities: Waterfront Community,Clubhouse,Comm Garden,Pool,Fitness Center,Golf Course,Maintenance Common Areas,Management,Marina,Pickleball,Playground,Restaurant,RV/Boat Storage,Sidewalks,Street Lights,Taxes,Tennis Court(s),Trail(s) |
Around this home
Neighborhood Overview

Neighborhood stats provided by third party data sources.
What Locals Say about Cypress Landing
At least 1 Trulia users voted on each feature.

100 % Say it's dog friendly

100 % Say it's quiet

100 % Say there's wildlife

100 % Say parking is easy

100 % Say people would walk alone at night

100 % Say neighbors are friendly

100 % Say there's holiday spirit

100 % Say yards are well-kept

50 % Say streets are well-lit
Sourced by Trulia users. Learn more about our methodology.
Market trends in Chocowinity
Last updated August 2026
Avg. sale price
—
Sale-to-List Price
—
Price per sq ft
—
Available listings
25
3MoM
Home Value
Trulia Estimate
$582KSince last month
Decreased$22K (-3.6%)Since last year
Decreased$12K (-2%)Since last sale
Increased$53K (+10.1%)Learn more about this home's value by checking out its Trulia Estimate, the value of nearby homes, and how much similar homes have sold for.
Trulia Estimate
The of this home's value increased by +60% in the last 10 years
| Month | Estimated value |
|---|---|
2026 | |
| September 2026 | $582K |
| August 2026 | $604K |
| July 2026 | $609K |
| June 2026 | $605K |
| May 2026 | $599K |
| April 2026 | $593K |
| March 2026 | $590K |
| February 2026 | $580K |
| January 2026 | $576K |
2025 | |
2024 | |
2023 | |
2022 | |
2021 | |
2020 | |
2019 | |
2018 | |
2017 | |
2016 | |
Comparable sales
These are recently sold homes that have a similar location or other similar features to this home, like bedrooms, bathrooms, and square footage. Get a sense of the expected prices in the area by viewing these homes.Address | Distance | Property Type | Sold Price | Sold Date | Bed | Bath | Sqft |
|---|---|---|---|---|---|---|---|
0.11 | Single-Family Home | $510,000 | 03/03/26 | 3 | 2.5 | 2,670 | |
0.16 | Single-Family Home | $500,000 | 11/13/25 | 3 | 3 | 2,944 | |
0.18 | Single-Family Home | $535,000 | 11/25/25 | 5 | 3 | 2,988 | |
0.24 | Single-Family Home | $535,000 | 11/25/25 | 3 | 3 | 2,630 | |
0.36 | Single-Family Home | $610,000 | 05/05/26 | 3 | 2.5 | 3,095 | |
0.30 | Single-Family Home | $483,750 | 12/12/25 | 3 | 2 | 2,857 | |
0.35 | Single-Family Home | $560,000 | 09/15/26 | 3 | 2 | 2,642 | |
0.46 | Single-Family Home | $520,000 | 08/17/26 | 3 | 3 | 1,983 | |
0.33 | Single-Family Home | $590,000 | 10/22/25 | 4 | 3.5 | 3,529 |
Nearby home prices
Get a sense of expected prices in the area by checking the value of nearby homes.Address | Distance | Price | Bed | Bath | Sqft | Status |
|---|---|---|---|---|---|---|
0.07 | $534,000 | 4 | 3 | 3,141 | Off Market | |
0.07 | $72,000 | - | - | - | Recently Sold | |
0.11 | $510,000 | 3 | 2.5 | 2,670 | Recently Sold | |
0.06 | $706,800 | 4 | 5 | 4,018 | Off Market | |
0.11 | $825,000 | 5 | 4.5 | 3,667 | Recently Sold | |
0.13 | - | - | - | - | Off Market | |
0.14 | $557,700 | 3 | 3.5 | 3,420 | Off Market | |
0.09 | - | - | - | - | Off Market | |
0.09 | - | - | - | - | Off Market | |
0.16 | $501,400 | 3 | 3 | 2,944 | Off Market | |
0.14 | $676,700 | 4 | 3.5 | 3,808 | Off Market |
Price and Tax history
| Date | Event | Price |
|---|---|---|
Sep 1, 2026 Source: Hive MLS #100585814 | PriceChange | $599,000 Price decreased by 4% |
Jul 21, 2026 Source: Hive MLS #100585814 | PriceChange | $625,000 Price decreased by 4% |
Jul 1, 2026 Source: Hive MLS #100585814 | Listed For Sale | $650,000 |
Sep 15, 2022 Source: Hive MLS #100340450 | Sold | $529,000 |
Aug 13, 2022 Source: Hive MLS #100340450 | Pending | $549,900 |
Aug 11, 2022 Source: Hive MLS #100340450 | PriceChange | $549,900 Price increased by 4% |
Jul 24, 2022 Source: Hive MLS #100340450 | Pending | $529,000 |
Jul 22, 2022 Source: Hive MLS #100340450 | Listed For Sale | $529,000 |
Jun 29, 2020 Source: Hive MLS #100182721 | Sold | $372,000 |
May 19, 2020 Source: Agent Provided | Pending | $384,000 |
Apr 23, 2020 Source: Agent Provided | PriceChange | $384,000 Price decreased by 1% |
Mar 26, 2020 Source: Agent Provided | PendingToActive | $389,000 |
Mar 13, 2020 Source: Agent Provided | Pending | $389,000 |
Jan 28, 2020 Source: Agent Provided | PriceChange | $389,000 Price decreased by 2% |
Dec 9, 2019 Source: Agent Provided | PriceChange | $395,000 Price decreased by 1% |
Aug 30, 2019 Source: Agent Provided | Listed For Sale | $399,900 |
Jan 31, 2018 Source: N/A | Sold | $330,000 |
| Year | Property tax | Tax assessment |
|---|---|---|
| 2025 | $2,417 | $452,704 |
Home facts updated by county records
LGBTQ Local Legal Protections
LGBTQ Local Legal Protections



The Tingen Team, Berkshire Hathaway HomeServices Prime Properties
Agent Phone: (252) 321-6161
The data relating to real estate on this web site comes in part from the Internet Data Exchange program of Hive MLS, and is updated as of 2026-09-25 13:17:51 PDT. All information is deemed reliable but not guaranteed and should be independently verified. All properties are subject to prior sale, change, or withdrawal. Neither listing broker(s) nor Zillow, Inc. shall be responsible for any typographical errors, misinformation, or misprints, and shall be held totally harmless from any damages arising from reliance upon these data.
IDX information is provided exclusively for personal, non-commercial use, and may not be used for any purpose other than to identify prospective properties consumers may be interested in purchasing.
© 2025-10-17 12:20:34 PDT Hive MLS
Similar Homes You May Like
 0.87 ACRESTyre Realty Group Inc.
 OPEN SUN, 1-3PM1.21 ACRESColdwell Banker Sea Coast AB
 0.71 ACRESColdwell Banker Sea Coast Advantage
 0.69 ACRESKeller Williams Realty Points East
 0.97 ACRESUnited Country Respess Real Estate
 0.39 ACRESKeller Williams Realty Points East
 0.58 ACRESKeller Williams Realty Points East
 0.81 ACRESENC Pirate Realty Belhaven-Howard Hanna Allen Tate
 0.53 ACRESUnited Real Estate East Carolina
 0.87 ACRESUnited Country Respess Real Estate
 0.37 ACRESChesson Real Estate Group
 1 ACREBerkshire Hathaway HomeServices Prime Properties
 OPEN SUN, 2-4PM0.47 ACRESCentury 21 The Realty Group
 0.59 ACRESMoorefield Real Estate LLC
 0.54 ACRESColdwell Banker Sea Coast Advantage - Washington
 0.79 ACRESBerkshire Hathaway HomeServices Prime Properties
 0.3 ACRESBerkshire Hathaway HomeServices Prime Properties
 0.51 ACRESKeller Williams Realty Points East
 0.57 ACRESGrimes Real Estate Group
 Coldwell Banker Sea Coast Advantage - Washington
 0.51 ACRESLee & Harrell Real Estate Professionals
 0.69 ACRESColdwell Banker Sea Coast Advantage - Washington
 0.25 ACRESUnited Real Estate East Carolina
 See more homes for sale inChocowinity


New Listings near 206 Appomattox Lane
- 0.87 ACRESUnited Country Respess Real Estate
 United Country Respess Real Estate
 0.62 ACRESThe Lake Norman Home Place
 0.59 ACRESUnited Country Respess Real Estate
 0.84 ACRESUnited Country Respess Real Estate
 NEW CONSTRUCTION2.02 ACRESColdwell Banker Sea Coast Advantage - Washington
- 0.53 ACRESUnited Real Estate East Carolina
- 0.79 ACRESBerkshire Hathaway HomeServices Prime Properties
- See more homes for sale inChocowinity


Frequently asked questions about 206 Appomattox Lane
- What is the estimated monthly payment for 206 Appomattox Lane?Based on a $599,000 list price with 20% down at today's rates, the estimated monthly payment for 206 Appomattox Lane in Chocowinity, NC is approximately $3,757 (about $3,333 principal & interest, $349 property taxes, and $75 homeowner's insurance). This is an estimate. Actual payment depends on your loan terms.
- What are the closest schools to 206 Appomattox Lane?The closest schools to 206 Appomattox Lane in Chocowinity, NC are Chocowinity Middle (Elementary, rated 4/10), Chocowinity Primary (Pre-K, rated 9/10), Southside High (rated 5/10).
- What is 206 Appomattox Lane estimated to be worth?Trulia's estimated value for 206 Appomattox Lane in Chocowinity, NC is $582,200.
- Does 206 Appomattox Lane have air conditioning?Yes, 206 Appomattox Lane in Chocowinity, NC has air conditioning.
- Does 206 Appomattox Lane have a pool?Yes, 206 Appomattox Lane in Chocowinity, NC has a pool.
- Does 206 Appomattox Lane have laundry facilities?Yes, 206 Appomattox Lane in Chocowinity, NC has laundry facilities.
206 Appomattox Lane, Chocowinity, NC 27817 is a 3 bedroom, 4 bathroom, 2,980 sqft single-family home built in 2000. 206 Appomattox Lane is located in Cypress Landing, Chocowinity. This property is currently available for sale and was listed by Hive MLS on Jul 1, 2026. The MLS # for this home is MLS# 100585814.