


$950,000
Original price: $975,000
 5 Beds
 3.5 Baths
 4,564 sqft (on 0.27 acres)
206 Bowen Ct, Annapolis, MD 21401
Est. Mortgage $5,930/mo*
Get Pre-QualifiedHome Highlights

Single-Family Home

Built in 2007

0.27 acre lot

$208/sqft

2 Car Garage

HOA $54/mo
Local Information
- Map ViewExplore the area around 206 Bowen Ct.

- Schools1 Preschool School1 Elementary School1 Middle School1 High School

- Shop & Eat

-- mins to
About this House
What's unique:Desirable southeast exposureBeautifully remodeled spa-inspired bathLuxury finishesAccess to the garageOversized walk-in closetEpoxy garage flooring
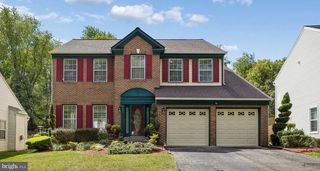
Don’t miss this opportunity to own a stunning Colonial in the highly sought-after Bowen Manor community of Annapolis. Offering over 4,500 square feet of beautifully appointed living space. This is a fantastic opportunity to own one of the biggest, and most private lots in the neighborhood. Perfectly positioned with desirable southeast exposure, this exceptional home is bathed in natural sunlight from morning through early evening. Step inside the grand foyer and discover an open-concept floor plan featuring soaring ceilings, rich Brazilian tigerwood hardwood flooring, elegant architectural columns, custom plantation shutters, and extensive decorative moldings. The formal dining room is designed to impress with a tray ceiling, crown molding, and chair rail, while the adjacent living room is filled with natural light from expansive windows. At the heart of the home is the gourmet kitchen, complete with a large center island with breakfast bar seating, granite countertops, Viking microwave and dishwasher, French door refrigerator, walk-in pantry, and a sun-filled breakfast room with direct access to the expansive rear deck. The adjoining family room showcases a dramatic floor-to-ceiling stone fireplace, creating the perfect gathering space. A private home office and powder room complete the main level. Retreat upstairs to the luxurious primary suite featuring a tray ceiling, oversized walk-in closet, and a beautifully remodeled spa-inspired bath with dual granite vanities, jetted soaking tub, frameless tiled shower with built-in seating and decorative inlay, private water closet, and tray ceiling. Spacious secondary bedrooms provide generous accommodations for family and guests. The fully finished lower level offers exceptional flexibility with a large recreation and entertainment area, fifth bedroom, a renovated full bath, utility/storage room with durable epoxy flooring, and access to the garage. Outdoor living is equally impressive. Relax or entertain on the expansive tiered deck featuring Bose outdoor speakers and smart under-deck lighting, then step down to the custom stone patio overlooking a private, fully fenced backyard surrounded by mature trees and open green space. An 11-zone irrigation system services the front flower beds and both front and rear lawns for effortless landscaping. Thoughtful updates and premium features include a Trane two-stage HVAC system (2024), Hot Water Heater (2026), smart Yale front door lock, dual smart thermostats, Wi-Fi-enabled garage door opener, epoxy garage flooring, 5.1 surround sound ceiling speakers in the living room, GE Smart washer and dryer (2021), and a professionally soft-washed exterior completed in 2026. Enjoy an unbeatable location just minutes from Routes 50 and 97, Mike's Crab House, South River marinas, Annapolis Town Center, Festival at Riva, Annapolis Mall, multiple grocery stores, restaurants, and more. Outdoor enthusiasts will appreciate being just minutes from Riva Park, Quiet Waters Park, and Davidsonville Park. Luxury finishes, modern smart-home technology, an exceptional outdoor living experience, and one of Annapolis' most convenient locations combine to make this remarkable Bowen Manor residence truly one of a kind. This home won't last long!
Last check for updates: about 12 hours ago
Listing courtesy of Ari Musliu, (443) 315-3156
Redfin Corp, (410) 202-8454
Source: Bright MLS, MLS#MDAA2154248
Also Listed on Bright MLS.
Home Details for 206 Bowen Ct

|
|---|
Interior Details Basement: FinishedNumber of Rooms: 15Types of Rooms: Primary Bedroom, Bedroom 2, Bedroom 3, Bedroom 4, Bedroom 5, Breakfast Room, Den, Dining Room, Family Room, Foyer, Kitchen, Laundry, Living Room, Recreation Room, Storage Room |
Beds & Baths Number of Bedrooms: 5Number of Bathrooms: 4Number of Bathrooms (full): 3Number of Bathrooms (half): 1Number of Bathrooms (main level): 1 |
Dimensions and Layout Living Area: 4564 Square Feet |
Appliances & Utilities Appliances: Microwave, Cooktop, Dishwasher, Exhaust Fan, Disposal, Refrigerator, Ice Maker, Oven, Double Oven, Self Cleaning Oven, Stainless Steel Appliance(s), Gas Water HeaterDishwasherDisposalLaundry: Upper Level,Laundry RoomMicrowaveRefrigerator |
Heating & Cooling Heating: Central,Natural GasHas CoolingAir Conditioning: Central Air,ElectricHas HeatingHeating Fuel: Central |
Fireplace & Spa Number of Fireplaces: 1Fireplace: Gas/Propane, Mantel(s), StoneHas a Fireplace |
Windows, Doors, Floors & Walls Window: Casement, Double Pane Windows, Screens, Vinyl CladDoor: French Doors, Six PanelFlooring: Carpet, Ceramic Tile, Hardwood, Other, Wood |
Levels, Entrance, & Accessibility Stories: 3Levels: ThreeAccessibility: OtherFloors: Carpet, Ceramic Tile, Hardwood, Other, Wood |
View Has a ViewView: Garden, Trees/Woods |
Security Security: Main Entrance Lock, Smoke Detector(s) |

|
|---|
Exterior Home Features Patio / Porch: Deck, PatioFencing: Privacy, Back Yard, Vinyl, FullOther Structures: Above Grade, Below GradeExterior: Lighting, SidewalksFoundation: PermanentNo Private Pool |
Parking & Garage Number of Garage Spaces: 2Number of Covered Spaces: 2Open Parking Spaces: 2No CarportHas a GarageHas an Attached GarageHas Open ParkingParking Spaces: 4Parking: Garage Faces Front,Garage Door Opener,Asphalt,Attached,Driveway,Off Street |
Pool Pool: None |
Frontage Not on Waterfront |
Water & Sewer Sewer: Public Sewer |
Finished Area Finished Area (above surface): 3364 Square FeetFinished Area (below surface): 1200 Square Feet |

|
|---|
Days on Market: 36 |

|
|---|
Year Built Year Built: 2007 |
Property Type / Style Property Type: ResidentialProperty Subtype: Single Family ResidenceStructure Type: DetachedArchitecture: Colonial |
Building Construction Materials: Brick, Vinyl SidingNot a New Construction |
Property Information Parcel Number: 020207990224569 |

|
|---|
Price List Price: $950,000Price Per Sqft: $208 |
Status Change & Dates Possession Timing: Close Of Escrow, Negotiable, 31-60 Days CD |

|
|---|
MLS Status: ACTIVE |

|
|---|
Direction & Address City: ANNAPOLISCommunity: Annapolis |
School Information Elementary School: Rolling KnollsElementary School District: Anne Arundel County Public SchoolsJr High / Middle School: Wiley H. BatesJr High / Middle School District: Anne Arundel County Public SchoolsHigh School: AnnapolisHigh School District: Anne Arundel County Public Schools |

|
|---|
Listing Agent Listing ID: MDAA2154248 |

|
|---|
Building Area Building Area: 4564 Square Feet |

|
|---|
Not Senior Community |

|
|---|
Has an HOAHOA Fee: $650/Annually |

|
|---|
Lot Area: 0.27 acres |

|
|---|
Special Conditions: Standard |

|
|---|
Listing Agreement Type: Exclusive Right To SellListing Terms: Cash, Conventional, VA Loan |

|
|---|
Business Information Ownership: Fee Simple |

|
|---|
BasementMls Number: MDAA2154248Municipality: UnincorporatedAbove Grade Unfinished Area: 3364 |

|
|---|
Source Internet Automated Valuation Display: YSource Internet Consumer Comment: YSource Internet Entire Listing Display: YSource Internet Address Display: Y |
Around this home
What Locals Say about Annapolis
At least 470 Trulia users voted on each feature.

93 % Say it's dog friendly

83 % Say car is needed

75 % Say there's holiday spirit

73 % Say parking is easy

73 % Say there are sidewalks

70 % Say yards are well-kept

68 % Say people would walk alone at night

68 % Say kids play outside

66 % Say streets are well-lit

65 % Say it's quiet

63 % Say there's wildlife

57 % Say it's walkable to restaurants

57 % Say neighbors are friendly

51 % Say they plan to stay for at least 5 years

49 % Say there are community events

48 % Say it's walkable to grocery stores
Sourced by Trulia users. Learn more about our methodology.
Market trends in Annapolis
Last updated August 2026
Avg. sale price
$643K
$1KMoM
Sale-to-List Price
100.0%
Price per sq ft
$331
$6MoM
Available listings
344
11MoM
Home Value
Trulia Estimate
$936KSince last month
Decreased$34K (-3.5%)Since last year
Increased$8K (+0.8%)Since last sale
Increased$225K (+31.7%)Learn more about this home's value by checking out its Trulia Estimate, the value of nearby homes, and how much similar homes have sold for.
Trulia Estimate
The of this home's value increased by +44% in the last 10 years
| Month | Estimated value |
|---|---|
2026 | |
| September 2026 | $935K |
| August 2026 | $970K |
| July 2026 | $944K |
| June 2026 | $961K |
| May 2026 | $956K |
| April 2026 | $948K |
| March 2026 | $942K |
| February 2026 | $933K |
| January 2026 | $928K |
2025 | |
2024 | |
2023 | |
2022 | |
2021 | |
2020 | |
2019 | |
2018 | |
2017 | |
2016 | |
Comparable sales
These are recently sold homes that have a similar location or other similar features to this home, like bedrooms, bathrooms, and square footage. Get a sense of the expected prices in the area by viewing these homes.Address | Distance | Property Type | Sold Price | Sold Date | Bed | Bath | Sqft |
|---|---|---|---|---|---|---|---|
0.05 | Single-Family Home | $980,000 | 10/08/25 | 5 | 3.5 | 4,204 | |
0.17 | Single-Family Home | $815,000 | 11/14/25 | 4 | 2.5 | 4,221 | |
0.13 | Single-Family Home | $1,086,000 | 03/25/26 | 5 | 5.5 | 7,616 | |
0.39 | Single-Family Home | $799,900 | 01/16/26 | 5 | 3.5 | 2,625 | |
0.14 | Single-Family Home | $575,000 | 04/16/26 | 3 | 2.5 | 2,156 | |
0.36 | Single-Family Home | $999,999 | 09/11/26 | 4 | 4.5 | 4,411 | |
0.33 | Single-Family Home | $975,000 | 10/17/25 | 5 | 3.5 | 4,820 | |
0.11 | Single-Family Home | $800,000 | 10/31/25 | 4 | 4 | 2,568 | |
0.52 | Single-Family Home | $860,000 | 07/31/26 | 4 | 2.5 | 2,612 | |
0.55 | Single-Family Home | $850,000 | 09/02/26 | 4 | 3.5 | 3,770 |
Nearby home prices
Get a sense of expected prices in the area by checking the value of nearby homes.Address | Distance | Price | Bed | Bath | Sqft | Status |
|---|---|---|---|---|---|---|
0.05 | $990,000 | 5 | 3.5 | 4,204 | Off Market | |
0.06 | $976,100 | 4 | 3.5 | 4,367 | Off Market | |
0.11 | $807,600 | 4 | 4 | 2,568 | Off Market | |
0.13 | $1,086,000 | 5 | 5.5 | 7,616 | Recently Sold | |
0.14 | $575,000 | 3 | 2.5 | 2,156 | Recently Sold | |
0.15 | $656,100 | 3 | 2.5 | 2,266 | Off Market | |
0.16 | $878,000 | 5 | 4.5 | 4,601 | Off Market | |
0.16 | $645,700 | 4 | 3 | 1,968 | Off Market | |
0.18 | $565,100 | 3 | 3.5 | 2,202 | Off Market | |
0.17 | $822,600 | 4 | 2.5 | 4,221 | Off Market | |
0.18 | $850,500 | 4 | 3.5 | 4,222 | Off Market |
Price and Tax history
| Date | Event | Price |
|---|---|---|
Sep 1, 2026 Source: Bright MLS #MDAA2154248 | PriceChange | $950,000 Price decreased by 3% |
Aug 21, 2026 Source: Bright MLS #MDAA2154248 | Listed For Sale | $975,000 |
Jan 15, 2021 Source: N/A | Sold | $710,000 |
Dec 11, 2020 Source: Agent Provided | Pending | $725,000 |
Nov 20, 2020 Source: Agent Provided | Listed For Sale | $725,000 |
Oct 9, 2020 Source: Agent Provided | ListingRemoved | $705,000 |
Sep 6, 2020 Source: Agent Provided | PriceChange | $705,000 Price decreased by 1% |
Jul 25, 2020 Source: Agent Provided | Listed For Sale | $715,000 |
Aug 30, 2016 Source: N/A | Sold | $649,000 |
Jul 14, 2016 Source: Agent Provided | Pending | $659,000 |
Jul 1, 2016 Source: Agent Provided | PriceChange | $659,000 Price decreased by 1% |
Jun 16, 2016 Source: Agent Provided | Listed For Sale | $669,000 |
Aug 31, 2007 Source: N/A | Sold | $686,167 |
May 23, 2007 Source: N/A | Sold | $463,220 |
| Year | Property tax | Tax assessment |
|---|---|---|
| 2025 | $7,619 | $696,400 |
Home facts updated by county records
LGBTQ Local Legal Protections
LGBTQ Local Legal Protections



Ari Musliu, Redfin Corp, (410) 202-8454
Agent Phone: (443) 315-3156
The data relating to real estate for sale on this website appears in part through the BRIGHT Internet Data Exchange program, a voluntary cooperative exchange of property listing data between licensed real estate brokerage firms, and is provided by BRIGHT through a licensing agreement.
Listing information is from various brokers who participate in the Bright MLS IDX program and not all listings may be visible on the site. The property information being provided on or through the website is for the personal, non-commercial use of consumers and such information may not be used for any purpose other than to identify prospective properties consumers may be interested in purchasing.
Some properties which appear for sale on the website may no longer be available because they are for instance, under contract, sold or are no longer being offered for sale.
Property information displayed is deemed reliable but is not guaranteed.
Copyright 2026 Bright MLS, Inc. Click here for more information
Similar Homes You May Like
 0.25 ACRESKeller Williams Preferred Properties
 NEW CONSTRUCTION0.46 ACRESHomecoin.com
 OPEN SAT, 12-2PM2.06 ACRESKeller Williams Preferred Properties
 OPEN SAT, 11-1PM0.6 ACRESFairfax Realty Premier
 0.25 ACRESR.M. Simpson Real Estate, LLC.
 0.29 ACRESTTR Sotheby's International Realty
 0.25 ACRESCrown Realty International Ltd
 NEW CONSTRUCTION
 0.92 ACRESColdwell Banker Realty
 OPEN SAT, 12-4PMNEW CONSTRUCTIONThe Pinnacle Real Estate Co.
 0.53 ACRESThe Southside Group Real Estate
 NEW CONSTRUCTION
 OPEN SUN, 12-2:30PMExecuHome Realty
 1.07 ACRESUnionPlus Realty, Inc.
 OPEN SAT, 1-3PMRealty One Group Performance, LLC
 OPEN SAT, 11-2PM0.36 ACRESPaul Wesley Real Estate
 NEW CONSTRUCTION
 8 ACRESW F Chesley Real Estate, LLC.
 0.64 ACRESBerkshire Hathaway HomeServices Homesale Realty
 AUCTION0.93 ACRES
 OPEN SAT, 1-3PMBeycome Brokerage Realty LLC
 OPEN SUN, 12-2PM0.29 ACRESBerkshire Hathaway HomeServices PenFed Realty
 0.3 ACRESSamson Properties
 0.26 ACRESAllison James Estates & Homes
 See more homes for sale inAnnapolis




New Listings near 206 Bowen Ct
 COMING SOON 10/11.48 ACRESTTR Sotheby's International Realty
 OPEN SAT, 1-3PM0.52 ACRESLong & Foster Real Estate, Inc.
 NEWCOMING SOON 10/80.48 ACRESDouglas Realty LLC
 OPEN SAT, 11-1PMColdwell Banker Realty
 NEW - 1 DAY AGOBoyle & Kahoe Real Estate
 NEWCOMING SOON 10/2Northrop Realty
 NEWOPEN SAT, 12-2PM0.26 ACRESReal Broker, LLC - Annapolis
 Berkshire Hathaway HomeServices PenFed Realty
 OPEN SAT, 11-1PMColdwell Banker Realty
- See more homes for sale inAnnapolis


Frequently asked questions about 206 Bowen Ct
- What is the estimated monthly payment for 206 Bowen Ct?Based on a $950,000 list price with 20% down at today's rates, the estimated monthly payment for 206 Bowen Ct in Annapolis, MD is approximately $6,017 (about $5,269 principal & interest, $673 property taxes, and $75 homeowner's insurance). This is an estimate. Actual payment depends on your loan terms.
- How does the list price for 206 Bowen Ct compare to homes in Annapolis?206 Bowen Ct in Annapolis, MD is listed at $950,000, about 48% above the $643K median sale price in Annapolis.
- What do residents say about Annapolis?Residents describe Annapolis, MD as dog-friendly, easy to park in, and pedestrian-friendly. See homes for sale in Annapolis, MD.
- What are the closest schools to 206 Bowen Ct?The closest schools to 206 Bowen Ct in Annapolis, MD are Annapolis High School (rated 4/10), Rolling Knolls Elementary School (Pre-K, rated 9/10), Wiley H. Bates Middle School (rated 5/10).
- Does 206 Bowen Ct have air conditioning?Yes, 206 Bowen Ct in Annapolis, MD has air conditioning.
- Does 206 Bowen Ct have laundry facilities?Yes, 206 Bowen Ct in Annapolis, MD has laundry facilities.
206 Bowen Ct, Annapolis, MD 21401 is a 5 bedroom, 4 bathroom, 4,564 sqft single-family home built in 2007. This property is currently available for sale and was listed by Bright MLS on Aug 14, 2026. The MLS # for this home is MLS# MDAA2154248.