


$412,716
 3 Beds
 2 Baths
 1,646 sqft
20573 Hummocks Ave, Caldwell, ID 83605
Est. Mortgage $2,415/mo*
Get Pre-QualifiedWe estimate this home will sell faster than 89% nearby.
Home Highlights

Single-Family Home

Built in 2026

$251/sqft

Garage
Local Information
- Map ViewExplore the area around 20573 Hummocks Ave.

- Schools1 Preschool School1 Elementary School1 Middle School1 High School

- Shop & Eat

-- mins to
About this House
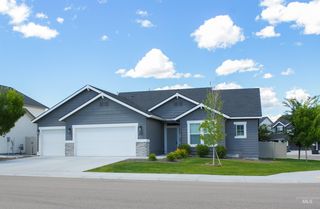
This charming, single-story home showcases an open floor plan and luxury vinyl plank flooring throughout main living areas. The stylish kitchen boasts an island, walk-in pantry and stainless steel appliances. Relax in the primary suite, which features a connecting bath that offers a dual-sink vanity, full shower and walk-in closet. Additional highlights include a two-car garage, dedicated laundry room and smart thermostat. The extended back patio provides the ideal setting for outdoor entertaining and leisure.
See sales counselor for approximate timing required for move-in ready homes.
See sales counselor for approximate timing required for move-in ready homes.
Contact this Building
Listing courtesy of KB Home
Source: KB Home
We estimate this home will sell faster than 89% nearby.
Home Details for 20573 Hummocks Ave

|
|---|
Levels, Entrance, & Accessibility Stories: 1 |
Interior Details Number of Rooms: 1Types of Rooms: Walk In Closets |

|
|---|
Year Built Year Built: 2026 |
Property Type / Style Property Type: Single Family HomeArchitecture: House |

|
|---|
Parking & Garage GarageParking Spaces: 2Parking: Garage |

|
|---|
Price Price Per Sqft: $251 |

|
|---|
All New Homes in Maple Hill
Quick Move-in Homes (2)
| 11321 Caribou Ridge Dr | 3bd 2ba 1,478 sqft | $394,665 | |
| 20573 Hummocks Ave | 3bd 2ba 1,646 sqft | $412,716 |
Quick Move-In Homes provided by IMLS,KB Home
Buildable Plans (7)
| Plan 1478 Modeled Plan | 3bd 2ba 1,478 sqft | $363,990+ | |
| Plan 1646 Plan | 3bd 2ba 1,646 sqft | $379,990+ | |
| Plan 1882 Modeled Plan | 3bd 2ba 1,882 sqft | $392,990+ | |
| Plan 2018 Plan | 3bd 2ba 2,018 sqft | $403,990+ | |
| Plan 2391 Modeled Plan | 3bd 2.5ba 2,391 sqft | $413,990+ | |
| Plan 2602 Plan | 4bd 2.5ba 2,602 sqft | $422,990+ | |
| Plan 2892 Plan | 5bd 3ba 2,892 sqft | $447,990+ |
Buildable Plans provided by KB Home
Community Description
* Community park and walking paths * Minutes to East Canyon Elementary, Summitvue Middle and Ridgevue High Schools * Near I-84 and Hwy. 20/26 for easy commuting * Close to shopping, dining and entertainment, including Indian Creek Plaza, Walmart, Karcher Mall and Caldwell Luxe Reel Theatre * Convenient to area recreation, including Lake Lowell Park and the Boise River * Views of the Boise foothills, Shafer Butte and Owyhee Mountains * Community park * Walking paths * Outdoor recreation nearby * Commuter-friendly location * Near local schools * Mountain views
Contact this Building
Office Hours
Sales Office
11260 Overhang St.
Caldwell, ID 83605
(208) 953-9292
Mon: 3 PM-6 PM Tues-Sun: 10 AM-6 PM
Around this home
What Locals Say about Caldwell
At least 309 Trulia users voted on each feature.

87 % Say yards are well-kept

86 % Say car is needed

85 % Say parking is easy

79 % Say it's dog friendly

75 % Say kids play outside

73 % Say there's holiday spirit

69 % Say there are sidewalks

61 % Say it's quiet

58 % Say people would walk alone at night

50 % Say neighbors are friendly

50 % Say streets are well-lit

46 % Say they plan to stay for at least 5 years

43 % Say it's walkable to grocery stores

30 % Say it's walkable to restaurants

24 % Say there's wildlife

24 % Say there are community events
Sourced by Trulia users. Learn more about our methodology.
Market trends in Caldwell
Last updated July 2026
Avg. sale price
$399K
$2.67KMoM
Sale-to-List Price
100.0%
Price per sq ft
$249
$6MoM
Available listings
275
20MoM
Home Value
Trulia Estimate
$412KSince last month
Decreased$500 (-0.1%)Since last year
Decreased$500 (-0.1%)Learn more about this home's value by checking out its Trulia Estimate, the value of nearby homes, and how much similar homes have sold for.
Trulia Estimate
The of this home's value decreased by 0% in the last 10 years
| Month | Estimated value |
|---|---|
2026 | |
| September 2026 | $412K |
| August 2026 | $413K |
Comparable sales
These are recently sold homes that have a similar location or other similar features to this home, like bedrooms, bathrooms, and square footage. Get a sense of the expected prices in the area by viewing these homes.Address | Distance | Property Type | Sold Price | Sold Date | Bed | Bath | Sqft |
|---|---|---|---|---|---|---|---|
0.06 | Single-Family Home | - | 10/17/25 | 3 | 2 | 1,646 | |
0.06 | Single-Family Home | - | 03/06/26 | 3 | 2 | 1,478 | |
0.15 | Single-Family Home | - | 03/19/26 | 3 | 2 | 1,646 | |
0.05 | Single-Family Home | - | 10/17/25 | 4 | 2 | 1,882 | |
0.17 | Single-Family Home | - | 04/17/26 | 3 | 2 | 1,478 | |
0.17 | Single-Family Home | - | 07/14/26 | 3 | 2 | 1,882 | |
0.12 | Single-Family Home | - | 04/16/26 | 4 | 2 | 1,659 | |
0.22 | Single-Family Home | - | 10/31/25 | 3 | 2 | 1,646 | |
0.23 | Single-Family Home | - | 10/17/25 | 3 | 2 | 1,478 | |
0.20 | Single-Family Home | - | 06/03/26 | 3 | 2 | 2,095 |
Nearby home prices
Get a sense of expected prices in the area by checking the value of nearby homes.Address | Distance | Price | Bed | Bath | Sqft | Status |
|---|---|---|---|---|---|---|
0.05 | $406,000 | 4 | 2 | 1,882 | Off Market | |
0.05 | $434,700 | 4 | 2 | 1,882 | Off Market | |
0.06 | $395,000 | 3 | 2 | 1,646 | Off Market | |
0.06 | $395,000 | 3 | 2 | 1,646 | Off Market | |
0.04 | $449,500 | 4 | 2 | 2,018 | Off Market | |
0.09 | $392,800 | 3 | 2 | 1,478 | Off Market | |
0.05 | $408,400 | 3 | 2 | 1,646 | Off Market | |
0.06 | - | 3 | 2 | 1,478 | Recently Sold | |
0.09 | $468,600 | 4 | 3 | 2,292 | Off Market | |
0.10 | $447,990+ | 5 | 3 | 2,892 | - | |
0.10 | $363,990+ | 3 | 2 | 1,478 | - |
Price and Tax history
| Date | Event | Price |
|---|---|---|
Aug 26, 2026 Source: KB Home | Listed For Sale | $412,716 |
LGBTQ Local Legal Protections
LGBTQ Local Legal Protections



Similar Homes You May Like
 NEW CONSTRUCTION
 NEW CONSTRUCTION
 NEW CONSTRUCTION
 NEW CONSTRUCTION
 NEW CONSTRUCTION
 NEW CONSTRUCTION
 NEW CONSTRUCTION
 NEW CONSTRUCTION
 NEW CONSTRUCTION
- NEW CONSTRUCTION
 NEW CONSTRUCTION
 NEW CONSTRUCTION
 NEW CONSTRUCTION
 NEW CONSTRUCTION
 NEW CONSTRUCTION
 NEW CONSTRUCTION
 NEW CONSTRUCTION
 NEW CONSTRUCTION
- NEW CONSTRUCTION
 NEW CONSTRUCTION
 NEW CONSTRUCTION
- NEW CONSTRUCTION
- NEW CONSTRUCTION
 NEW CONSTRUCTION
- NEW CONSTRUCTION
 NEW CONSTRUCTION
 NEW CONSTRUCTION
 NEW CONSTRUCTION
 NEW CONSTRUCTION
 NEW CONSTRUCTION
 NEW CONSTRUCTION
 NEW CONSTRUCTION
- NEW CONSTRUCTION
 NEW CONSTRUCTION
 NEW CONSTRUCTIONHomes of Idaho, Active
 NEW CONSTRUCTION
 NEW CONSTRUCTION
 NEW CONSTRUCTION
 NEW CONSTRUCTION
- NEW CONSTRUCTION
 See more homes for sale inCaldwell
New Listings near 20573 Hummocks Ave
 NEW - 1 DAY AGO0.25 ACRESexp Realty, LLC, New
 True North Real Estate Group, LLC, Active
 NEWCOMING SOONKeller Williams Realty Boise, Coming Soon
 NEW - 18 HRS AGOThe Trusted Trail Real Estate Services, New
 NEW - 1 DAY AGO0.38 ACRESHomeSmart Realty Group, New
 0.29 ACRESSilvercreek Realty Group, Active
 NEW - 3 HRS AGOSilvercreek Realty Group, New
 NEW - 2 DAYS AGOFathom Realty, New
- See more homes for sale inCaldwell


Frequently asked questions about 20573 Hummocks Ave
- What is the estimated monthly payment for 20573 Hummocks Ave?Based on a $412,716 list price with 20% down at today's rates, the estimated monthly payment for 20573 Hummocks Ave in Caldwell, ID is approximately $2,548 (about $2,187 principal & interest, $165 property taxes, $75 homeowner's insurance, and $121 PMI). This is an estimate. Actual payment depends on your loan terms.
- How does the list price for 20573 Hummocks Ave compare to homes in Caldwell?20573 Hummocks Ave in Caldwell, ID is listed at $412,716, about 3% above the $399K median sale price in Caldwell.
- What do residents say about Caldwell?Residents describe Caldwell, ID as well-kept, easy to park in, and dog-friendly. Most residents say you need a car. See homes for sale in Caldwell, ID.
- What are the closest schools to 20573 Hummocks Ave?The closest schools to 20573 Hummocks Ave in Caldwell, ID are Ridgevue High School (rated 3/10), Skyway Elementary (Pre-K, rated 4/10), Summitvue Middle School (rated 3/10).
- Does 20573 Hummocks Ave have a garage?Yes, 20573 Hummocks Ave in Caldwell, ID has a garage.
- Is there a virtual tour of 20573 Hummocks Ave?Yes, a virtual tour of 20573 Hummocks Ave in Caldwell, ID is available.
20573 Hummocks Ave, Caldwell, ID 83605 is a 3 bedroom, 2 bathroom, 1,646 sqft single-family home built in 2026. This property is currently available for sale and was listed by KB Home on Aug 26, 2026.