


$959,000
 4 Beds
 3.5 Baths
 4,711 sqft
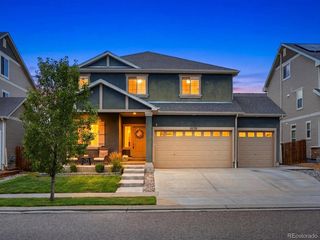
20558 E 49th Drive, Denver, CO 80249
Est. Mortgage $5,587/mo*
Get Pre-QualifiedWe estimate this home will sell faster than 81% nearby.
Home Highlights

Single-Family Home

Built in 2022

$204/sqft

3 Car Garage
Local Information
- Map ViewExplore the area around 20558 E 49th Drive.

- Schools2 Preschool Schools4 Elementary Schools8 Middle Schools6 High Schools

- Shop & Eat

-- mins to
About this House
From the moment you step inside, this home makes an impression. An abundance of windows fills the interior with natural light and draws your eye straight through to the golf course beyond, creating a bright, open feel and a sense of space that extends well past the backyard.
The contemporary kitchen is both striking and functional, with sleek modern cabinetry, matte-black quartz countertops, double convection ovens, a beverage refrigerator, and a built-in Miele coffee system plumbed directly to water.
Beautiful laminate flooring runs throughout the home with no carpet anywhere, giving the interior a clean, cohesive look. Heated tile floors in the bathrooms and mudroom add an extra touch of comfort, each controlled by smart thermostats. The mudroom is finished with custom cabinetry to create a polished and highly functional drop zone.
Out back, the golf-course setting gives the outdoor living area an expansive, open feel. A built-in natural-gas Lion grill with rotisserie and dedicated prep area makes entertaining easy while keeping the focus on the view and the surrounding space.
Thoughtful smart-home features include smart lighting, smart garage door openers, and a smart irrigation controller.
With its natural light, contemporary finishes, premium appliances, custom details, and golf-course setting, this is a home that feels refined, modern, and distinctly different from the ordinary.
The contemporary kitchen is both striking and functional, with sleek modern cabinetry, matte-black quartz countertops, double convection ovens, a beverage refrigerator, and a built-in Miele coffee system plumbed directly to water.
Beautiful laminate flooring runs throughout the home with no carpet anywhere, giving the interior a clean, cohesive look. Heated tile floors in the bathrooms and mudroom add an extra touch of comfort, each controlled by smart thermostats. The mudroom is finished with custom cabinetry to create a polished and highly functional drop zone.
Out back, the golf-course setting gives the outdoor living area an expansive, open feel. A built-in natural-gas Lion grill with rotisserie and dedicated prep area makes entertaining easy while keeping the focus on the view and the surrounding space.
Thoughtful smart-home features include smart lighting, smart garage door openers, and a smart irrigation controller.
With its natural light, contemporary finishes, premium appliances, custom details, and golf-course setting, this is a home that feels refined, modern, and distinctly different from the ordinary.
Last check for updates: about 6 hours ago
Listing courtesy of Doug Secord, (602) 628-1111
HomeSmart
Source: REcolorado as distributed by MLS GRID, MLS#8111101
Also Listed on REcolorado as distributed by MLS GRID.
We estimate this home will sell faster than 81% nearby.
Home Details for 20558 E 49th Drive

|
|---|
Interior Details Basement: UnfinishedNumber of Rooms: 13Types of Rooms: Bedroom, Bathroom, Bonus Room, Kitchen, Living Room, Mud Room, Office |
Beds & Baths Number of Bedrooms: 4Number of Bathrooms: 4Number of Bathrooms (full): 3Number of Bathrooms (half): 1Number of Bathrooms (main level): 1 |
Dimensions and Layout Living Area: 4711 Square Feet |
Appliances & Utilities Utilities: Cable Available, Electricity Connected, Internet Access (Wired), Natural Gas Connected, Phone AvailableAppliances: Convection Oven, Cooktop, Dishwasher, Disposal, Double Oven, Gas Water Heater, Microwave, Oven, Range Hood, Refrigerator, Wine CoolerDishwasherDisposalLaundry: In UnitMicrowaveRefrigerator |
Heating & Cooling Heating: Forced Air,Natural GasHas CoolingAir Conditioning: Central AirHas HeatingHeating Fuel: Forced Air |
Gas & Electric Electric: 220 Volts, 220 Volts in GarageHas Electric on Property |
Windows, Doors, Floors & Walls Window: Double Pane Windows, Window CoveringsFlooring: Laminate |
Levels, Entrance, & Accessibility Stories: 2Levels: TwoFloors: Laminate |
View Has a ViewView: Golf Course |
Security Security: Smart Locks, Smoke Detector(s), Video Doorbell |

|
|---|
Exterior Home Features Roof: CompositionPatio / Porch: Deck, Front Porch, PatioFencing: FullExterior: Barbecue, Gas Grill, Gas Valve, Lighting, Private Yard, Rain Gutters, Smart IrrigationFoundation: Concrete Perimeter |
Parking & Garage Number of Garage Spaces: 3Number of Covered Spaces: 3Other Parking: Off Street Spaces: 3No CarportHas a GarageHas an Attached GarageParking Spaces: 6Parking: Concrete |
Frontage Road Frontage: PublicRoad Surface Type: PavedNot on Waterfront |
Water & Sewer Sewer: Public Sewer |
Farm & Range Not Allowed to Raise Horses |
Finished Area Finished Area (above surface): 3401 Square Feet |

|
|---|
Days on Market: 21 |

|
|---|
Year Built Year Built: 2022 |
Property Type / Style Property Type: ResidentialProperty Subtype: Single Family ResidenceStructure Type: HouseArchitecture: Traditional |
Building Construction Materials: Frame, Stucco, Vinyl SidingNot Attached PropertyDoes Not Include Home Warranty |
Property Information Condition: Updated/RemodeledNot Included in Sale: NoneParcel Number: 14351040 |

|
|---|
Price List Price: $959,000Price Per Sqft: $204 |
Status Change & Dates Possession Timing: Negotiable |

|
|---|
MLS Status: Active |

|
|---|

|
|---|
Direction & Address City: DenverCommunity: Enclave @ Green Valley Ranch |
School Information Elementary School: WallerElementary School District: Denver 1Jr High / Middle School: DSST: Green Valley RanchJr High / Middle School District: Denver 1High School: DSST: Green Valley RanchHigh School District: Denver 1 |

|
|---|
Listing Agent Listing ID: 8111101 |

|
|---|
Building Details Builder Model: BoulderadoBuilder Name: Oakwood Homes, LLC |
Building Area Building Area: 4711 Square Feet |

|
|---|
Not Senior Community |

|
|---|
HOA Fee Includes: Reserve Fund, Maintenance GroundsHOA Name: Ebert Metropolitan DistrictHOA Phone: 855-289-6007Has an HOAHOA Fee: No HOA Fee |

|
|---|
Lot Area: 6748 sqft |

|
|---|
Special Conditions: Standard |

|
|---|
Listing Terms: Cash, Conventional, FHA, Jumbo, VA Loan |

|
|---|
Mobile Home Park Mobile Home Units: Feet |

|
|---|
Business Information Ownership: Individual |

|
|---|
BasementMls Number: 8111101Attribution Contact: Doug@Teamsecord.com, 602-628-1111Above Grade Unfinished Area: 3401Below Grade Unfinished Area: 1310Showing Service Name: Showing Time |

|
|---|
HOA Amenities: Gated,Golf Course,Pool |
Around this home
Neighborhood Overview

Neighborhood stats provided by third party data sources.
What Locals Say about Gateway - Green Valley Ranch
At least 230 Trulia users voted on each feature.

94 % Say there are sidewalks

87 % Say it's dog friendly

84 % Say car is needed

82 % Say yards are well-kept

81 % Say parking is easy

73 % Say there's holiday spirit

68 % Say kids play outside

66 % Say streets are well-lit

63 % Say it's quiet

55 % Say it's walkable to grocery stores

53 % Say people would walk alone at night

51 % Say neighbors are friendly

51 % Say they plan to stay for at least 5 years

49 % Say there's wildlife

43 % Say it's walkable to restaurants

30 % Say there are community events
Sourced by Trulia users. Learn more about our methodology.
Market trends in Gateway - Green Valley Ranch
Last updated August 2026
Avg. sale price
$459K
$4.83KMoM
Sale-to-List Price
100.0%
Price per sq ft
$243
$4MoM
Available listings
186
18MoM
Home Value
Learn more about this home's value by checking out the value of nearby homes and how much similar homes have sold for.
Comparable sales
These are recently sold homes that have a similar location or other similar features to this home, like bedrooms, bathrooms, and square footage. Get a sense of the expected prices in the area by viewing these homes.Address | Distance | Property Type | Sold Price | Sold Date | Bed | Bath | Sqft |
|---|---|---|---|---|---|---|---|
0.16 | Single-Family Home | $870,000 | 10/09/25 | 4 | 2.5 | 4,742 | |
0.11 | Single-Family Home | $620,000 | 04/09/26 | 4 | 3 | 3,051 | |
0.20 | Single-Family Home | $925,000 | 10/08/25 | 5 | 3.5 | 4,742 | |
0.19 | Single-Family Home | $640,000 | 07/03/26 | 5 | 4.5 | 4,650 | |
0.24 | Single-Family Home | $645,000 | 01/16/26 | 5 | 3.5 | 4,180 | |
0.29 | Single-Family Home | $740,000 | 01/16/26 | 5 | 4 | 4,067 | |
0.07 | Single-Family Home | $950,000 | 05/04/26 | 6 | 4.5 | 4,742 | |
0.30 | Single-Family Home | $635,000 | 11/26/25 | 5 | 3.5 | 5,193 |
Nearby home prices
Get a sense of expected prices in the area by checking the value of nearby homes.Address | Distance | Price | Bed | Bath | Sqft | Status |
|---|---|---|---|---|---|---|
0.03 | $936,900 | 4 | 2.5 | 4,686 | Off Market | |
0.04 | $984,700 | 5 | 4 | 6,272 | Off Market | |
0.03 | $822,600 | 4 | 2.5 | 4,978 | Off Market | |
0.05 | $735,300 | 3 | 2.5 | 4,352 | Off Market | |
0.11 | $620,000 | 4 | 3 | 3,051 | Recently Sold | |
0.05 | $1,055,000 | 5 | 4.5 | 4,731 | Recently Sold | |
0.08 | $1,050,000 | 5 | 3.5 | 6,030 | Recently Sold | |
0.07 | $950,000 | 6 | 4.5 | 4,742 | Recently Sold | |
0.09 | $922,200 | 7 | 5 | 6,334 | Off Market | |
0.16 | $610,000 | 7 | 5 | 3,863 | Recently Sold | |
0.11 | $851,000 | 4 | 4 | 4,747 | Off Market |
Price and Tax history
| Date | Event | Price |
|---|---|---|
Sep 4, 2026 Source: REcolorado as distributed by MLS GRID #8111101 | Listed For Sale | $959,000 |
Jun 1, 2022 Source: N/A | Sold | $744,400 |
| Year | Property tax | Tax assessment |
|---|---|---|
| 2025 | $8,741 | $865,000 |
Home facts updated by county records
LGBTQ Local Legal Protections
LGBTQ Local Legal Protections



Doug Secord, HomeSmart
Agent Phone: (602) 628-1111
© 2026 REcolorado® All rights reserved. Certain information contained herein is derived from information which is the licensed property of, and copyrighted by, REcolorado®. Some IDX listings have been excluded from this website. Click here for more information
Similar Homes You May Like
 Your Castle Real Estate Inc, MLS#7228512
 Your Castle Real Estate Inc, MLS#7509969
 Your Castle Real Estate Inc, MLS#9477638
 1 Percent Lists Mile High, MLS#8657817
 The Agency - Denver, MLS#4657211
 OPEN SAT, 11-1PMCapital Property Group LLC, MLS#7866842
 NEW CONSTRUCTIONMB KELL & COMPANY, MLS#3571410
 Your Castle Realty LLC, MLS#3352709
 OPEN SAT, 11-1PMAloha Real Estate LLC, MLS#2632241
 OPEN SAT, 12-4PMKeller Williams DTC, MLS#8257413
 0.25 ACRESRE/MAX Professionals, MLS#3915086
 NEW CONSTRUCTIONBrokers Guild Homes, MLS#3155803
 NEW CONSTRUCTION$814,990+4 bd3.5 ba3,438 sqftThe Shenandoah | Residence 40215 Plan in Legacy at Kime Ranch,
Parker, CO 80138 eXp Realty, LLC, MLS#5125980
 MB Vibrant Real Estate, Inc, MLS#6000101
 Jason Mitchell Real Estate Colorado, LLC, MLS#7074331
 MB Executive Realty & Investments, MLS#4067123
 Thrive Real Estate Group, MLS#3210623
 OPEN SAT, 11:30-1:30PMYour Castle Real Estate Inc, MLS#8140207
 1.51 ACRESAmy Ryan Group, MLS#2004132
 0.28 ACRESNicole Duke, RE/MAX Alliance-Boulder
 Pulse Real Estate Group LLC, MLS#4394373
 Focus Real Estate, MLS#7666702
 NEW CONSTRUCTION
 See more homes for sale inDenver


New Listings near 20558 E 49th Drive
 NEWCOMING SOON 9/25eXp Realty, LLC, MLS#1765333
 OPEN SAT, 11-1PMLIV Sotheby's International Realty, MLS#5333954
 NEW - 16 HRS AGONEW CONSTRUCTIONRE/MAX Professionals, MLS#8901487
 OPEN SUN, 11-1PMBonnie Sherman, NextHome Foundations
 NEW CONSTRUCTIONOakwood Homes Real Estate LLC, MLS#4177285
 NEW CONSTRUCTION
 NEW CONSTRUCTION0.28 ACRESOakwood Homes Real Estate LLC, MLS#8211313
 OPEN SAT, 11-1PMZBell, LLC, MLS#7170150
 FOR SALE BY OWNER2.05 ACRES
 NEW CONSTRUCTION
 NEW - 12 HRS AGOCasablanca Realty Homes, LLC, MLS#4486139
 Brokers Guild Real Estate, MLS#6341424
 OPEN SAT, 10:30-1PMLPT Realty, MLS#4826898
- See more homes for sale inDenver


Frequently asked questions about 20558 E 49th Drive
- What is the estimated monthly payment for 20558 E 49th Drive?Based on a $959,000 list price with 20% down at today's rates, the estimated monthly payment for 20558 E 49th Drive in Denver, CO is approximately $5,763 (about $5,296 principal & interest, $392 property taxes, and $75 homeowner's insurance). This is an estimate. Actual payment depends on your loan terms.
- How does the list price for 20558 E 49th Drive compare to homes in Denver?20558 E 49th Drive in Denver, CO is listed at $959,000, about 109% above the $459K median sale price in Denver.
- What do residents say about the Gateway - Green Valley Ranch neighborhood?Residents describe the Gateway - Green Valley Ranch neighborhood in Denver, CO as pedestrian-friendly, dog-friendly, and well-kept. See homes for sale in Gateway - Green Valley Ranch, Denver.
- What are the closest schools to 20558 E 49th Drive?The closest schools to 20558 E 49th Drive in Denver, CO are Denver Center for International Studies at Montbello (High, rated 2/10), Dr. Martin Luther King, Jr. Early College (Middle/High, rated 5/10), DSST: Elevate Northeast Middle School (rated 3/10).
- Does 20558 E 49th Drive have air conditioning?Yes, 20558 E 49th Drive in Denver, CO has air conditioning.
- Does 20558 E 49th Drive have a pool?Yes, 20558 E 49th Drive in Denver, CO has a pool.
20558 E 49th Drive, Denver, CO 80249 is a 4 bedroom, 4 bathroom, 4,711 sqft single-family home built in 2022. 20558 E 49th Drive is located in Gateway - Green Valley Ranch, Denver. This property is currently available for sale and was listed by REcolorado as distributed by MLS GRID on Sep 3, 2026. The MLS # for this home is MLS# 8111101.