


$198,000
 2 Beds
 1 Bath
 1,276 sqft
2055 Pine Dr, Ferdinand, IN 47532
Est. Mortgage $1,245/mo*
Get Pre-QualifiedHome Highlights

Single-Family Home

Built in 1907
Local Information
- Map ViewExplore the area around 2055 Pine Dr.

- Schools1 Preschool School2 Elementary Schools1 Middle School1 High School

- Shop & Eat

-- mins to
About this House
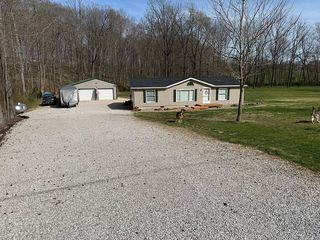
Adorable and affordable! Situated on a quaint hilltop, this 2-3 bedroom home is an ideal blend of classic character and modern efficiency. Main level features a comfortably sized living room highlighted by a beautiful staircase, an eat-in kitchen with a built-in bar and all appliances included, a full bathroom, and a versatile main-floor room—ideal as a primary bedroom (with closet), dining room, or dedicated workspace. Convenient main-floor laundry in the kitchen area adds to the layout's functionality. The upper level offers an open flex space and an additional spacious bedroom. Large replacement windows allow abundant natural light throughout the home. Outside, enjoy the front patio for morning coffee and the fenced backyard featuring a covered patio and newly added yard shed. Updates include new HVAC System 2024, new water heater 2026 (will be installed before closing), recently updated electrical panel, and various new fixtures throughout (see complete list in documents section).
Last check for updates: about 10 hours ago
Listing courtesy of Dara O'Neil, (812) 482-1424
F.C. TUCKER EMGE
Source: IRMLS, MLS#202635417
Also Listed on IRMLS.
Home Details for 2055 Pine Dr

|
|---|
MLS Status: Pending |

|
|---|
Interior Details Basement: Crawl Space,Cellar,Partial,Unfinished,BrickNumber of Rooms: 6Types of Rooms: Bedroom 1, Bedroom 2, Kitchen, Living Room |
Beds & Baths Number of Bedrooms: 2Main Level Bedrooms: 1Number of Bathrooms: 1Number of Bathrooms (full): 1 |
Dimensions and Layout Living Area: 1276 Square Feet |
Appliances & Utilities Appliances: Microwave, Refrigerator, Washer, Dehumidifier, Dryer-Electric, Electric RangeLaundry: Main LevelMicrowaveRefrigeratorWasher |
Heating & Cooling Heating: Electric,Forced Air,Heat PumpHas CoolingAir Conditioning: Central Air,Window Unit(s)Has HeatingHeating Fuel: Electric |
Fireplace & Spa Fireplace: NoneNo Fireplace |
Levels, Entrance, & Accessibility Stories: 2Levels: Two |

|
|---|
Exterior Home Features Roof: MetalPatio / Porch: Patio, Porch CoveredFencing: WoodOther Structures: ShedExterior: Fire Pit |
Parking & Garage No GarageParking: RV Access/Parking |
Frontage Not on Waterfront |
Water & Sewer Sewer: Public Sewer |
Finished Area Finished Area (above surface): 1276 Square Feet |

|
|---|
Days on Market: 23 |

|
|---|
Year Built Year Built: 1907 |
Property Type / Style Property Type: ResidentialProperty Subtype: Single Family Residence |
Building Construction Materials: Vinyl SidingNot a New ConstructionDoes Not Include Home Warranty |
Property Information Parcel Number: 191521303204.000008 |

|
|---|
Price List Price: $198,000 |
Status Change & Dates Off Market Date: Tue Sep 01 2026 |

|
|---|

|
|---|
Direction & Address City: FerdinandCommunity: None |
School Information Elementary School: FerdinandElementary School District: Southeast Dubois County School Corp.Jr High / Middle School: Forest Park Jr/SrJr High / Middle School District: Southeast Dubois County School Corp.High School: Forest Park Jr/SrHigh School District: Southeast Dubois County School Corp. |

|
|---|
Listing Agent Listing ID: 202635417 |

|
|---|
Building Area Building Area: 1276 Square Feet |

|
|---|
Lot Area: 10454.4 sqft |

|
|---|
BasementMls Number: 202635417Projected Close Date: Tue Sep 22 2026Attribution Contact: Office: 812-482-1424Above Grade Unfinished Area: 1276 |
Around this home
What Locals Say about Ferdinand
At least 2 Trulia users voted on each feature.

100 % Say parking is easy

100 % Say it's dog friendly

90 % Say yards are well-kept

88 % Say people would walk alone at night

86 % Say it's quiet

82 % Say car is needed

80 % Say streets are well-lit

80 % Say kids play outside

71 % Say it's walkable to restaurants

67 % Say there's holiday spirit

67 % Say neighbors are friendly

57 % Say they plan to stay for at least 5 years

57 % Say there are community events

50 % Say there are sidewalks

50 % Say it's walkable to grocery stores

50 % Say there's wildlife
Sourced by Trulia users. Learn more about our methodology.
Market trends in Ferdinand
Last updated August 2026
Avg. sale price
—
Sale-to-List Price
—
Price per sq ft
—
Available listings
14
1MoM
Home Value
Trulia Estimate
$198KSince last month
Decreased$200 (-0.1%)Since last year
Increased$6K (+3.3%)Since last sale
Increased$28K (+16.4%)Learn more about this home's value by checking out its Trulia Estimate, the value of nearby homes, and how much similar homes have sold for.
Trulia Estimate
The of this home's value increased by +125% in the last 10 years
| Month | Estimated value |
|---|---|
2026 | |
| September 2026 | $198K |
| August 2026 | $198K |
| July 2026 | $200K |
| June 2026 | $202K |
| May 2026 | $199K |
| April 2026 | $197K |
| March 2026 | $193K |
| February 2026 | $191K |
| January 2026 | $189K |
2025 | |
2024 | |
2023 | |
2022 | |
2021 | |
2020 | |
2019 | |
2018 | |
2017 | |
2016 | |
Comparable sales
These are recently sold homes that have a similar location or other similar features to this home, like bedrooms, bathrooms, and square footage. Get a sense of the expected prices in the area by viewing these homes.Address | Distance | Property Type | Sold Price | Sold Date | Bed | Bath | Sqft |
|---|---|---|---|---|---|---|---|
0.20 | Single-Family Home | $284,000 | 05/11/26 | 3 | 2 | 1,285 | |
0.20 | Single-Family Home | $290,000 | 06/01/26 | 3 | 2 | 2,712 | |
0.58 | Single-Family Home | $210,000 | 05/04/26 | 3 | 1.5 | 1,593 | |
0.32 | Single-Family Home | $217,000 | 04/03/26 | 3 | 1.5 | 2,472 | |
0.26 | Single-Family Home | $284,700 | 03/30/26 | 3 | 2 | 3,144 | |
0.49 | Single-Family Home | $338,000 | 06/12/26 | 3 | 2 | 1,951 | |
0.55 | Single-Family Home | $334,500 | 07/15/26 | 3 | 2 | 1,616 | |
0.24 | Single-Family Home | $260,000 | 04/27/26 | 4 | 1.5 | 2,232 | |
0.48 | Single-Family Home | $313,630 | 04/24/26 | 3 | 2 | 1,500 | |
0.55 | Single-Family Home | $348,000 | 07/16/26 | 3 | 2 | 3,490 |
Nearby home prices
Get a sense of expected prices in the area by checking the value of nearby homes.Address | Distance | Price | Bed | Bath | Sqft | Status |
|---|---|---|---|---|---|---|
0.16 | $254,800 | 3 | 2 | 2,450 | Off Market | |
0.20 | $290,000 | 3 | 2 | 2,712 | Recently Sold | |
0.16 | $241,900 | 3 | 1.5 | 1,284 | Off Market | |
0.20 | $284,000 | 3 | 2 | 1,285 | Recently Sold | |
0.18 | $197,400 | 3 | 1 | 1,092 | Off Market | |
0.22 | $310,900 | 3 | 2 | 1,398 | Off Market | |
0.24 | $432,300 | 3 | 3 | 1,612 | Off Market | |
0.25 | $315,900 | 3 | 2 | 1,402 | Off Market | |
0.26 | $295,800 | 3 | 2 | 1,267 | Off Market | |
0.26 | $284,700 | 3 | 2 | 3,144 | Recently Sold | |
0.24 | $260,000 | 4 | 1.5 | 2,232 | Recently Sold | |
0.29 | $313,900 | 3 | 2 | 1,475 | Off Market |
Price and Tax history
| Date | Event | Price |
|---|---|---|
Sep 1, 2026 Source: IRMLS #202635417 | Pending | $198,000 |
Aug 28, 2026 Source: IRMLS #202635417 | Listed For Sale | $198,000 |
Jun 15, 2023 Source: IRMLS #202312553 | Sold | $170,000 |
Apr 27, 2023 Source: IRMLS #202312553 | Pending | $165,000 |
Apr 24, 2023 Source: IRMLS #202312553 | Listed For Sale | $165,000 |
Apr 2, 2019 Source: Agent Provided | ListingRemoved | $115,000 |
Mar 27, 2019 Source: Agent Provided | Listed For Sale | $115,000 |
Nov 21, 2015 Source: Agent Provided | ListingRemoved | $89,600 |
Aug 28, 2015 Source: Agent Provided | Listed For Sale | $89,600 |
Mar 20, 2013 Source: N/A | Sold | $75,500 |
Feb 11, 2013 Source: Agent Provided | Listed For Sale | $77,900 |
| Year | Property tax | Tax assessment |
|---|---|---|
| 2025 | $978 | $125,600 |
Home facts updated by county records
LGBTQ Local Legal Protections
LGBTQ Local Legal Protections



Dara O'Neil, F.C. TUCKER EMGE
Agent Phone: (812) 482-1424
IDX information is provided exclusively for personal, non-commercial use, and may not be used for any purpose other than to identify prospective properties consumers may be interested in purchasing. Information is deemed reliable but not guaranteed.
Similar Homes You May Like
 0.44 ACRESJessi Mullen, Key Associates Signature Realty, IRMLS
 Kara Hinshaw, Key Associates Signature Realty, IRMLS
 3.35 ACRESAmanda Schaefer, Key Associates Signature Realty, IRMLS
 0.45 ACRESKara Hinshaw, Key Associates Signature Realty, IRMLS
 0.51 ACRESSteve Lukemeyer, F.C. TUCKER EMGE, IRMLS
 0.29 ACRESJodey Reisz, eXp Realty, LLC, IRMLS
 0.27 ACRESShea Fleck, KELLER WILLIAMS CAPITAL REALTY, IRMLS
 Courtnay Begle, Elite Home and Land Realty, IRMLS
 2.01 ACRESShea Fleck, KELLER WILLIAMS CAPITAL REALTY, IRMLS
 0.41 ACRESKara Hinshaw, Key Associates Signature Realty, IRMLS
 Amanda Conyers, Elite Home and Land Realty, IRMLS
 0.72 ACRESTrae Dauby, Dauby Real Estate, IRMLS
 Larry Carpenter III, Carpenter Realty LLC, IRMLS
 3.84 ACRESJennifer Fritz, Supreme Dream Realty LLC, IRMLS
 Stacey A Thieman-Wright, THIEMAN REALTY, IRMLS
 Keasha Fromme, Carpenter Realty LLC, IRMLS
 0.29 ACRESKara Hinshaw, Key Associates Signature Realty, IRMLS
 0.54 ACRESLinda L Schroering, SCHROERING REALTY, IRMLS
 FOR SALE BY OWNER0.45 ACRES
 Josseline Carr, J. Carr Realty LLC, IRMLS
 0.25 ACRESMelody Faulk, RE/MAX Local, IRMLS
 FOR SALE BY OWNER1 ACRE
 Larry Carpenter III, Carpenter Realty LLC, IRMLS
 1.72 ACRESTravis Sommer, Indiana Realty Group, My State MLS
 Larry Carpenter III, Carpenter Realty LLC, IRMLS
 FOR SALE BY OWNER
 FOR SALE BY OWNER
 0.5 ACRESSteve A Wigand, ERA FIRST ADVANTAGE REALTY, INC, IRMLS
 Stacey A Thieman-Wright, THIEMAN REALTY, IRMLS
 0.25 ACRESSteve Lukemeyer, F.C. TUCKER EMGE, IRMLS
 4.97 ACRESBrian Ellis, F.C. TUCKER EMGE, IRMLS
 Larry Carpenter III, Carpenter Realty LLC, IRMLS
 Shea Fleck, KELLER WILLIAMS CAPITAL REALTY, IRMLS
 3 ACRESLarry Carpenter III, Carpenter Realty LLC, IRMLS
 1 ACREHannah Welsh, SELL4FREE-WELSH REALTY CORPORATION, IRMLS
 0.53 ACRESSandra Cave, RE/MAX Local, IRMLS
 NEW CONSTRUCTIONGary Schnell, SELL4FREE-WELSH REALTY CORPORATION, IRMLS
 0.9 ACRESLinda Smith, NTUNE Realty LLC, My State MLS
 3.36 ACRESValery Kessens, Dobie and Key Realty, My State MLS
 See more homes for sale inFerdinand

New Listings near 2055 Pine Dr
 0.48 ACRESLeanna Graves, Indiana Realty Group, My State MLS
- 3.84 ACRESJennifer Fritz, Supreme Dream Realty LLC, IRMLS
 0.33 ACRESKathy R Johannemann, F.C. TUCKER EMGE, IRMLS
- 0.25 ACRESSteve Lukemeyer, F.C. TUCKER EMGE, IRMLS
- Stacey A Thieman-Wright, THIEMAN REALTY, IRMLS
- See more homes for sale inFerdinand
Frequently asked questions about 2055 Pine Dr
- What is the estimated monthly payment for 2055 Pine Dr?Based on a $198,000 list price with 20% down at today's rates, the estimated monthly payment for 2055 Pine Dr in Ferdinand, IN is approximately $1,264 (about $1,082 principal & interest, $107 property taxes, and $75 homeowner's insurance). This is an estimate. Actual payment depends on your loan terms.
- What are the closest schools to 2055 Pine Dr?The closest schools to 2055 Pine Dr in Ferdinand, IN are Cedar Crest Intermediate School (Elementary, rated 9/10), Ferdinand Elementary School (Pre-K, rated 9/10), Forest Park Jr-Sr High School (Middle, rated 7/10).
- What is 2055 Pine Dr estimated to be worth?Trulia's estimated value for 2055 Pine Dr in Ferdinand, IN is $197,800.
- Does 2055 Pine Dr have air conditioning?Yes, 2055 Pine Dr in Ferdinand, IN has air conditioning.
- Does 2055 Pine Dr have laundry facilities?Yes, 2055 Pine Dr in Ferdinand, IN has laundry facilities.
- How big is the lot at 2055 Pine Dr?The lot at 2055 Pine Dr in Ferdinand, IN is about 0.24 acres (10,454 sq ft).
2055 Pine Dr, Ferdinand, IN 47532 is a 2 bedroom, 1 bathroom, 1,276 sqft single-family home built in 1907. This property is currently available for sale and was listed by IRMLS on Aug 28, 2026. The MLS # for this home is MLS# 202635417.