


$214,700
 3 Beds
 1 Bath
 939 sqft
2526 Birk Dr, Jasper, IN 47546
Est. Mortgage $1,225/mo*
Get Pre-QualifiedWe estimate this home will sell faster than 86% nearby.
Home Highlights

Single-Family Home

Built in 1956

Garage
Local Information
- Map ViewExplore the area around 2526 Birk Dr.

- Schools2 Preschool Schools2 Elementary Schools1 Middle School1 High School

- Shop & Eat

-- mins to
About this House
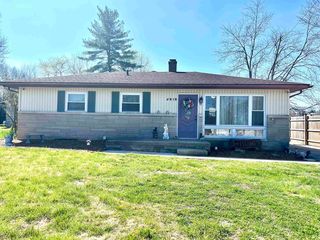
Located on the north side of Jasper, this renovated 3-bedroom, 1-bath ranch home offers convenient single-level living with modern updates throughout. The layout provides an efficient use of space, featuring an open living area, updated finishes, and easy access to every room without stairs. Outside, a concrete driveway leads to a detached two-car garage, adding both parking and storage convenience. With immediate possession available, this home is move-in ready and positioned close to local schools, parks, and everyday amenities — ideal for those seeking a low-maintenance lifestyle in a great Jasper location. Owner is a licensed Real Estate Broker.
Last check for updates: 1 day ago
Listing courtesy of Larry Carpenter III, (812) 559-0458
Carpenter Realty LLC
Source: IRMLS, MLS#202632407
Also Listed on IRMLS.
We estimate this home will sell faster than 86% nearby.
Home Details for 2526 Birk Dr

|
|---|
MLS Status: Active |

|
|---|
Interior Details Number of Rooms: 6Types of Rooms: Bedroom 1, Bedroom 2, Living Room |
Beds & Baths Number of Bedrooms: 3Main Level Bedrooms: 3Number of Bathrooms: 1Number of Bathrooms (full): 1 |
Dimensions and Layout Living Area: 939 Square Feet |
Heating & Cooling Heating: Natural Gas,Forced AirHas CoolingAir Conditioning: Central AirHas HeatingHeating Fuel: Natural Gas |
Fireplace & Spa No Fireplace |
Levels, Entrance, & Accessibility Stories: 1Levels: One |

|
|---|
Exterior Home Features Foundation: Slab |
Parking & Garage Number of Garage Spaces: 2Number of Covered Spaces: 2No CarportHas a GarageNo Attached GarageParking Spaces: 2Parking: Detached |
Frontage Not on Waterfront |
Water & Sewer Sewer: City |
Finished Area Finished Area (above surface): 939 Square Feet |

|
|---|
Days on Market: 28 |

|
|---|
Year Built Year Built: 1956 |
Property Type / Style Property Type: ResidentialProperty Subtype: Single Family Residence |
Building Construction Materials: Vinyl SidingNot a New Construction |
Property Information Parcel Number: 190623304106.000002 |

|
|---|
Price List Price: $214,700 |

|
|---|

|
|---|
Direction & Address City: JasperCommunity: Skyline |
School Information Elementary School: JasperElementary School District: Greater Jasper Cons. SchoolsJr High / Middle School: Greater Jasper Cons SchoolsJr High / Middle School District: Greater Jasper Cons. SchoolsHigh School: Greater Jasper Cons SchoolsHigh School District: Greater Jasper Cons. Schools |

|
|---|
Listing Agent Listing ID: 202632407 |

|
|---|
Building Area Building Area: 939 Square Feet |

|
|---|
Lot Area: 6534 sqft |

|
|---|
Mls Number: 202632407Attribution Contact: office: 812-559-0458Above Grade Unfinished Area: 939 |
Around this home
What Locals Say about Jasper
At least 56 Trulia users voted on each feature.

84 % Say parking is easy

81 % Say car is needed

81 % Say there's holiday spirit

79 % Say it's dog friendly

75 % Say yards are well-kept

71 % Say people would walk alone at night

65 % Say it's quiet

65 % Say kids play outside

58 % Say streets are well-lit

55 % Say neighbors are friendly

53 % Say they plan to stay for at least 5 years

46 % Say it's walkable to restaurants

46 % Say there's wildlife

40 % Say it's walkable to grocery stores

40 % Say there are sidewalks

37 % Say there are community events
Sourced by Trulia users. Learn more about our methodology.
Market trends in Jasper
Last updated July 2026
Avg. sale price
$252K
$17.63KMoM
Sale-to-List Price
—
Price per sq ft
$143
$2MoM
Available listings
60
4MoM
Home Value
Trulia Estimate
$209KSince last month
Increased$13K (+6.4%)Since last year
Increased$94K (+80.5%)Since last sale
Increased$94K (+80.5%)Learn more about this home's value by checking out its Trulia Estimate, the value of nearby homes, and how much similar homes have sold for.
Trulia Estimate
The of this home's value increased by +183% in the last 10 years
| Month | Estimated value |
|---|---|
2026 | |
| August 2026 | $210K |
| August 2026 | $209K |
| July 2026 | $197K |
| June 2026 | $197K |
| May 2026 | $198K |
| April 2026 | $197K |
| March 2026 | $197K |
| February 2026 | $197K |
| January 2026 | $198K |
2025 | |
2024 | |
2023 | |
2022 | |
2021 | |
2020 | |
2019 | |
2018 | |
2017 | |
2016 | |
Comparable sales
These are recently sold homes that have a similar location or other similar features to this home, like bedrooms, bathrooms, and square footage. Get a sense of the expected prices in the area by viewing these homes.Address | Distance | Property Type | Sold Price | Sold Date | Bed | Bath | Sqft |
|---|---|---|---|---|---|---|---|
0.03 | Single-Family Home | $171,000 | 04/01/26 | 2 | 1 | 1,100 | |
0.13 | Single-Family Home | $172,500 | 04/15/26 | 3 | 2 | 1,284 | |
0.26 | Single-Family Home | $200,000 | 03/04/26 | 4 | 2 | 1,078 | |
0.78 | Single-Family Home | $67,700 | 07/07/26 | 3 | 1 | 1,204 | |
0.50 | Single-Family Home | $162,000 | 11/17/25 | 4 | 1 | 1,984 | |
1.01 | Single-Family Home | $182,000 | 08/19/26 | 3 | 1 | 1,020 | |
0.87 | Single-Family Home | $153,000 | 06/04/26 | 2 | 1 | 720 | |
0.73 | Single-Family Home | $175,000 | 04/30/26 | 2 | 1 | 1,120 |
Nearby home prices
Get a sense of expected prices in the area by checking the value of nearby homes.Address | Distance | Price | Bed | Bath | Sqft | Status |
|---|---|---|---|---|---|---|
0.03 | $171,000 | 2 | 1 | 1,100 | Recently Sold | |
0.04 | $254,900 | 4 | 2 | 2,325 | For Sale | |
0.11 | $175,600 | 3 | 2 | 1,392 | Off Market | |
0.11 | $177,400 | 3 | 1 | 957 | Off Market | |
0.12 | $270,000 | 4 | 2.5 | 2,288 | Recently Sold | |
0.13 | - | 2 | 1 | 1,045 | Off Market | |
0.13 | $172,500 | 3 | 2 | 1,284 | Recently Sold | |
0.13 | $197,200 | 3 | 1.5 | 1,746 | Off Market | |
0.13 | $212,900 | 3 | 1.5 | 1,746 | Off Market | |
0.13 | $260,000 | 3 | 1.5 | 1,536 | For Sale | |
0.16 | $205,800 | 3 | 1 | 2,478 | Off Market |
Price and Tax history
| Date | Event | Price |
|---|---|---|
Aug 10, 2026 Source: IRMLS #202632407 | Listed For Sale | $214,700 |
Feb 6, 2026 Source: Zillow Rentals | ListingRemoved | $1,500 |
Feb 5, 2026 Source: IRMLS #202544841 | ListingRemoved | $205,000 |
Feb 5, 2026 Source: Zillow Rentals | Listed For Rent | $1,500 |
Jan 19, 2026 Source: IRMLS #202544841 | PriceChange | $205,000 Price decreased by 9% |
Nov 5, 2025 Source: IRMLS #202544841 | Listed For Sale | $225,000 |
Aug 28, 2025 Source: IRMLS #202528533 | Sold | $116,100 |
Jul 25, 2025 Source: IRMLS #202528533 | Pending | $112,000 |
Jul 23, 2025 Source: IRMLS #202528533 | Listed For Sale | $112,000 |
| Year | Property tax | Tax assessment |
|---|---|---|
| 2025 | $1,011 | $127,000 |
Home facts updated by county records
LGBTQ Local Legal Protections
LGBTQ Local Legal Protections



Larry Carpenter III, Carpenter Realty LLC
Agent Phone: (812) 559-0458
IDX information is provided exclusively for personal, non-commercial use, and may not be used for any purpose other than to identify prospective properties consumers may be interested in purchasing. Information is deemed reliable but not guaranteed.
Similar Homes You May Like
 Larry Carpenter III, Carpenter Realty LLC, IRMLS
 Amanda Conyers, Elite Home and Land Realty, IRMLS
 0.41 ACRESKara Hinshaw, Key Associates Signature Realty, IRMLS
 1 ACRELarry Carpenter III, Carpenter Realty LLC, IRMLS
 0.41 ACRESNatasha Rowlett, Williams Carpenter Realtors, IRMLS
 2 ACRESDelmar J Knepp, Honey Bee Realty Co. LLC, IRMLS
 0.25 ACRESHannah Welsh, SELL4FREE-WELSH REALTY CORPORATION, IRMLS
 NEW CONSTRUCTIONGary Schnell, SELL4FREE-WELSH REALTY CORPORATION, IRMLS
 FOR SALE BY OWNER1 ACRE
 1.55 ACRESRoger Callahan, Vic Hopkins Agency, IRMLS
 1 ACREHannah Welsh, SELL4FREE-WELSH REALTY CORPORATION, IRMLS
 Shea Fleck, KELLER WILLIAMS CAPITAL REALTY, IRMLS
 1 ACREBarry White, Williams Carpenter Realtors, IRMLS
 Gary Schnell, SELL4FREE-WELSH REALTY CORPORATION, IRMLS
 0.62 ACRESDelmar J Knepp, Honey Bee Realty Co. LLC, IRMLS
 0.54 ACRESLinda L Schroering, SCHROERING REALTY, IRMLS
 0.5 ACRESSteve A Wigand, ERA FIRST ADVANTAGE REALTY, INC, IRMLS
 0.5 ACRESBrian Waters, Mentor Listing Realty, Inc., IRMLS
 1.65 ACRESSchuler Bauer Real Estate Services ERA Powered (N
 AUCTION0.71 ACRES
 0.91 ACRESAnita Land, Brooks Galloway Real Estate, IRMLS
 See more homes for sale inJasper


New Listings near 2526 Birk Dr
 Joanie Troutman, Key Associates Signature Realty, IRMLS
 Stacey Hurst, Elite Home and Land Realty, IRMLS
 0.34 ACRESHannah Welsh, SELL4FREE-WELSH REALTY CORPORATION, IRMLS
 0.4 ACRESGibson Goodness, RE/MAX Local, IRMLS
 FOR SALE BY OWNER0.62 ACRES
 0.56 ACRESLinda L Schroering, SCHROERING REALTY, IRMLS
- Gary Schnell, SELL4FREE-WELSH REALTY CORPORATION, IRMLS
 FOR SALE BY OWNER0.91 ACRES
- FOR SALE BY OWNER1 ACRE
 Courtnay Begle, Elite Home and Land Realty, IRMLS
 0.91 ACRESYvonne Meyer, American Dream Mauntel Realty, IRMLS
- See more homes for sale inJasper


Frequently asked questions about 2526 Birk Dr
- What is the estimated monthly payment for 2526 Birk Dr?Based on a $214,700 list price with 20% down at today's rates, the estimated monthly payment for 2526 Birk Dr in Jasper, IN is approximately $1,328 (about $1,137 principal & interest, $116 property taxes, and $75 homeowner's insurance). This is an estimate. Actual payment depends on your loan terms.
- How does the list price for 2526 Birk Dr compare to homes in Jasper?2526 Birk Dr in Jasper, IN is listed at $214,700, about 15% below the $252K median sale price in Jasper.
- What do residents say about Jasper?Residents describe Jasper, IN as easy to park in, dog-friendly, and well-kept. Most residents say you need a car. See homes for sale in Jasper, IN.
- What are the closest schools to 2526 Birk Dr?The closest schools to 2526 Birk Dr in Jasper, IN are Ireland Elementary School (Pre-K, rated 9/10), Jasper Elementary School (Pre-K, rated 6/10), Jasper High School (rated 8/10).
- Does 2526 Birk Dr have air conditioning?Yes, 2526 Birk Dr in Jasper, IN has air conditioning.
- How big is the lot at 2526 Birk Dr?The lot at 2526 Birk Dr in Jasper, IN is about 0.15 acres (6,534 sq ft).
2526 Birk Dr, Jasper, IN 47546 is a 3 bedroom, 1 bathroom, 939 sqft single-family home built in 1956. This property is currently available for sale and was listed by IRMLS on Aug 10, 2026. The MLS # for this home is MLS# 202632407.