


$285,000
Original price: $289,900
 3 Beds
 1 Bath
 1,433 sqft (on 3.84 acres)
8842 S 450 E, Ferdinand, IN 47532
Est. Mortgage $1,703/mo*
Get Pre-QualifiedWe estimate this home will sell faster than 87% nearby.
Home Highlights

Single-Family Home

Built in 1963

3.84 acre lot

2 Car Garage
Local Information
- Map ViewExplore the area around 8842 S 450 E.

- Schools1 Preschool School2 Elementary Schools1 Middle School1 High School

- Shop & Eat

-- mins to
About this House
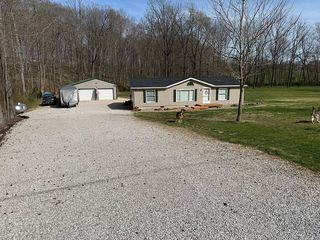
ACREAGE!! Discover the charm of country living with this inviting brick ranch situated on nearly 4 acres just outside Ferdinand. Offering 3 bedrooms, 1 full bath, a two-car attached garage, and a full unfinished basement, this property provides the perfect combination of comfortable living and room to grow. The spacious eat-in kitchen offers plenty of room for gathering, while numerous updates throughout the home make it move-in ready. The full unfinished basement provides excellent storage and endless possibilities for future living space, a workshop, hobby area, or recreation room. A custom-built wine bottle rack adds a distinctive touch, creating an ideal space to showcase and organize your wine collection. Step outside and enjoy all this beautiful property has to offer. The expansive yard provides plenty of open space, while approximately one acre of woods offers a peaceful natural setting. The current owner has enjoyed seasonal mushroom hunting in the wooded area. Garden enthusiasts will appreciate the impressive 80-foot rows of established blackberries and raspberries, along with mature pawpaw and mulberry trees that provide fresh seasonal harvests. A storage shed offers additional space for lawn equipment and tools, and the included playset is ready for outdoor enjoyment. Whether you're looking to garden, explore the outdoors, cultivate your own fruit, or simply enjoy the peaceful surroundings, this property offers a wonderful opportunity to embrace country living. Conveniently located just minutes from Ferdinand, this well-maintained home combines rural charm, functional living space, and unique outdoor amenities.
Last check for updates: about 6 hours ago
Listing courtesy of Jennifer Fritz
Supreme Dream Realty LLC
Source: IRMLS, MLS#202629375
Also Listed on IRMLS.
We estimate this home will sell faster than 87% nearby.
Open House
Sunday, September 06
12:30 PM to 2:00 PM
Home Details for 8842 S 450 E

|
|---|
MLS Status: Active |

|
|---|
Interior Details Basement: Full,Unfinished,BlockNumber of Rooms: 6Types of Rooms: Bedroom 1, Bedroom 2, Dining Room, Kitchen, Living Room |
Beds & Baths Number of Bedrooms: 3Main Level Bedrooms: 3Number of Bathrooms: 1Number of Bathrooms (full): 1 |
Dimensions and Layout Living Area: 1433 Square Feet |
Appliances & Utilities Appliances: Microwave, Refrigerator, Electric Cooktop, Exhaust Fan, Oven-Built-InMicrowaveRefrigerator |
Heating & Cooling Heating: Conventional,Propane Tank OwnedHas CoolingAir Conditioning: Central AirHas HeatingHeating Fuel: Conventional |
Fireplace & Spa No Fireplace |
Windows, Doors, Floors & Walls Window: Window Treatments |
Levels, Entrance, & Accessibility Stories: 1Levels: One |

|
|---|
Parking & Garage Number of Garage Spaces: 2Number of Covered Spaces: 2No CarportHas a GarageHas an Attached GarageParking Spaces: 2Parking: Attached |
Frontage Not on Waterfront |
Water & Sewer Sewer: Septic Tank |
Finished Area Finished Area (above surface): 1433 Square Feet |

|
|---|
Days on Market: 45 |

|
|---|
Year Built Year Built: 1963 |
Property Type / Style Property Type: ResidentialProperty Subtype: Single Family ResidenceArchitecture: Ranch |
Building Construction Materials: Brick, Shingle SidingNot a New Construction |
Property Information Parcel Number: 191514300007.000007 |

|
|---|
Price List Price: $285,000 |

|
|---|

|
|---|
Direction & Address City: FerdinandCommunity: None |
School Information Elementary School: FerdinandElementary School District: Southeast Dubois County School Corp.Jr High / Middle School: Forest Park Jr/SrJr High / Middle School District: Southeast Dubois County School Corp.High School: Forest Park Jr/SrHigh School District: Southeast Dubois County School Corp. |

|
|---|
Listing Agent Listing ID: 202629375 |

|
|---|
Building Area Building Area: 2866 Square Feet |

|
|---|
Lot Area: 3.84 Acres |

|
|---|
Listing Terms: Cash, Conventional, FHA, USDA Loan, VA Loan |

|
|---|
BasementMls Number: 202629375Attribution Contact: vickie.ballard@supremedreamrealty.comAbove Grade Unfinished Area: 1433 |
Around this home
What Locals Say about Ferdinand
At least 2 Trulia users voted on each feature.

100 % Say parking is easy

100 % Say it's dog friendly

90 % Say yards are well-kept

88 % Say people would walk alone at night

86 % Say it's quiet

82 % Say car is needed

80 % Say streets are well-lit

80 % Say kids play outside

71 % Say it's walkable to restaurants

67 % Say there's holiday spirit

67 % Say neighbors are friendly

57 % Say they plan to stay for at least 5 years

57 % Say there are community events

50 % Say there are sidewalks

50 % Say it's walkable to grocery stores

50 % Say there's wildlife
Sourced by Trulia users. Learn more about our methodology.
Market trends in Ferdinand
Last updated July 2026
Avg. sale price
—
Sale-to-List Price
—
Price per sq ft
—
Available listings
13
1MoM
Home Value
Trulia Estimate
$278KSince last month
Decreased$15K (-5.2%)Since last year
Decreased$1K (-0.4%)Learn more about this home's value by checking out its Trulia Estimate, the value of nearby homes, and how much similar homes have sold for.
Trulia Estimate
The of this home's value increased by +84% in the last 10 years
| Month | Estimated value |
|---|---|
2026 | |
| August 2026 | $283K |
| August 2026 | $278K |
| July 2026 | $298K |
| June 2026 | $297K |
| May 2026 | $297K |
| April 2026 | $294K |
| March 2026 | $286K |
| February 2026 | $285K |
| January 2026 | $281K |
2025 | |
2024 | |
2023 | |
2022 | |
2021 | |
2020 | |
2019 | |
2018 | |
2017 | |
2016 | |
Comparable sales
These are recently sold homes that have a similar location or other similar features to this home, like bedrooms, bathrooms, and square footage. Get a sense of the expected prices in the area by viewing these homes.Address | Distance | Property Type | Sold Price | Sold Date | Bed | Bath | Sqft |
|---|---|---|---|---|---|---|---|
0.18 | Single-Family Home | $229,000 | 08/14/26 | 3 | 2 | 1,806 | |
0.25 | Single-Family Home | $289,000 | 05/20/26 | 4 | 2 | 1,970 | |
0.20 | Single-Family Home | $267,500 | 04/03/26 | 4 | 2 | 2,308 | |
0.51 | Single-Family Home | $210,000 | 05/04/26 | 3 | 1.5 | 1,593 | |
0.25 | Single-Family Home | $288,700 | 08/14/26 | 5 | 2 | 3,056 | |
0.11 | Single-Family Home | $403,000 | 08/12/26 | 5 | 4 | 3,946 | |
0.76 | Single-Family Home | $217,000 | 04/03/26 | 3 | 1.5 | 2,472 | |
0.87 | Single-Family Home | $284,000 | 05/11/26 | 3 | 2 | 1,285 | |
0.86 | Single-Family Home | $284,700 | 03/30/26 | 3 | 2 | 3,144 |
Nearby home prices
Get a sense of expected prices in the area by checking the value of nearby homes.Address | Distance | Price | Bed | Bath | Sqft | Status |
|---|---|---|---|---|---|---|
0.04 | $225,000 | 4 | 2 | 1,512 | Recently Sold | |
0.11 | $403,000 | 5 | 4 | 3,946 | Recently Sold | |
0.11 | $425,000 | 4 | 4.5 | 2,846 | For Sale | |
0.13 | $223,900 | 3 | 1.5 | 1,550 | Off Market | |
0.15 | $215,900 | 3 | 2 | 1,176 | Off Market | |
0.17 | $226,400 | 3 | 2 | 1,672 | Off Market | |
0.18 | $229,000 | 3 | 2 | 1,806 | Recently Sold | |
0.20 | $267,500 | 4 | 2 | 2,308 | Recently Sold | |
0.20 | $170,000 | 3 | 2 | 960 | Recently Sold | |
0.22 | $174,900 | 3 | 2 | 1,560 | For Sale | |
0.25 | $288,700 | 5 | 2 | 3,056 | Recently Sold |
Price and Tax history
| Date | Event | Price |
|---|---|---|
Aug 31, 2026 Source: IRMLS #202629375 | PriceChange | $285,000 Price decreased by 2% |
Aug 21, 2026 Source: IRMLS #202629375 | PriceChange | $289,900 Price decreased by 3% |
Jul 22, 2026 Source: IRMLS #202629375 | PriceChange | $299,900 Price increased by 13% |
Sep 9, 2021 Source: IRMLS #202130535 | Pending | $265,000 |
Jul 28, 2021 Source: IRMLS #202130535 | Listed For Sale | $265,000 |
Jul 28, 2021 Source: N/A | ListingRemoved | |
Jun 30, 2021 Source: N/A | Listed For Sale | $260,000 |
| Year | Property tax | Tax assessment |
|---|---|---|
| 2025 | $1,321 | $191,600 |
Home facts updated by county records
LGBTQ Local Legal Protections
LGBTQ Local Legal Protections



Jennifer Fritz, Supreme Dream Realty LLC
IDX information is provided exclusively for personal, non-commercial use, and may not be used for any purpose other than to identify prospective properties consumers may be interested in purchasing. Information is deemed reliable but not guaranteed.
Similar Homes You May Like
 0.51 ACRESArlene Kluesner, F.C. TUCKER EMGE, IRMLS
 0.5 ACRESSteve A Wigand, ERA FIRST ADVANTAGE REALTY, INC, IRMLS
 OPEN SUN, 1-3PM0.51 ACRESSteve Lukemeyer, F.C. TUCKER EMGE, IRMLS
 5.95 ACRESAmy Hawkins, F.C. TUCKER EMGE, IRMLS
 0.28 ACRESCynthia Bowman, ERA FIRST ADVANTAGE REALTY, INC, IRMLS
 0.44 ACRESCynthia Bowman, ERA FIRST ADVANTAGE REALTY, INC, IRMLS
 3.56 ACRESDara O'Neil, F.C. TUCKER EMGE, IRMLS
 2.01 ACRESShea Fleck, KELLER WILLIAMS CAPITAL REALTY, IRMLS
 NEW - 1 DAY AGOKevin R Bayer, RE/MAX Local, IRMLS
 0.6 ACRESCourtnay Begle, Elite Home and Land Realty, IRMLS
 Cynthia Bowman, ERA FIRST ADVANTAGE REALTY, INC, IRMLS
 FOR SALE BY OWNER1 ACRE
 0.27 ACRESShea Fleck, KELLER WILLIAMS CAPITAL REALTY, IRMLS
 3.35 ACRESAmanda Schaefer, Key Associates Signature Realty, IRMLS
 0.25 ACRESSteve Lukemeyer, F.C. TUCKER EMGE, IRMLS
 0.41 ACRESKara Hinshaw, Key Associates Signature Realty, IRMLS
 Courtnay Begle, Elite Home and Land Realty, IRMLS
 Larry Carpenter III, Carpenter Realty LLC, IRMLS
 0.91 ACRESYvonne Meyer, American Dream Mauntel Realty, IRMLS
 0.75 ACRESStacey A Thieman-Wright, THIEMAN REALTY, IRMLS
 1 ACRELarry Carpenter III, Carpenter Realty LLC, IRMLS
 0.54 ACRESLinda L Schroering, SCHROERING REALTY, IRMLS
 0.3 ACRESPhyllis LaGrange, Key Associates Signature Realty, IRMLS
 17.77 ACRESAmanda Hall, Key Associates Signature Realty, IRMLS
 7.41 ACRESPam Rickenbaugh, F.C. TUCKER EMGE, IRMLS
 0.32 ACRESStacey A Thieman-Wright, THIEMAN REALTY, IRMLS
 Amanda Conyers, Elite Home and Land Realty, IRMLS
 Gary Schnell, SELL4FREE-WELSH REALTY CORPORATION, IRMLS
 0.25 ACRESJake C Mauntel, American Dream Mauntel Realty, IRMLS
 0.33 ACRESKathy R Johannemann, F.C. TUCKER EMGE, IRMLS
 3 ACRESAmanda Schaefer, Key Associates Signature Realty, IRMLS
 1.2 ACRESHollinden Realty Inc.
 0.7 ACRESSteve Lukemeyer, F.C. TUCKER EMGE, IRMLS
 3 ACRESLarry Carpenter III, Carpenter Realty LLC, IRMLS
 0.29 ACRESKara Hinshaw, Key Associates Signature Realty, IRMLS
 See more homes for sale inFerdinand


New Listings near 8842 S 450 E
- 0.25 ACRESSteve Lukemeyer, F.C. TUCKER EMGE, IRMLS
 3.07 ACRESJessi Mullen, Key Associates Signature Realty, IRMLS
- 0.33 ACRESKathy R Johannemann, F.C. TUCKER EMGE, IRMLS
 Stacey A Thieman-Wright, THIEMAN REALTY, IRMLS
- See more homes for sale inFerdinand


Frequently asked questions about 8842 S 450 E
- What is the estimated monthly payment for 8842 S 450 E?Based on a $285,000 list price with 20% down at today's rates, the estimated monthly payment for 8842 S 450 E in Ferdinand, IN is approximately $1,738 (about $1,509 principal & interest, $154 property taxes, and $75 homeowner's insurance). This is an estimate. Actual payment depends on your loan terms.
- What are the closest schools to 8842 S 450 E?The closest schools to 8842 S 450 E in Ferdinand, IN are Cedar Crest Intermediate School (Elementary, rated 9/10), Ferdinand Elementary School (Pre-K, rated 9/10), Forest Park Jr-Sr High School (Middle, rated 7/10).
- What is 8842 S 450 E estimated to be worth?Trulia's estimated value for 8842 S 450 E in Ferdinand, IN is $278,200.
- Does 8842 S 450 E have air conditioning?Yes, 8842 S 450 E in Ferdinand, IN has air conditioning.
- How big is the lot at 8842 S 450 E?The lot at 8842 S 450 E in Ferdinand, IN is about 3.8 acres.
- Does 8842 S 450 E have a garage?Yes, 8842 S 450 E in Ferdinand, IN has an attached garage.
8842 S 450 E, Ferdinand, IN 47532 is a 3 bedroom, 1 bathroom, 1,433 sqft single-family home built in 1963. This property is currently available for sale and was listed by IRMLS on Jul 22, 2026. The MLS # for this home is MLS# 202629375.