


$2,999,999
 4 Beds
 4 Baths
 3,150 sqft (on 10.36 acres)
2050 S Artesian Rd, Eagle, ID 83616
Est. Mortgage $17,246/mo*
Get Pre-QualifiedHome Highlights

Single-Family Home

Built in 1997

10.36 acre lot

$952/sqft

Garage
Local Information
- Map ViewExplore the area around 2050 S Artesian Rd.

- Schools2 Preschool Schools2 Elementary Schools1 Middle School1 High School

- Shop & Eat

-- mins to
About this House
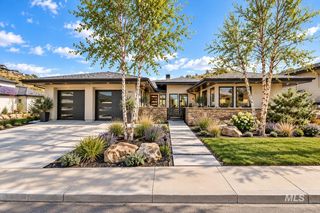
A rare opportunity to own an extraordinary acreage estate just moments from the Boise River, where privacy, scale, and lifestyle converge in one exceptional offering. This expansive property captures the essence of refined country living with effortless access to the area’s most coveted natural and lifestyle amenities. Thoughtfully designed with both comfort and entertaining in mind, the residence features a desirable split-bedroom floor plan and elevated finishes throughout. At its center, the gourmet kitchen is appointed with premium Thermador appliances and custom detailing, creating a space that is as functional as it is striking. The primary suite is designed to evoke a spa-like experience with heated floors, a walk-in shower, soaking tub, an indulgent retreat defined by comfort and tranquility. The grounds are equally compelling. Spanning 10 meticulously maintained acres with the middle fork of the Boise spanning the property boundary. A well-appointed horse barn with tack room compliments the acreage, while an artesian well enhances both beauty and utility. With NO HOA and the POTENTIAL TO SPLIT into two separate five-acre parcels, the estate offers not only an exceptional living experience, but also rare flexibility and future opportunity. Perfectly positioned to capture the best of Eagle, this truly is a once in a lifetime offering.
Listing courtesy of Robert Caven, (208) 272-0789
Silvercreek Realty Group
Aidan Bradner, (208) 407-9117
Silvercreek Realty Group
Source: IMLS, MLS#98991653
Also Listed on IMLS.
Home Details for 2050 S Artesian Rd

|
|---|
Interior Details Number of Rooms: 6Types of Rooms: Master Bedroom, Bedroom 2, Bedroom 3, Bedroom 4, Kitchen, Office |
Beds & Baths Number of Bedrooms: 4Main Level Bedrooms: 4Number of Bathrooms: 4Number of Bathrooms (main level): 3 |
Dimensions and Layout Living Area: 3150 Square Feet |
Appliances & Utilities Appliances: Gas Water Heater, Dishwasher, Disposal, Refrigerator, Gas Oven, Gas RangeDishwasherDisposalRefrigerator |
Heating & Cooling Heating: Forced Air,Natural GasHas CoolingAir Conditioning: Central AirHas HeatingHeating Fuel: Forced Air |
Fireplace & Spa Fireplace: Gas, InsertHas a Fireplace |
Windows, Doors, Floors & Walls Flooring: Hardwood, Tile |
Levels, Entrance, & Accessibility Levels: OneFloors: Hardwood, Tile |

|
|---|
Exterior Home Features Roof: CompositionPatio / Porch: Covered Patio/DeckFencing: Fence/Livestock, WoodOther Structures: Barn(s)Foundation: Crawl Space |
Parking & Garage Number of Garage Spaces: 3Number of Covered Spaces: 3Has a GarageHas Open ParkingParking Spaces: 3Parking: Driveway |
Frontage Waterfront: Creek/StreamRoad Surface Type: Paved |
Water & Sewer Sewer: Septic Tank |
Farm & Range Allowed to Raise Horses |
Finished Area Finished Area (above surface): 3150 Square Feet |

|
|---|
Days on Market: 93 |

|
|---|
Year Built Year Built: 1997 |
Property Type / Style Property Type: ResidentialProperty Subtype: Single Family Residence |
Building Construction Materials: Frame, Stucco |
Property Information Parcel Number: R8123021045 |

|
|---|
Price List Price: $2,999,999Price Per Sqft: $952 |

|
|---|
MLS Status: Pending |

|
|---|
Direction & Address City: EagleCommunity: Steins Sub |
School Information Elementary School: EagleElementary School District: West Ada School DistrictJr High / Middle School: Eagle MiddleJr High / Middle School District: West Ada School DistrictHigh School: EagleHigh School District: West Ada School District |

|
|---|
Listing Agent Listing ID: 98991653 |

|
|---|
Building Area Building Area: 3150 Square Feet |

|
|---|
HOA Fee: No HOA Fee |

|
|---|
Lot Area: 10.36 Acres |

|
|---|
Listing Terms: Consider All |

|
|---|
Business Information Ownership: Fee Simple, Fractional Ownership: No |

|
|---|
Mls Number: 98991653Projected Close Date: Sun Oct 18 2026Attribution Contact: Cell: 208-272-0789Above Grade Unfinished Area: 3150 |
Around this home
What Locals Say about Eagle
At least 171 Trulia users voted on each feature.

96 % Say it's dog friendly

93 % Say car is needed

90 % Say parking is easy

89 % Say yards are well-kept

86 % Say there's holiday spirit

84 % Say people would walk alone at night

84 % Say there are sidewalks

79 % Say it's quiet

71 % Say streets are well-lit

67 % Say they plan to stay for at least 5 years

67 % Say kids play outside

61 % Say neighbors are friendly

53 % Say there's wildlife

48 % Say it's walkable to restaurants

40 % Say it's walkable to grocery stores

40 % Say there are community events
Sourced by Trulia users. Learn more about our methodology.
Market trends in Eagle
Last updated August 2026
Avg. sale price
$829K
$12.33KMoM
Sale-to-List Price
99.0%
0.3%MoM
Price per sq ft
$331
$6MoM
Available listings
280
28MoM
Home Value
Learn more about this home's value by checking out the value of nearby homes and how much similar homes have sold for.
Comparable sales
These are recently sold homes that have a similar location or other similar features to this home, like bedrooms, bathrooms, and square footage. Get a sense of the expected prices in the area by viewing these homes.Address | Distance | Property Type | Sold Price | Sold Date | Bed | Bath | Sqft |
|---|---|---|---|---|---|---|---|
0.35 | Single-Family Home | - | 06/10/26 | 4 | 4 | 4,246 | |
0.23 | Single-Family Home | - | 10/17/25 | 4 | 2 | 1,648 | |
0.37 | Single-Family Home | - | 03/13/26 | 4 | 5 | 4,313 | |
0.45 | Single-Family Home | - | 08/07/26 | 4 | 4 | 3,756 | |
0.06 | Single-Family Home | - | 08/28/26 | 3 | 2 | 1,430 | |
0.57 | Single-Family Home | - | 06/05/26 | 4 | 4 | 3,392 | |
0.51 | Single-Family Home | - | 07/27/26 | 5 | 4 | 3,674 | |
0.53 | Single-Family Home | - | 05/19/26 | 4 | 3 | 2,803 | |
0.40 | Single-Family Home | - | 09/10/26 | 5 | 3 | 5,750 | |
0.57 | Single-Family Home | - | 08/20/26 | 4 | 3 | 2,873 |
Nearby home prices
Get a sense of expected prices in the area by checking the value of nearby homes.Address | Distance | Price | Bed | Bath | Sqft | Status |
|---|---|---|---|---|---|---|
0.06 | - | 3 | 2 | 1,430 | Recently Sold | |
0.27 | $1,762,900 | 4 | 4 | 4,250 | Off Market | |
0.23 | $1,190,700 | 4 | 2 | 1,648 | Off Market | |
0.30 | $3,999,990 | 6 | 5 | 5,216 | For Sale | |
0.37 | - | 4 | 5 | 4,313 | Recently Sold | |
0.39 | - | - | - | - | Recently Sold | |
0.40 | - | 5 | 3 | 5,750 | Recently Sold | |
0.35 | $1,458,400 | 3 | 3 | 2,713 | Off Market | |
0.35 | - | 4 | 4 | 4,246 | Recently Sold | |
0.44 | $1,527,800 | 6 | 5 | 4,158 | Off Market | |
0.44 | $1,223,100 | 5 | 4 | 3,722 | Off Market | |
0.44 | $3,600,000 | 6 | 5 | 8,209 | For Sale |
Price and Tax history
| Year | Property tax | Tax assessment |
|---|---|---|
| 2026 | $4,562 | $1,411,300 |
Home facts updated by county records
LGBTQ Local Legal Protections
LGBTQ Local Legal Protections



Robert Caven, Silvercreek Realty Group
Agent Phone: (208) 272-0789
IDX information is provided exclusively for consumers’ personal, non-commercial use, that it may not be used for any purpose other than to identify prospective properties consumers may be interested in purchasing. IMLS does not assume any liability for missing or inaccurate data.
Information provided by IMLS is deemed reliable but not guaranteed.
Information provided by IMLS is deemed reliable but not guaranteed.
Similar Homes You May Like
 OPEN SUN, 3-6PMSilvercreek Realty Group
 NEW CONSTRUCTION
 1 ACREBoise Premier Real Estate
 2.01 ACRESSilvercreek Realty Group
 NEW CONSTRUCTION0.32 ACRESGroup One Sotheby's Int'l Realty
 OPEN SUN, 11-2PMNEW CONSTRUCTION0.31 ACRESKeller Williams Realty Boise
 1.1 ACRESSilvercreek Realty Group
 NEW CONSTRUCTION0.27 ACRESSilvercreek Realty Group
 NEW CONSTRUCTION0.5 ACRESBoise Premier Real Estate
 NEW CONSTRUCTION
 0.48 ACRESWindermere Real Estate Professionals
 NEW CONSTRUCTIONSilvercreek Realty Group
 NEW CONSTRUCTION0.37 ACRESexp Realty, LLC
 NEW - 2 DAYS AGONEW CONSTRUCTION0.64 ACRESToll Brothers Real Estate, Inc
 NEW CONSTRUCTION
 NEW CONSTRUCTION0.37 ACRESHomes of Idaho
 NEW CONSTRUCTION
 NEW CONSTRUCTIONKeller Williams Realty Boise
 NEW CONSTRUCTION
- NEW CONSTRUCTION
 NEW CONSTRUCTION
- NEW CONSTRUCTION
 NEW CONSTRUCTION0.43 ACRESKeller Williams Realty Boise
 NEW CONSTRUCTION0.26 ACRESJPAR Live Local
 NEW CONSTRUCTION
 See more homes for sale inEagle




New Listings near 2050 S Artesian Rd
 COMING SOONNEW CONSTRUCTION0.32 ACRESHomes of Idaho
 0.88 ACRESKeller Williams Realty Boise
 0.46 ACRESColdwell Banker Tomlinson
 0.25 ACRESGroup One Sotheby's Int'l Realty
 NEW - 1 DAY AGO1 ACREBoise Premier Real Estate
 OPEN SUN, 1:30-4PMNEW CONSTRUCTION0.47 ACRESSilvercreek Realty Group
 5.09 ACRESSilvercreek Realty Group
 1.7 ACRESGroup One Sotheby's Int'l Realty
- See more homes for sale inEagle


Frequently asked questions about 2050 S Artesian Rd
- What is the estimated monthly payment for 2050 S Artesian Rd?Based on a $2,999,999 list price with 20% down at today's rates, the estimated monthly payment for 2050 S Artesian Rd in Eagle, ID is approximately $18,017 (about $16,867 principal & interest, $1,075 property taxes, and $75 homeowner's insurance). This is an estimate. Actual payment depends on your loan terms.
- How does the list price for 2050 S Artesian Rd compare to homes in Eagle?2050 S Artesian Rd in Eagle, ID is listed at $2,999,999, about 262% above the $829K median sale price in Eagle.
- What do residents say about Eagle?Residents describe Eagle, ID as dog-friendly, easy to park in, and well-kept. Most residents say you need a car. See homes for sale in Eagle, ID.
- What are the closest schools to 2050 S Artesian Rd?The closest schools to 2050 S Artesian Rd in Eagle, ID are Eagle High School (rated 10/10), Eagle Hills Elementary School (Pre-K, rated 10/10), Eagle Middle School (rated 10/10).
- Does 2050 S Artesian Rd have air conditioning?Yes, 2050 S Artesian Rd in Eagle, ID has air conditioning.
- How big is the lot at 2050 S Artesian Rd?The lot at 2050 S Artesian Rd in Eagle, ID is about 10.4 acres.
2050 S Artesian Rd, Eagle, ID 83616 is a 4 bedroom, 4 bathroom, 3,150 sqft single-family home built in 1997. This property is currently available for sale and was listed by IMLS on Jun 25, 2026. The MLS # for this home is MLS# 98991653.