


$1,110,000
Original price: $1,129,900
 4 Beds
 2.5 Baths
 3,314 sqft
205 Elder View Dr, Las Vegas, NV 89138
Est. Mortgage $6,496/mo*
Get Pre-QualifiedHome Highlights

Single-Family Home

Built in 2018

$335/sqft

3 Car Garage

HOA $60/mo
Local Information
- Map ViewExplore the area around 205 Elder View Dr.

- Schools1 Preschool School1 Elementary School1 Middle School1 High School

- Shop & Eat

-- mins to
About this House
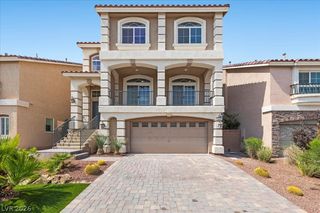
Luxury living in Thе Ρаseoѕ of Ѕummerlin with unobstructed mοuntaіn views!! OWNED SOLAR SYSTEM FOR VERY LOW ENERGY BILLS!! This home offers seamless indoor-outdoor living with four 12-foot sliding doors, and a spacious great room. The gourmet kitchen features upgraded cabinets, a 9-foot island, a built-in 72-inch Bespoke refrigerator, Chef's grade appliances, an 8-foot walk-in pantry, and a wine bar. Four bedrooms plus a loft include a downstairs potential NextGen suite. The primary suite boasts an enormous covered balcony, two 9-foot walk-in custom closets, and a spa-like bath with dual vanities, a garden tub, and a walk-in shower. Upgrades include 10-foot ceilings downstairs, 9-foot upstairs, 8-foot doors, porcelain tile flooring throughout, two fireplaces, a sun deck, and a gated front courtyard!! Enjoy your backyard oasis with an incredible outdoor kitchen! Backyard has a dog run and desert landscaping with ultimate privacy. A rare luxury opportunity with breathtaking views.
Last check for updates: about 14 hours ago
Listing courtesy of Anthony Vane S.0178834, (702) 420-0166
BHHS Nevada Properties
Originating MLS: Greater Las Vegas Association of Realtors Inc
Source: LVR, MLS#2789804
Also Listed on LVR, Berkshire Hathaway HomeServices Nevada Properties.
Home Details for 205 Elder View Dr

|
|---|
MLS Status: Active |

|
|---|
Interior Details Number of Rooms: 9Types of Rooms: Master Bedroom, Bedroom 2, Bedroom 4, Master Bathroom, Den, Dining Room, Kitchen, Living Room, Loft |
Beds & Baths Number of Bedrooms: 4Number of Bathrooms: 3Number of Bathrooms (full): 2Number of Bathrooms (half): 1 |
Dimensions and Layout Living Area: 3314 Square Feet |
Appliances & Utilities Utilities: Cable Available, Underground UtilitiesAppliances: Built-In Gas Oven, Double Oven, Dryer, Dishwasher, Gas Cooktop, Disposal, Microwave, Refrigerator, WasherDishwasherDisposalDryerLaundry: Gas Dryer Hookup,Laundry Room,Upper LevelMicrowaveRefrigeratorWasher |
Heating & Cooling Heating: Central,Gas,Multiple Heating UnitsHas CoolingAir Conditioning: Central Air,Electric,2 UnitsHas HeatingHeating Fuel: Central |
Fireplace & Spa Number of Fireplaces: 2Fireplace: Gas, Living Room, OutsideHas a FireplaceNo Spa |
Gas & Electric Electric: Photovoltaics Seller Owned |
Windows, Doors, Floors & Walls Window: Blinds, Double Pane WindowsFlooring: Ceramic Tile |
Levels, Entrance, & Accessibility Stories: 2Floors: Ceramic Tile |

|
|---|
Exterior Home Features Roof: TilePatio / Porch: Balcony, Covered, Patio, PorchFencing: Block, Back YardExterior: Balcony, Porch, Patio, Private Yard, Sprinkler/IrrigationNo Private Pool |
Parking & Garage Number of Garage Spaces: 3Number of Covered Spaces: 3No CarportHas a GarageHas an Attached GarageParking Spaces: 3Parking: Attached,Garage,Garage Door Opener,Inside Entrance,Private |
Frontage Not on Waterfront |
Water & Sewer Sewer: Public Sewer |
Farm & Range Horse Amenities: None |

|
|---|
Days on Market: 96 |

|
|---|
Year Built Year Built: 2018 |
Property Type / Style Property Type: ResidentialProperty Subtype: Single Family ResidenceArchitecture: Two Story |
Building Not Attached Property |
Property Information Condition: ResaleParcel Number: 13727316009 |

|
|---|
Price List Price: $1,110,000Price Per Sqft: $335 |
Status Change & Dates Possession Timing: Close Of Escrow |

|
|---|

|
|---|
Direction & Address City: Las VegasCommunity: Summerlin Village 23B Parcel R-S Phase 2 |
School Information Elementary School: Vassiliadis, Billy & Rosemary, Vassiliadis, Billy &Jr High / Middle School: Rogich SigHigh School: Palo Verde |

|
|---|
Listing Agent Listing ID: 2789804 |

|
|---|
Building Area Building Area: 3314 Square Feet |

|
|---|
Not Senior Community |

|
|---|
HOA Fee Includes: Association ManagementHOA Name: Summerlin WestHOA Phone: 702-791-4600HOA Fee (second): 97HOA Fee Frequency (second): MonthlyAssociation for this Listing: Greater Las Vegas Association of Realtors IncHas an HOAHOA Fee: $60/Monthly |

|
|---|
Lot Area: 7405.2 sqft |

|
|---|
Listing Agreement Type: Exclusive Right To SellListing Terms: Cash, Conventional, FHA, VA Loan |

|
|---|
Energy Efficiency Features: Solar Panel(s), Windows |

|
|---|
Mls Number: 2789804Living Area Range Units: Square FeetAttribution Contact: (702) 420-0166Above Grade Unfinished Area Units: Square FeetBelow Grade Unfinished Area Units: Square FeetUniversal Property Id: US-32003-N-13727316009-R-N |

|
|---|
HOA Amenities: Gated,PlaygroundDays On Market Replication: 94 |
Around this home
Neighborhood Overview

Neighborhood stats provided by third party data sources.
What Locals Say about Summerlin North
At least 441 Trulia users voted on each feature.

92 % Say it's dog friendly

89 % Say parking is easy

89 % Say there are sidewalks

88 % Say car is needed

86 % Say streets are well-lit

75 % Say yards are well-kept

73 % Say it's quiet

72 % Say people would walk alone at night

71 % Say there's holiday spirit

62 % Say they plan to stay for at least 5 years

61 % Say kids play outside

56 % Say it's walkable to grocery stores

54 % Say neighbors are friendly

51 % Say it's walkable to restaurants

33 % Say there's wildlife

27 % Say there are community events
Sourced by Trulia users. Learn more about our methodology.
Market trends in Summerlin North
Last updated August 2026
Avg. sale price
$703K
$17KMoM
Sale-to-List Price
97.8%
0.2%MoM
Price per sq ft
$322
$1MoM
Available listings
617
29MoM
Home Value
Trulia Estimate
$1.08MSince last month
Decreased$17K (-1.5%)Since last year
Decreased$84K (-7.3%)Since last sale
Increased$396K (+58.1%)Learn more about this home's value by checking out its Trulia Estimate, the value of nearby homes, and how much similar homes have sold for.
Trulia Estimate
The of this home's value increased by +75% in the last 10 years
| Month | Estimated value |
|---|---|
2026 | |
| September 2026 | $1.08M |
| August 2026 | $1.07M |
| July 2026 | $1.09M |
| June 2026 | $1.12M |
| May 2026 | $1.13M |
| April 2026 | $1.16M |
| March 2026 | $1.21M |
| February 2026 | $1.13M |
| January 2026 | $1.12M |
2025 | |
2024 | |
2023 | |
2022 | |
2021 | |
2020 | |
2018 | |
Comparable sales
These are recently sold homes that have a similar location or other similar features to this home, like bedrooms, bathrooms, and square footage. Get a sense of the expected prices in the area by viewing these homes.Address | Distance | Property Type | Sold Price | Sold Date | Bed | Bath | Sqft |
|---|---|---|---|---|---|---|---|
0.08 | Single-Family Home | $1,100,000 | 08/28/26 | 4 | 3.5 | 3,322 | |
0.09 | Single-Family Home | $1,167,500 | 10/15/25 | 3 | 2.5 | 3,314 | |
0.11 | Single-Family Home | $1,225,000 | 09/18/25 | 4 | 3.5 | 3,302 | |
0.24 | Single-Family Home | $1,110,000 | 04/28/26 | 4 | 2.5 | 3,314 | |
0.11 | Single-Family Home | $1,150,000 | 08/04/26 | 4 | 3.5 | 3,302 | |
0.31 | Single-Family Home | $810,000 | 06/11/26 | 4 | 3 | 2,763 | |
0.11 | Single-Family Home | $1,225,000 | 02/23/26 | 4 | 3.5 | 3,302 | |
0.29 | Single-Family Home | $982,000 | 05/22/26 | 4 | 3 | 2,763 | |
0.05 | Single-Family Home | $1,800,000 | 04/24/26 | 4 | 4.5 | 3,305 |
Nearby home prices
Get a sense of expected prices in the area by checking the value of nearby homes.Address | Distance | Price | Bed | Bath | Sqft | Status |
|---|---|---|---|---|---|---|
0.02 | $1,310,500 | 4 | 3 | 3,314 | Off Market | |
0.05 | $1,249,000 | 4 | 3.5 | 3,302 | For Sale | |
0.05 | $1,800,000 | 4 | 4.5 | 3,305 | Recently Sold | |
0.05 | $1,990,900 | 4 | 4.5 | 3,280 | Off Market | |
0.08 | $1,100,000 | 4 | 3.5 | 3,322 | Recently Sold | |
0.05 | $2,300 | 4 | 4.5 | 4,335 | Recently Sold | |
0.07 | $2,026,000 | 4 | 4.5 | 3,280 | Off Market | |
0.08 | $2,299,000 | 3 | 3.5 | 2,863 | For Sale | |
0.11 | $2,100,000 | 4 | 4.5 | 3,827 | Recently Sold | |
0.09 | $1,151,900 | 3 | 2.5 | 3,314 | Off Market | |
0.12 | $1,450,000 | 4 | 3.5 | 3,322 | Recently Sold |
Price and Tax history
| Date | Event | Price |
|---|---|---|
Aug 24, 2026 Source: LVR #2789804 | PriceChange | $1,110,000 Price decreased by 2% |
Jul 13, 2026 Source: LVR #2789804 | PriceChange | $1,129,900 Price decreased by 2% |
Jun 10, 2026 Source: LVR #2789804 | Listed For Sale | $1,149,900 |
Jun 9, 2026 Source: BHHS broker feed #2760471 | ListingRemoved | $1,174,990 |
May 14, 2026 Source: LVR #2760471 | PriceChange | $1,174,990 Price decreased by 2% |
Apr 13, 2026 Source: LVR #2760471 | PriceChange | $1,199,990 Price decreased by 4% |
Mar 11, 2026 Source: LVR #2760471 | Listed For Sale | $1,249,000 |
Aug 10, 2018 Source: N/A | Sold | $681,722 |
| Year | Property tax | Tax assessment |
|---|---|---|
| 2026 | $7,859 | $1,040,909 |
Home facts updated by county records
LGBTQ Local Legal Protections
LGBTQ Local Legal Protections



Anthony Vane, BHHS Nevada Properties
Agent Phone: (702) 420-0166
The data relating to real estate for sale on this web site comes in part from the INTERNET DATA EXCHANGE Program of the Las Vegas REALTORS® MLS. Real estate listings held by brokerage firms other than this site owner are marked with the IDX logo.
Information is deemed reliable but not guaranteed. Copyright 2026 Las Vegas REALTORS® MLS. All rights reserved. Click here for more information
Information is deemed reliable but not guaranteed. Copyright 2026 Las Vegas REALTORS® MLS. All rights reserved. Click here for more information
Similar Homes You May Like
 Falisha Rexford, Real Broker LLC, LVR
 Tammy Eden, BHHS Nevada Properties, LVR
 Nicole A. Knobel, Huntington & Ellis, A Real Est, LVR
 Falisha Rexford, Real Broker LLC, LVR
 Lindsey Butler, Lindsey Butler Real Estate, LVR
 Jessie Sorani, Coldwell Banker Premier, LVR
 Ellie Shefler, Luxury Estates International, LVR
 OPEN TUE, 12-3PMAshley R. McCormick, IS Luxury, LVR
 Russell B. Haver, Signature Real Estate Group, LVR
 Falisha Rexford, Real Broker LLC, LVR
 0.53 ACRESFalisha Rexford, Real Broker LLC, LVR
 0.46 ACRESJason Yamane, Yamane Property Insights, LVR
 Mayra Rivera, Douglas Elliman of Nevada LLC, LVR
 Susan M. Absher, Real Broker LLC, LVR
 Kristina A. Allan, Platinum Real Estate Prof, LVR
 Jennifer L. Graff, Simply Vegas, LVR
 Jorge Landeros-Cupido, Keller Williams MarketPlace, LVR
 Anthony Vane, BHHS Nevada Properties, LVR
 Anthony Vane, BHHS Nevada Properties, LVR
 Victor Yang, Keller Williams VIP, LVR
 Justin Donald, BHHS Nevada Properties, LVR
 0.25 ACRESShivonn R. Geeb, Queensridge Realty, LVR
 Shyla R. Magee, Real Broker LLC, LVR
 Lance Sherman, Keller Williams Realty Las Veg, LVR
 Rebecca Henson, Axis Real Estate LLC, LVR
 Lani J. Belcher, eXp Realty, LVR
 Nichole L. Teter, Huntington & Ellis, A Real Est, LVR
 Shannette Quilter, Keller Williams VIP, LVR
 Jennifer L. Graff, Simply Vegas, LVR
 Tara Friedman, BHHS Nevada Properties, LVR
 Diana L. Hillis, Sphere Real Estate, LVR
 Sandy Vong, Real Broker LLC, LVR
 George Ryan Vega, eXp Realty, LVR
 0.46 ACRESJennifer M. Pitterle, Real Broker LLC, LVR
 0.55 ACRESMia Wolfe, Realty of America LLC, LVR
 0.34 ACRESRabih A. Yaghi, Keller Williams MarketPlace, LVR
 Lani J. Belcher, eXp Realty, LVR
 Mickey G. Karacsonyi, Monopoly Realty & Mgmt Inc, LVR
 Joel M. Lifschutz, Coldwell Banker Premier, LVR
 See more homes for sale inLas Vegas

New Listings near 205 Elder View Dr
 Susanne Zedlitz, Realty ONE Group, Inc, LVR
 NEW - 2 DAYS AGODoan-Thuy N. Clavel, Las Vegas Sotheby's Int'l, LVR
 Lianna L. Alvarez, LA Real Estate Group, LVR
 NEW - 23 HRS AGOLaura Reyer, LPT Realty, LLC, LVR
 Yamit Ozana, Desert Horizon Realty, LVR
 NEW - 2 HRS AGOYezheng Hu, Real Estate Planet LLC, LVR
 NEW - 2 MIN AGORoger L. Stein, Hudson Real Estate, LVR
 Brittany Hudspeth, Zzyzx Realty, LVR
 Peter Torsiello, Signature Real Estate Group, LVR
 NEW - 1 DAY AGONEW CONSTRUCTION
 NEW CONSTRUCTION
 NEW - 1 DAY AGONEW CONSTRUCTION
 NEW CONSTRUCTION
 NEW - 21 HRS AGOMichael D. Leung, Platinum Real Estate Prof, LVR
 NEW - 3 HRS AGONEW CONSTRUCTION
- See more homes for sale inLas Vegas
Frequently asked questions about 205 Elder View Dr
- What is the estimated monthly payment for 205 Elder View Dr?Based on a $1,110,000 list price with 20% down at today's rates, the estimated monthly payment for 205 Elder View Dr in Las Vegas, NV is approximately $6,548 (about $6,020 principal & interest, $453 property taxes, and $75 homeowner's insurance). This is an estimate. Actual payment depends on your loan terms.
- How does the list price for 205 Elder View Dr compare to homes in Las Vegas?205 Elder View Dr in Las Vegas, NV is listed at $1,110,000, about 58% above the $703K median sale price in Las Vegas.
- What do residents say about the Summerlin North neighborhood?Residents describe the Summerlin North neighborhood in Las Vegas, NV as dog-friendly, easy to park in, and pedestrian-friendly. See homes for sale in Summerlin North, Las Vegas.
- What are the closest schools to 205 Elder View Dr?The closest schools to 205 Elder View Dr in Las Vegas, NV are Billy and Rosemary Vassiliadis Elementary School (Pre-K, rated 9/10), Palo Verde High School (rated 8/10), Sig Rogich Middle School (rated 9/10).
- Does 205 Elder View Dr have air conditioning?Yes, 205 Elder View Dr in Las Vegas, NV has air conditioning.
- Does 205 Elder View Dr have laundry facilities?Yes, 205 Elder View Dr in Las Vegas, NV has in-unit laundry.
205 Elder View Dr, Las Vegas, NV 89138 is a 4 bedroom, 3 bathroom, 3,314 sqft single-family home built in 2018. 205 Elder View Dr is located in Summerlin North, Las Vegas. This property is currently available for sale and was listed by LVR on Jun 10, 2026. The MLS # for this home is MLS# 2789804.