


$373,900
 4 Beds
 3 Baths
 2,273 sqft (on 0.30 acres)
204 Aberdeen Loop, Calera, AL 35040
Est. Mortgage $2,206/mo*
Get Pre-QualifiedHome Highlights

Property Type
Single-Family Home

Year Built
2026

Lot Size
0.3 acres

Price/Sqft
$164

Parking
3 Car Garage

HOA
$42/Monthly
Local Information
- Map ViewExplore the area around 204 Aberdeen Loop.

- Schools1 Elementary School1 Middle School1 High School

- Shop & Eat

-- mins to
About this House
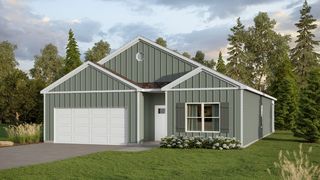
Ask about our interest rates, paid closing cost and easily added options. Welcome to the Destin Plan, offering 4 bedrooms, 3 bathrooms and 3 car garage. Beautiful custom kitchen with granite counters, stainless appliances, crown molding and 9ft ceilings. Open to huge family room and covered porch, making this the perfect layout for entertaining! Master suite with soaking tub and stand-up shower, and huge walk-in closet. Quality materials and workmanship throughout, with superior attention to detail, plus a one-year builders warranty. Your new home also includes our smart home technology package!
Contact this Building
Last check for updates: about 8 hours ago
Listing courtesy of Mellanie Wright, (205) 772-8182
DHI Realty of Alabama
Source: GALMLS, MLS#21460031
Also Listed on DR Horton, GALMLS.
Home Details for 204 Aberdeen Loop

|
|---|
Heating & Cooling Heating: Central, Electric, ZonedAir ConditioningCooling System: Central Air, Electric, Zoned, Ceiling Fan SHeating Fuel: Central |
Levels, Entrance, & Accessibility Stories: 1Floors: Carpet, Vinyl |
Interior Details Number of Rooms: 8Types of Rooms: Bedroom 1, Bedroom 2, Bedroom 3, Bedroom 4, Master Bathroom, Bathroom 1, Kitchen, Basement |
Appliances & Utilities DishwasherMicrowave |

|
|---|
Year Built Year Built: 2026 |
Property Type / Style Property Type: Single Family Home |

|
|---|
Exterior Home Features Foundation Type: Slab |
Parking & Garage GarageParking: Attached Driveway Parking MLVL Garage Faces Front, Open |

|
|---|
Price Price Per Sqft: $164 |

|
|---|

|
|---|
Listing Agent MLS/Source ID: 21460031 |

|
|---|
HOA Fee: $500/Yearly |

|
|---|
Lot Area: 0.30 acres |

|
|---|
Curbs |
All New Homes in Aberdeen
Quick Move-in Homes (9)
| 604 Aberdeen Trce | 3bd 2ba 1,618 sqft | $297,900 | |
| 620 Aberdeen Trce | 4bd 2ba 1,497 sqft | $297,900 | |
| 612 Aberdeen Trce | 4bd 2ba 1,774 sqft | $309,900 | |
| 621 Aberdeen Trce | 4bd 2ba 1,774 sqft | $309,900 | |
| 624 Aberdeen Trce | 4bd 2ba 1,497 sqft | $309,900 | |
| 608 Aberdeen Trce | 5bd 3ba 2,012 sqft | $324,900 | |
| 201 Aberdeen Loop | 4bd 2.5ba 2,256 sqft | $364,900 | |
| 204 Aberdeen Loop | 4bd 3ba 2,273 sqft | $373,900 | |
| 185 Aberdeen Loop | 5bd 3ba 3,233 sqft | $379,900 |
Quick Move-In Homes provided by GALMLS
Buildable Plans (17)
| The Freeport Plan | 4bd 2ba 1,497 sqft | $297,900+ | |
| The Haven Plan | 3bd 2ba 1,618 sqft | $306,900+ | |
| The Cali Plan | 4bd 2ba 1,774 sqft | $316,900+ | |
| The Alston Plan | 3bd 2ba 1,734 sqft | $319,900+ | |
| The Booth Plan | 4bd 2ba 1,891 sqft | $329,900+ | |
| The Lakeside Plan | 5bd 3ba 2,012 sqft | $333,900+ | |
| The Bralen Plan | 4bd 2.5ba 2,340 sqft | $339,900+ | |
| The Cairn Plan | 4bd 2ba 2,028 sqft | $339,900+ | |
| The Denton Plan | 4bd 2ba 2,250 sqft | $349,900+ | |
| The Madison Plan | 4bd 3ba 1,941 sqft | $352,900+ | |
| The Clayton Plan | 4bd 2ba 2,025 sqft | $354,900+ | |
| The Sawyer Plan | 5bd 3ba 2,481 sqft | $359,900+ | |
| The Belfort Plan | 4bd 2.5ba 2,256 sqft | $364,900+ | |
| The Carol Plan | 5bd 3ba 2,511 sqft | $369,900+ | |
| The Oakdale Plan | 4bd 3ba 2,400 sqft | $369,900+ | |
| The Destin Plan | 4bd 3ba 2,273 sqft | $373,900+ | |
| The Halton Plan | 5bd 3ba 3,233 sqft | $399,900+ |
Buildable Plans provided by D.R. Horton
Community Description
Take a tour of Aberdeen by D.R. Horton in Calera, AL. Conveniently tucked away off Hwy 31 and I-65, this new home community is just minutes from Alabaster and Downtown Birmingham. Calera boasts a lively and historically rich downtown area, offering a wide range of dining, shopping, and entertainment choices. The Heart of Dixie Railroad Museum, located in Calera, provides families with the opportunity to partake in picturesque train rides and delve into Alabama's extensive rail history. In addition, the community is in close proximity to two wineries, allowing residents to enjoy a quick getaway to indulge in wine tasting experiences. The local amenities and outstanding schools in Calera contribute to making it a wonderful place to live, and you'll find the sense of community and support truly heartwarming; and let's not forget to show some love for the Eagles - go Eagles!
Aberdeen offers over 70 lots, featuring home plans ranging from 1,774 to 2,511 square feet, catering to a variety of needs. You can choose from one level ranchers to spacious two-story homes, each uniquely designed with modern living in mind. Every home in Aberdeen is equipped with top-of-the-line features such as granite countertops, elegant and durable flooring, and stainless-steel appliances to ensure a high standard of living. The included Smart Home Technology Package makes daily life easier with features like lighting automation, IQ panel, video doorbell, keyless front door entry, and temperature control from your phone.
Outdoor enthusiasts will appreciate the scenic walking trails and ample space to explore in the Aberdeen community. Whether you prefer a spacious open floor plan or a more intimate design, Aberdeen offers a range of options to meet your specific preferences. We invite you to come and experience the charm and convenience of living in Aberdeen by taking a neighborhood tour!
Aberdeen offers over 70 lots, featuring home plans ranging from 1,774 to 2,511 square feet, catering to a variety of needs. You can choose from one level ranchers to spacious two-story homes, each uniquely designed with modern living in mind. Every home in Aberdeen is equipped with top-of-the-line features such as granite countertops, elegant and durable flooring, and stainless-steel appliances to ensure a high standard of living. The included Smart Home Technology Package makes daily life easier with features like lighting automation, IQ panel, video doorbell, keyless front door entry, and temperature control from your phone.
Outdoor enthusiasts will appreciate the scenic walking trails and ample space to explore in the Aberdeen community. Whether you prefer a spacious open floor plan or a more intimate design, Aberdeen offers a range of options to meet your specific preferences. We invite you to come and experience the charm and convenience of living in Aberdeen by taking a neighborhood tour!
Contact this Building
Office Hours
Sales Office
15 Aberdeen Drive
Calera, AL 35040
(659) 336-4540
Around this home
What Locals Say about Calera
At least 110 Trulia users voted on each feature.

93 % Say car is needed

90 % Say yards are well-kept

90 % Say parking is easy

86 % Say it's dog friendly

80 % Say kids play outside

77 % Say there's holiday spirit

70 % Say people would walk alone at night

69 % Say it's quiet

57 % Say there are sidewalks

52 % Say neighbors are friendly

47 % Say streets are well-lit

44 % Say they plan to stay for at least 5 years

38 % Say there's wildlife

20 % Say there are community events

18 % Say it's walkable to grocery stores

11 % Say it's walkable to restaurants
Sourced by Trulia users. Learn more about our methodology.
Market trends in Calera
Last updated July 2026
Avg. sale price
$233K
$1.3KMoM
Sale-to-List Price
99.8%
0.2%MoM
Price per sq ft
$155
$5MoM
Available listings
167
6MoM
Home Value
Trulia Estimate
$374KSince last month
Increased$14K (+4%)Since last year
Increased$14K (+4%)Learn more about this home's value by checking out its Trulia Estimate, the value of nearby homes, and how much similar homes have sold for.
Trulia Estimate
The of this home's value increased by +4% in the last 10 years
| Month | Estimated value |
|---|---|
2026 | |
| August 2026 | $374K |
| August 2026 | $360K |
| July 2026 | $359K |
Comparable sales
These are recently sold homes that have a similar location or other similar features to this home, like bedrooms, bathrooms, and square footage. Get a sense of the expected prices in the area by viewing these homes.Address | Distance | Property Type | Sold Price | Sold Date | Bed | Bath | Sqft |
|---|---|---|---|---|---|---|---|
0.02 | Single-Family Home | $373,900 | 08/27/26 | 4 | 3 | 2,273 | |
0.07 | Single-Family Home | $376,600 | 10/17/25 | 4 | 3 | 2,273 | |
0.07 | Single-Family Home | $379,900 | 05/29/26 | 4 | 3 | 2,273 | |
0.06 | Single-Family Home | $381,750 | 10/31/25 | 4 | 3 | 2,400 | |
0.09 | Single-Family Home | $369,900 | 12/04/25 | 4 | 3 | 2,273 | |
0.06 | Single-Family Home | $369,900 | 09/17/25 | 4 | 3 | 2,273 | |
0.11 | Single-Family Home | $369,900 | 10/31/25 | 4 | 3 | 2,273 | |
0.10 | Single-Family Home | $379,900 | 04/24/26 | 4 | 3 | 2,273 | |
0.11 | Single-Family Home | $375,000 | 05/22/26 | 4 | 3 | 2,400 | |
0.08 | Single-Family Home | $359,900 | 05/27/26 | 4 | 3 | 1,941 |
Nearby home prices
Get a sense of expected prices in the area by checking the value of nearby homes.Address | Distance | Price | Bed | Bath | Sqft | Status |
|---|---|---|---|---|---|---|
0.03 | $354,900 | 5 | 3 | 2,511 | Recently Sold | |
0.03 | $377,800 | 4 | 3 | 2,273 | Off Market | |
0.02 | $377,600 | 4 | 3 | 2,273 | Off Market | |
0.04 | $341,400 | 4 | 3 | 1,941 | Off Market | |
0.04 | $335,900 | 4 | 2 | 2,025 | Recently Sold | |
0.03 | $376,500 | 4 | 3 | 2,273 | Off Market | |
0.03 | $342,900 | 4 | 3 | 1,941 | Recently Sold | |
0.02 | $373,900 | 4 | 3 | 2,273 | Recently Sold | |
0.05 | $378,100 | 4 | 3 | 2,273 | Off Market | |
0.04 | $379,800 | 4 | 3 | 2,400 | Off Market | |
0.06 | $349,900 | 5 | 3 | 2,511 | Recently Sold |
Price and Tax history
| Date | Event | Price |
|---|---|---|
Jul 17, 2026 Source: DR Horton | Listed For Sale | $373,900 |
LGBTQ Local Legal Protections
LGBTQ Local Legal Protections



Mellanie Wright, DHI Realty of Alabama
Agent Phone: (205) 772-8182
IDX information is provided exclusively for personal, non-commercial use, and may not be used for any purpose other than to identify prospective properties consumers may be interested in purchasing. Information is deemed reliable but not guaranteed.
Similar Homes You May Like
 NEW CONSTRUCTIONDHI Realty of Alabama
 NEW CONSTRUCTIONDHI Realty of Alabama
 NEW CONSTRUCTIONDHI Realty of Alabama
- NEW CONSTRUCTIONDHI Realty of Alabama
 NEW CONSTRUCTIONDHI Realty of Alabama
- NEW CONSTRUCTION0.34 ACRESDHI Realty of Alabama
 NEW CONSTRUCTIONDHI Realty of Alabama
 NEW CONSTRUCTIONDHI Realty of Alabama
 NEW CONSTRUCTION
 NEW CONSTRUCTION
 NEW CONSTRUCTION
 NEW CONSTRUCTION
 NEW CONSTRUCTION
 NEW CONSTRUCTION
 NEW CONSTRUCTION
 NEW CONSTRUCTION
 NEW CONSTRUCTION
 NEW CONSTRUCTIONDHI Realty of Alabama
 NEW CONSTRUCTIONDHI Realty of Alabama
 NEW CONSTRUCTION0.53 ACRESDHI Realty of Alabama
 NEW CONSTRUCTION0.28 ACRESDHI Realty of Alabama
 NEW CONSTRUCTION
 NEW CONSTRUCTIONDHI Realty of Alabama
 NEW CONSTRUCTION
 NEW CONSTRUCTION
 NEW CONSTRUCTIONDHI Realty of Alabama
- NEW CONSTRUCTIONDHI Realty of Alabama
 NEW CONSTRUCTION
- NEW CONSTRUCTION
- NEW CONSTRUCTIONDHI Realty of Alabama
- NEW CONSTRUCTION
 See more homes for sale inCalera


New Listings near 204 Aberdeen Loop
 FOR SALE BY OWNER
 0.35 ACRESRealtySouth Chelsea Branch
 COMING SOON0.45 ACRESKeller Williams Metro South
- See more homes for sale inCalera


Frequently asked questions about 204 Aberdeen Loop
- What is the estimated monthly payment for 204 Aberdeen Loop?Based on a $373,900 list price with 20% down at today's rates, the estimated monthly payment for 204 Aberdeen Loop in Calera, AL is approximately $2,201 (about $1,973 principal & interest, $153 property taxes, and $75 homeowner's insurance). This is an estimate. Actual payment depends on your loan terms.
- How does the list price for 204 Aberdeen Loop compare to homes in Calera?204 Aberdeen Loop in Calera, AL is listed at $373,900, about 61% above the $233K median sale price in Calera.
- What do residents say about Calera?Residents describe Calera, AL as well-kept, easy to park in, and dog-friendly. Most residents say you need a car. See homes for sale in Calera, AL.
- What are the closest schools to 204 Aberdeen Loop?The closest schools to 204 Aberdeen Loop in Calera, AL are Montevallo Elementary School (rated 8/10), Montevallo High School (rated 4/10), Montevallo Middle School (rated 8/10).
- Does 204 Aberdeen Loop have air conditioning?Yes, 204 Aberdeen Loop in Calera, AL has air conditioning.
- How big is the lot at 204 Aberdeen Loop?The lot at 204 Aberdeen Loop in Calera, AL is about 0.30 acres (12,894 sq ft).
204 Aberdeen Loop, Calera, AL 35040 is a 4 bedroom, 3 bathroom, 2,273 sqft single-family home built in 2026. This property is currently available for sale and was listed by GALMLS on Jul 23, 2026. The MLS # for this home is MLS# 21460031.